Save
Ask
Tour
Hide
Share
$330,000
2 Days On Site

3382 Cameron Drive
Elgin, IL 60124

For Sale|Townhouse|Active
3
Beds
3
Total Baths
2
Full Baths
1
Partial Bath
1,734
SqFt
$190
/SqFt
2009
Built
County:
Kane
Listing Courtesy of MRED as distributed by MLS Grid of RE/MAX Suburban
Call Now: 847.967.0022
Is this the listing for you? We can help make it yours.
847.967.0022
3382 Cameron Drive3382 Cameron Drive3382 Cameron Drive3382 Cameron Drive
Save
Ask
Tour
Hide
Share

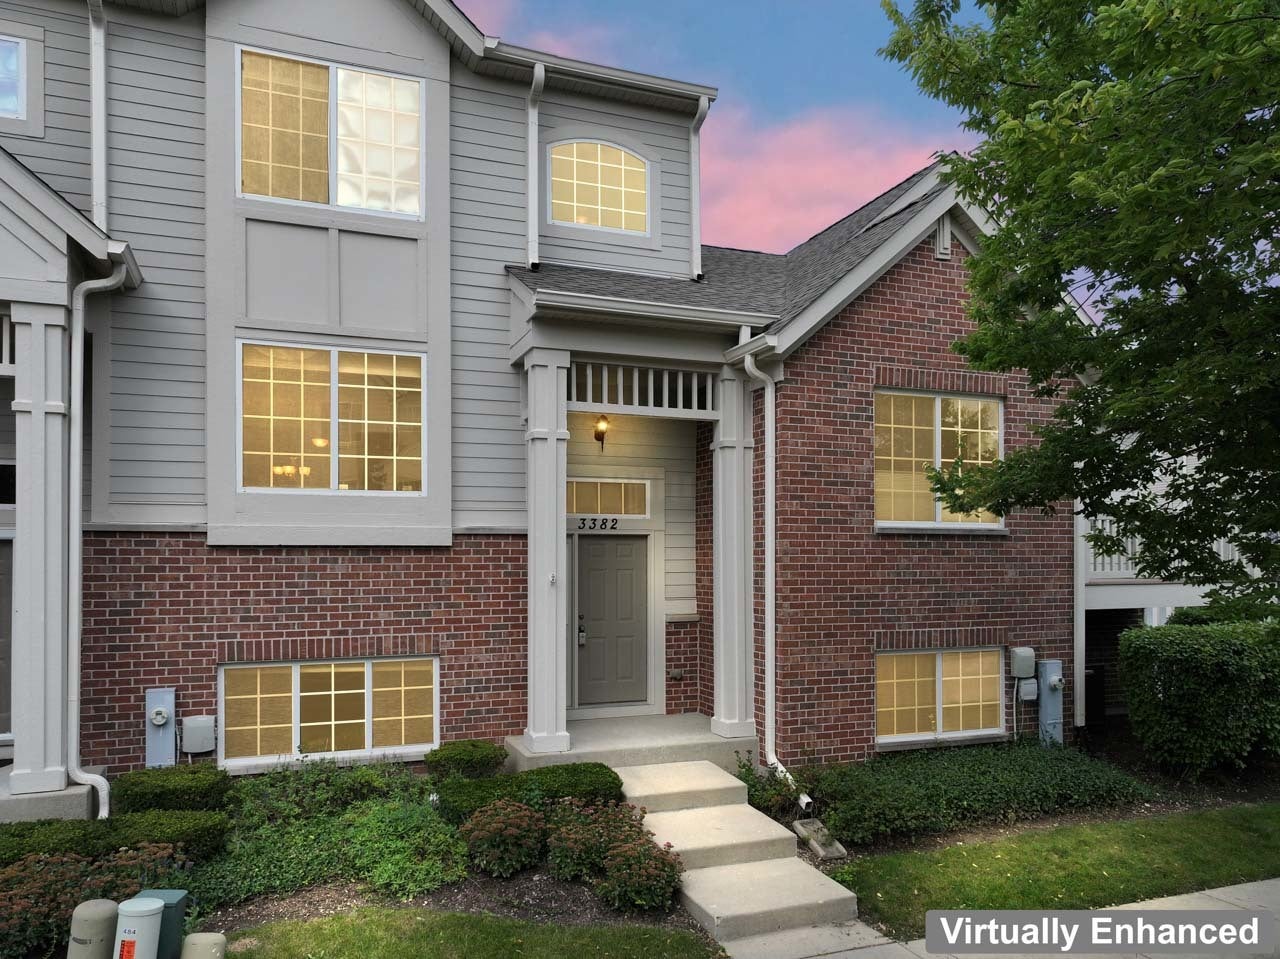
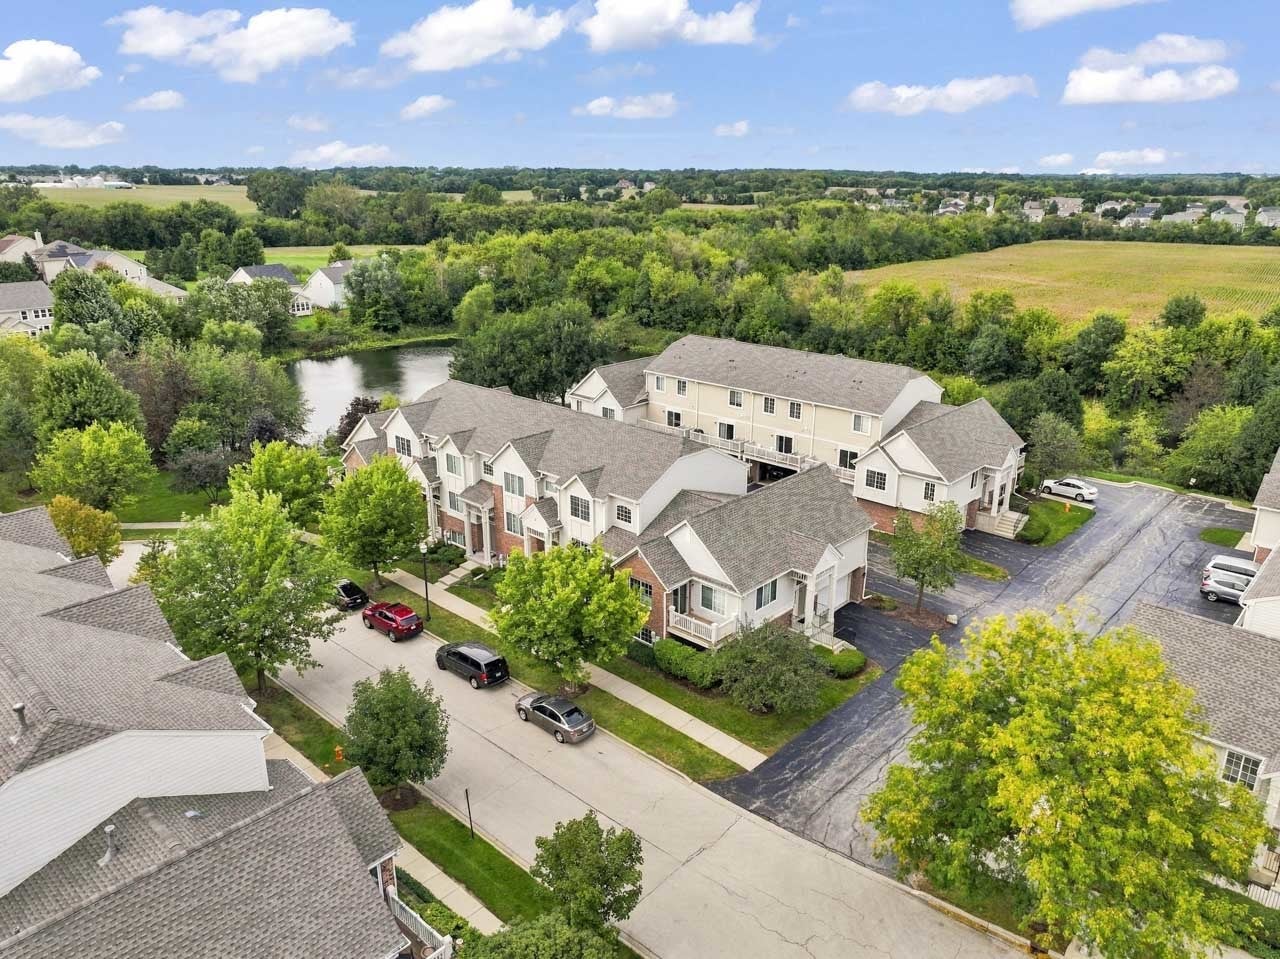
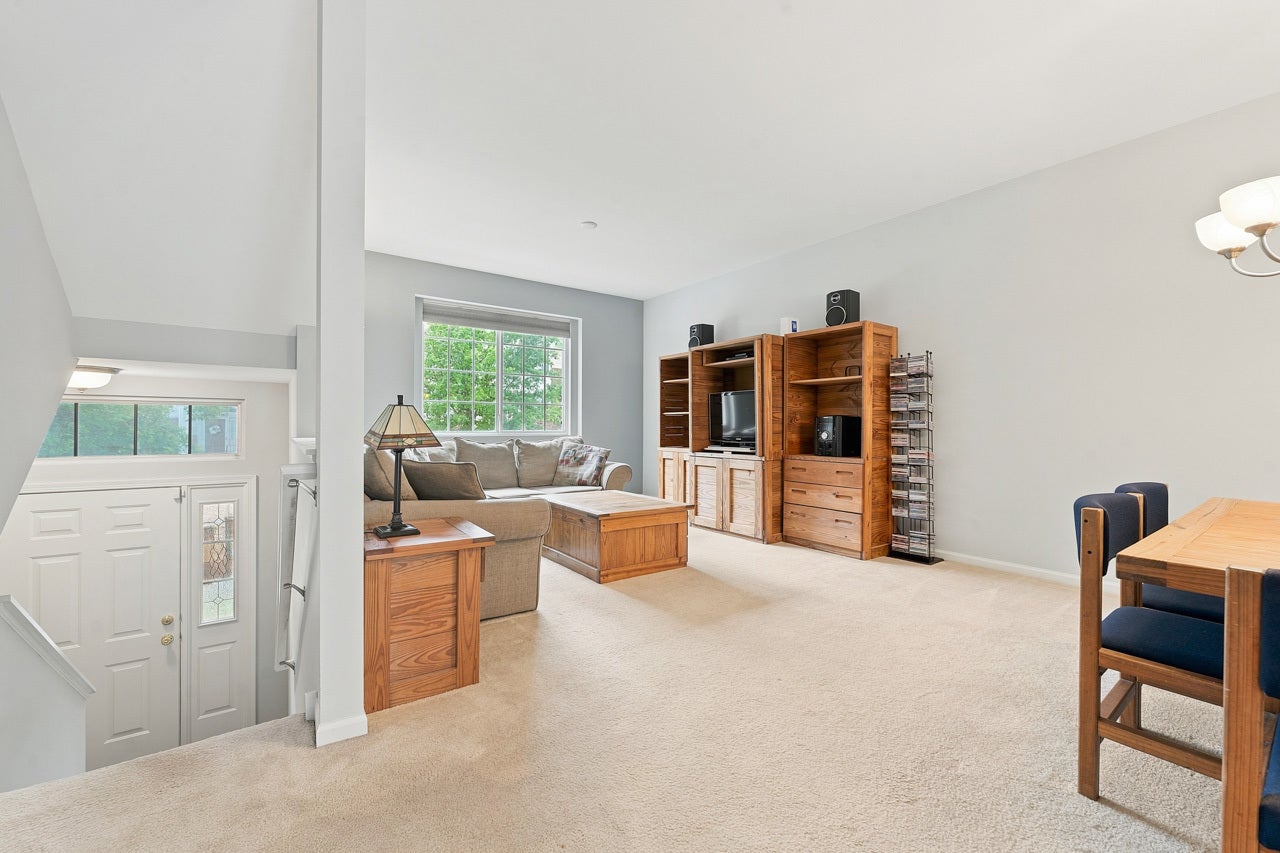
Welcome to West Ridge Townhomes! This spacious unit has a great location with views of the pond from your private deck. The open floor plan is great for day to day living and entertaining. The lower level family room offers flexibility and could serve as an in-home office. The kitchen includes 42" maple cabinets with crown molding that was upgraded by the builder plus hardwood floors. All the appliances are stainless steel and there is space for a table or moveable island, if you wish. Upstairs you will find the primary suite with walk in closet and full bath. The other 2 bedrooms each have double closets. The town home has white trim and 6 panel doors throughout. The interior has been receintly painted. Newer water heater. The attached 2 car garage offers extra storage. Conveniently located near shops and restaurants. Check it out today!

Save
Ask
Tour
Hide
Share
Listing Snapshot
Price 
$330,000
Days On Site 
2 Days
Bedrooms 
3
Inside Area (SqFt) 
1,734 sqft
Total Baths 
3
Full Baths 
2
Partial Baths 
1
Lot Size 
N/A
Year Built 
2009
MLS® Number 
12768899
Status 
Active
Property Tax 
$6,781
HOA/Condo/Coop Fees 
$384 monthly
Sq Ft Source 
Builder
Friends & Family
Recent Activity
3 days agoListing updated with changes from the MLS®
3 days agoListing first seen on site
General Features
Attached Garage 
Yes
Garage 
Yes
Garage Spaces 
2
Number Of Stories 
3
Parking 
Garage Door OpenerAttachedGarage
Parking Spaces 
2
Pets 
Cats OKDogs OK
Property Sub Type 
Townhouse
Sewer 
Public Sewer
Water Source 
Public
Interior Features
Appliances 
RangeMicrowaveDishwasherRefrigeratorWasherDryerDisposal
Basement 
FinishedDaylight
Cooling 
Central Air
Flooring 
Hardwood
Heating 
Natural GasForced Air
Laundry Features 
Main LevelGas Dryer Hookup
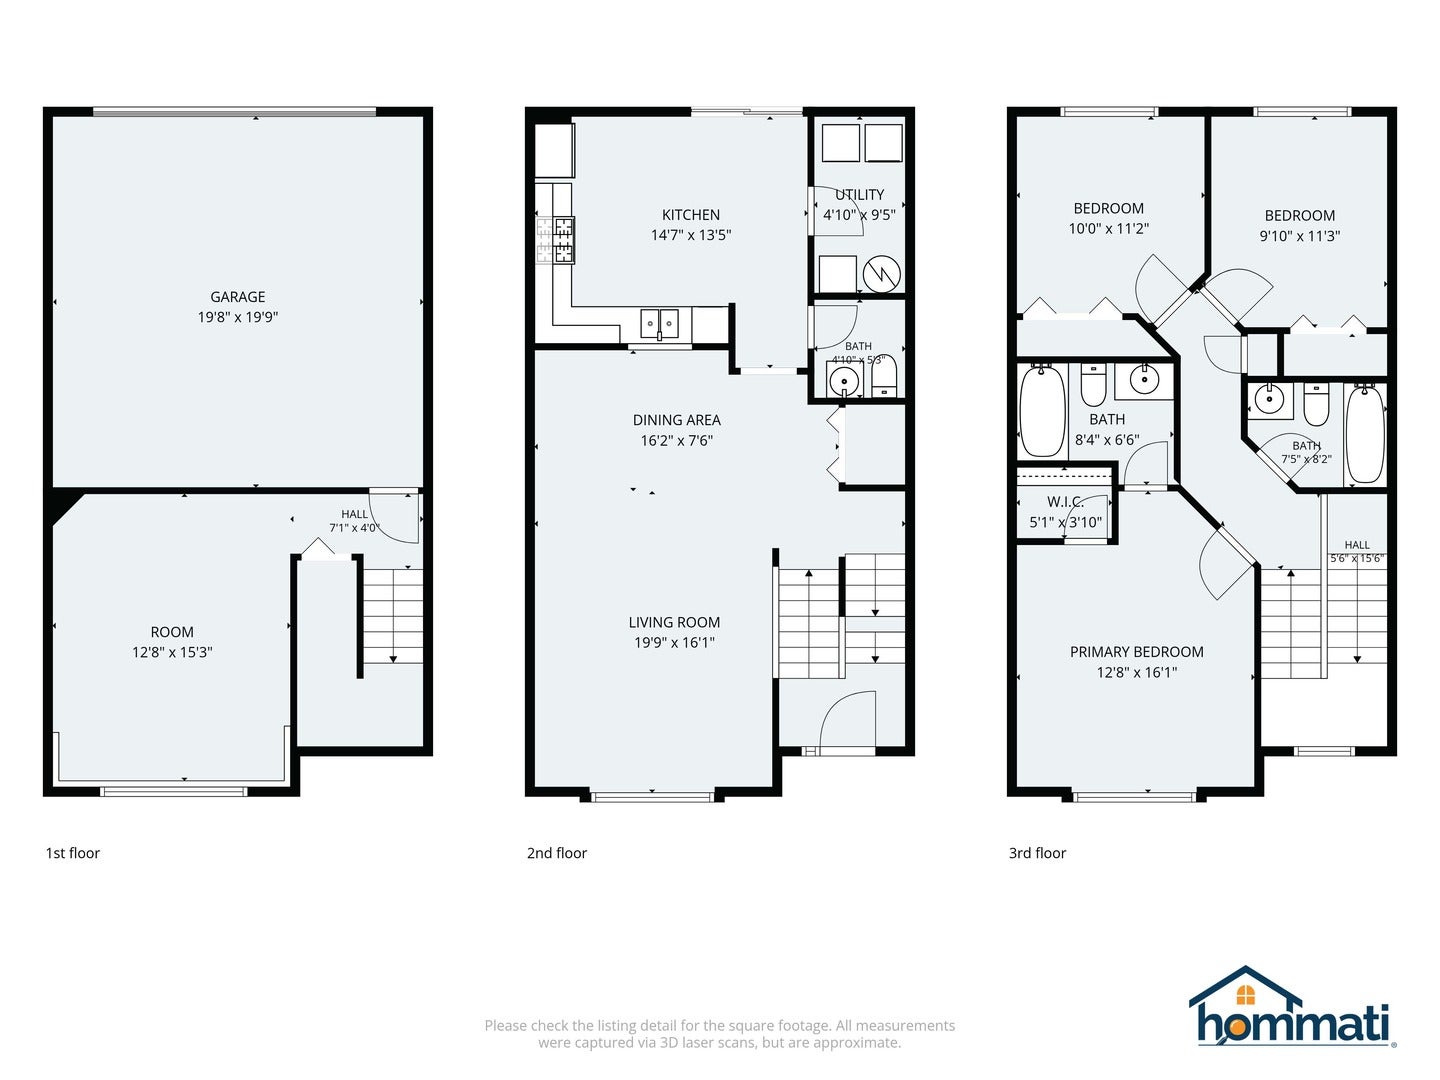
Bedroom 2 
Dimensions - 10X12Level - Second
Bedroom 3 
Dimensions - 10X11Level - Second
Bedroom 4 
Dining Room 
Dimensions - 10X11Level - Main
Family Room 
Dimensions - 13X15Level - Lower
Kitchen 
Dimensions - 12X15Level - MainDescription - Eating Area-Table Space
Laundry 
Dimensions - 5X5Level - Main
Living Room 
Dimensions - 13X13Level - Main
Master Bedroom 
Dimensions - 13X13Level - Second
Save
Ask
Tour
Hide
Share
Exterior Features
Construction Details 
Vinyl SidingBrick
Community Features
Association Fee 
$384.0
Association Fee Frequency 
Monthly
MLS Area 
Elgin
School District 
Central High School
Township 
Elgin
Schools
School District
Central High School
Elementary School
Country Trails Elementary School
Middle School
Prairie Knolls Middle School
High School
Central High School
Listing Courtesy of MRED as distributed by MLS Grid of RE/MAX Suburban


Based on information submitted to the MLS GRID as of 2026-09-27 12:21 PM UTC. All data is obtained from various sources and may not have been verified by broker or MLS GRID. Supplied Open House Information is subject to change without notice. All information should be independently reviewed and verified for accuracy. Properties may or may not be listed by the office/agent presenting the information.
Last checked: 2026-09-27 12:21 PM UTC
MRED DMCA Copyright Information Copyright © 2026 Midwest Real Estate Data LLC. All rights reserved.

Neighborhood & Commute
Source: Walkscore
Save
Ask
Tour
Hide
Share