Save
Ask
Tour
Hide
Share
$335,000
3 Days On Site

217 E Central Avenue
Lombard, IL 60148

For Sale|Single Family Residence|Active
3
Beds
2
Total Baths
2
Full Baths
1,787
SqFt
$187
/SqFt
1966
Built
County:
DuPage
Listing Courtesy of MRED as distributed by MLS Grid of Keller Williams Infinity
Call Now: 847.967.0022
Is this the listing for you? We can help make it yours.
847.967.0022
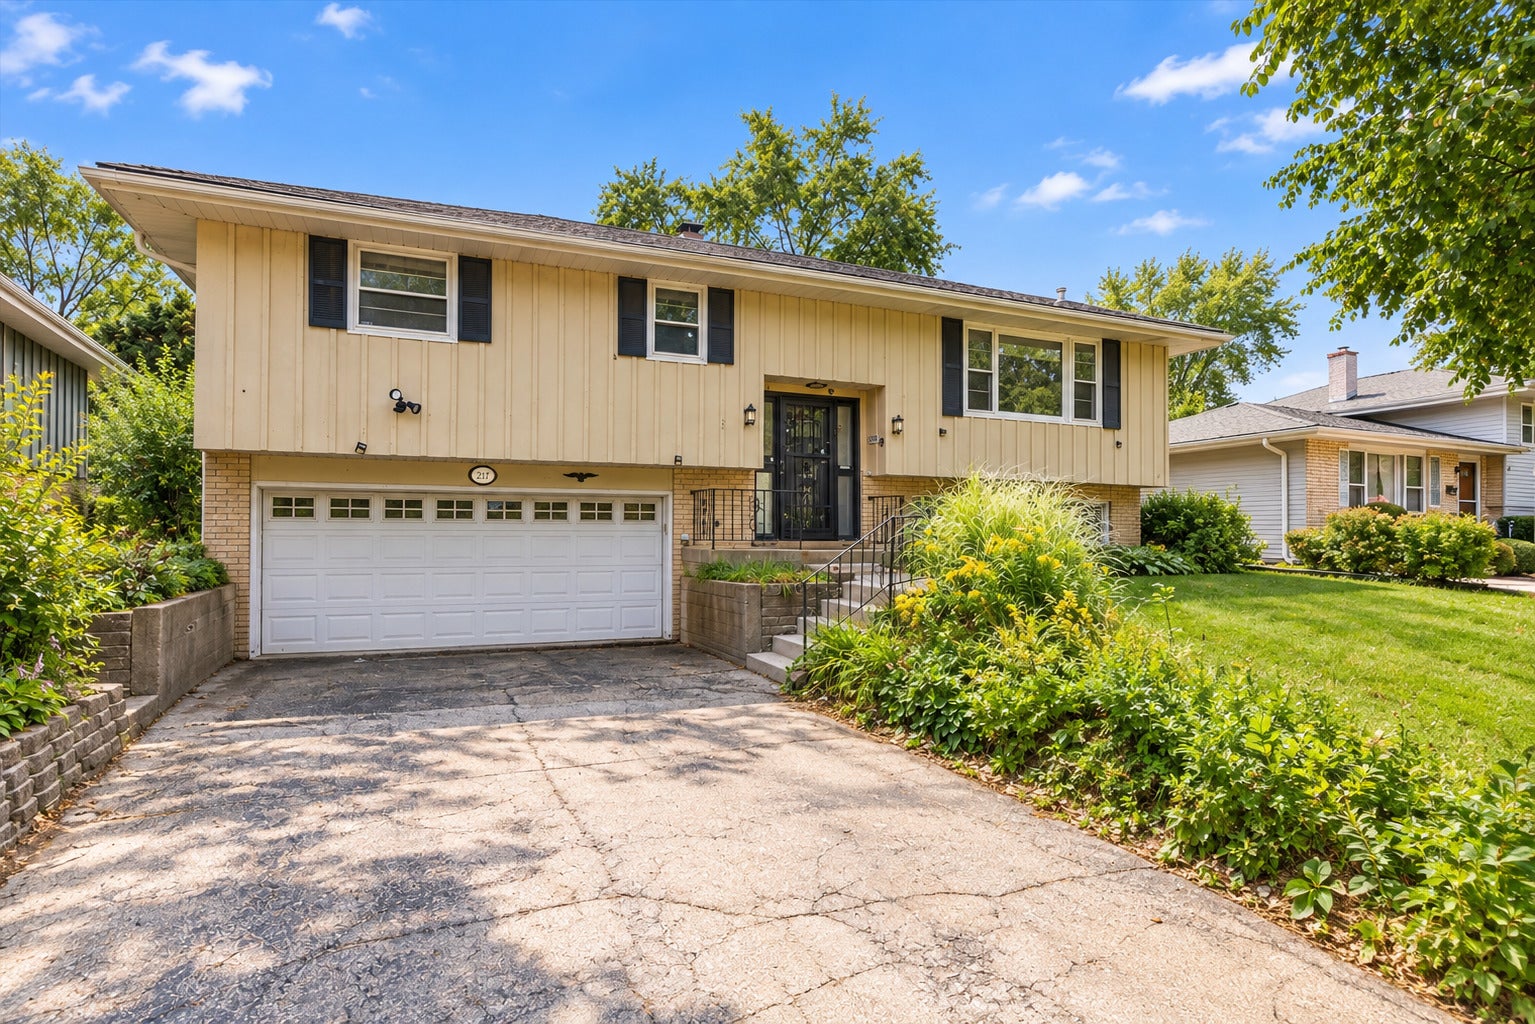
217 E Central Avenue217 E Central Avenue217 E Central Avenue217 E Central Avenue
Save
Ask
Tour
Hide
Share

Love the location, see the potential, and create the home you envision at 217 E. Central Ave. in Lombard. This classic 3-bedroom, 2 bath split-level offers great bones, functional space, and endless possibilities for the next owner. With a finished lower level and attached 2-car garage, the home provides multiple levels of living space and a solid foundation for whatever vision comes next. Move in and make improvements little by little, bring your DIY ideas to life, or take on a more extensive transformation and create a home that feels brand new. For the buyer who would rather choose their own kitchen, baths, flooring, finishes, and design than pay a premium for someone else's renovation choices, this is an opportunity to make the space truly your own. For a savvy investor or renovation-minded buyer, the possibilities are equally exciting. Reimagine the existing spaces, modernize the finishes, and unlock the potential already here. Whether the plan is a gradual refresh or a complete transformation, this property gives you the flexibility to decide how far you want to take it. The Lombard location adds another layer of appeal, with convenient access to parks and recreation, shopping and dining, major area routes, downtown Lombard, Metra service, and established community amenities. Estate sale. Property is being offered AS-IS. Ages of certain mechanical systems are unknown. Buyer should conduct appropriate inspections and due diligence. If you've been waiting for a Lombard home where you can bring your own ideas, build value, and create something that reflects your vision, this home deserves a closer look.

Save
Ask
Tour
Hide
Share
Listing Snapshot
Price 
$335,000
Days On Site 
3 Days
Bedrooms 
3
Inside Area (SqFt) 
1,787 sqft
Total Baths 
2
Full Baths 
2
Partial Baths 
N/A
Lot Size 
0.17 Acres
Year Built 
1966
MLS® Number 
12768949
Status 
Active
Property Tax 
$7,235.44
HOA/Condo/Coop Fees 
N/A
Sq Ft Source 
Plans
Friends & Family
Recent Activity
3 days agoListing updated with changes from the MLS®
4 days agoListing first seen on site
General Features
Acres 
0.17
Attached Garage 
Yes
Foundation 
Concrete Perimeter
Garage 
Yes
Garage Spaces 
2
Parking 
AsphaltGarage Door OpenerAttachedGarage
Parking Spaces 
2
Property Sub Type 
Single Family Residence
Sewer 
Public Sewer
SqFt Total 
1787
Style 
Step Ranch
Interior Features
Appliances 
RangeDishwasherRefrigeratorWasherDryer
Basement 
Sump PumpNone
Cooling 
Ceiling Fan(s)Central Air
Fireplace 
Yes
Fireplace Features 
Family RoomGas Log
Fireplaces 
1
Flooring 
Hardwood
Heating 
Natural GasForced Air
Interior 
Entrance Foyer
Laundry Features 
In UnitSink
Bedroom 2 
Dimensions - 12X10Level - Main
Bedroom 3 
Dimensions - 11X8Level - Main
Bedroom 4 
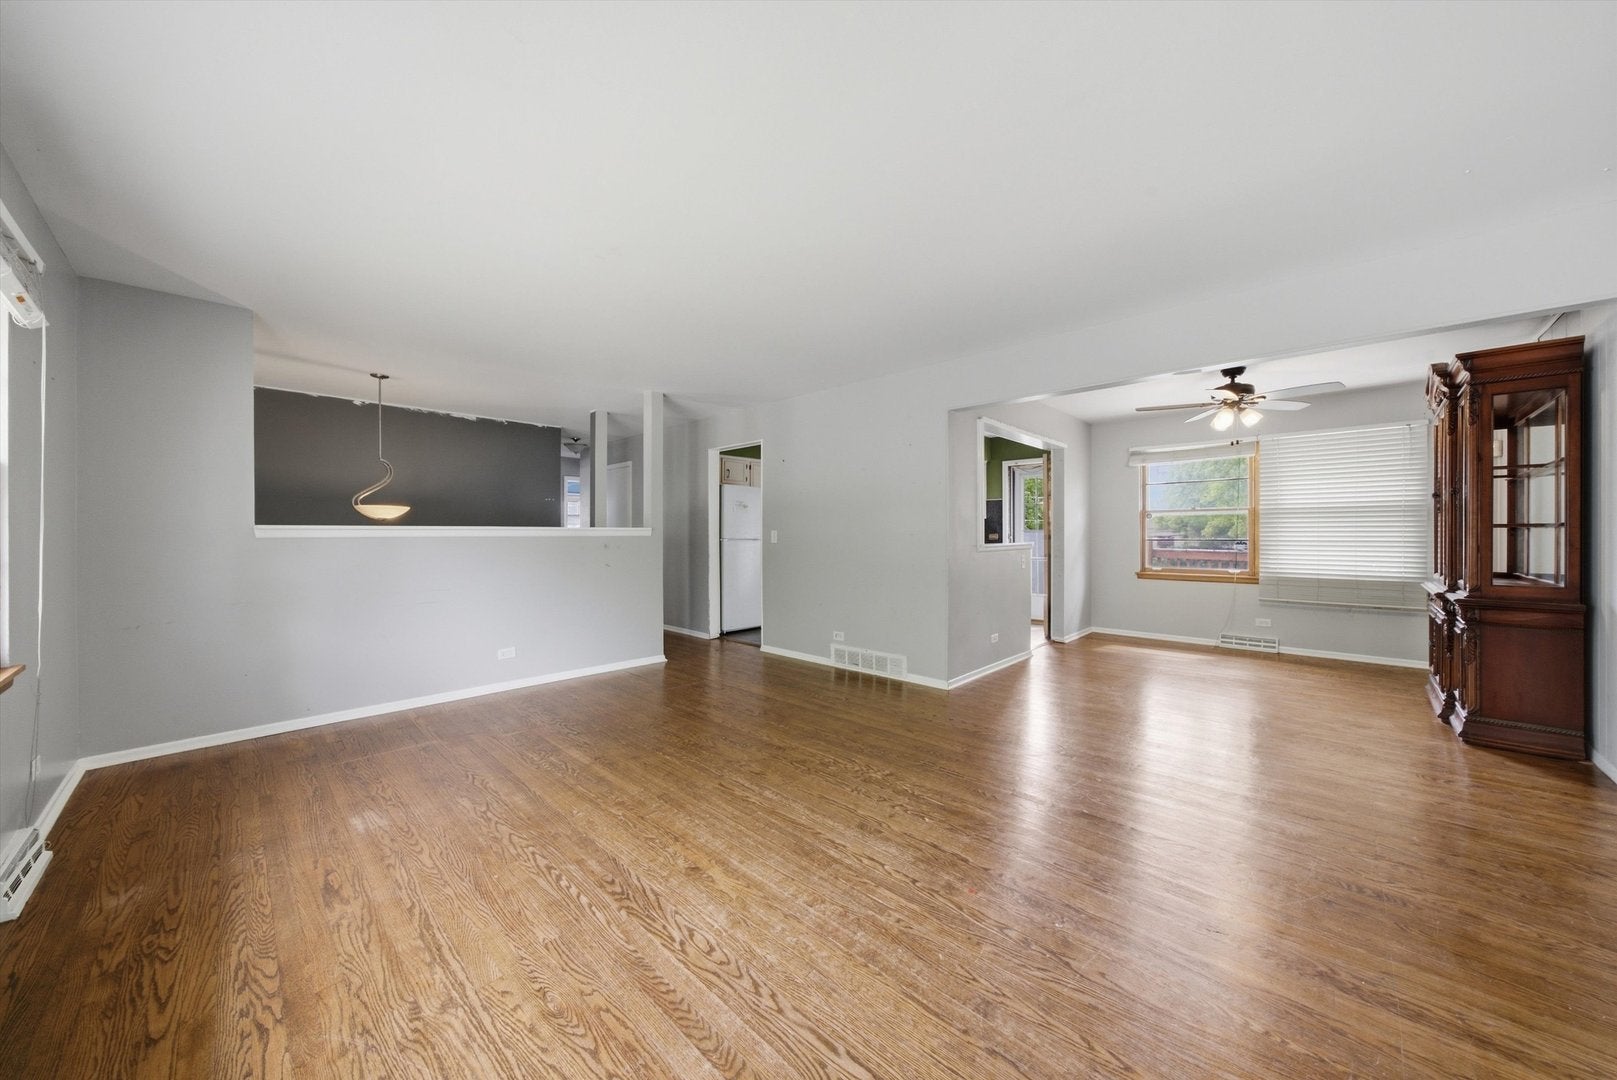
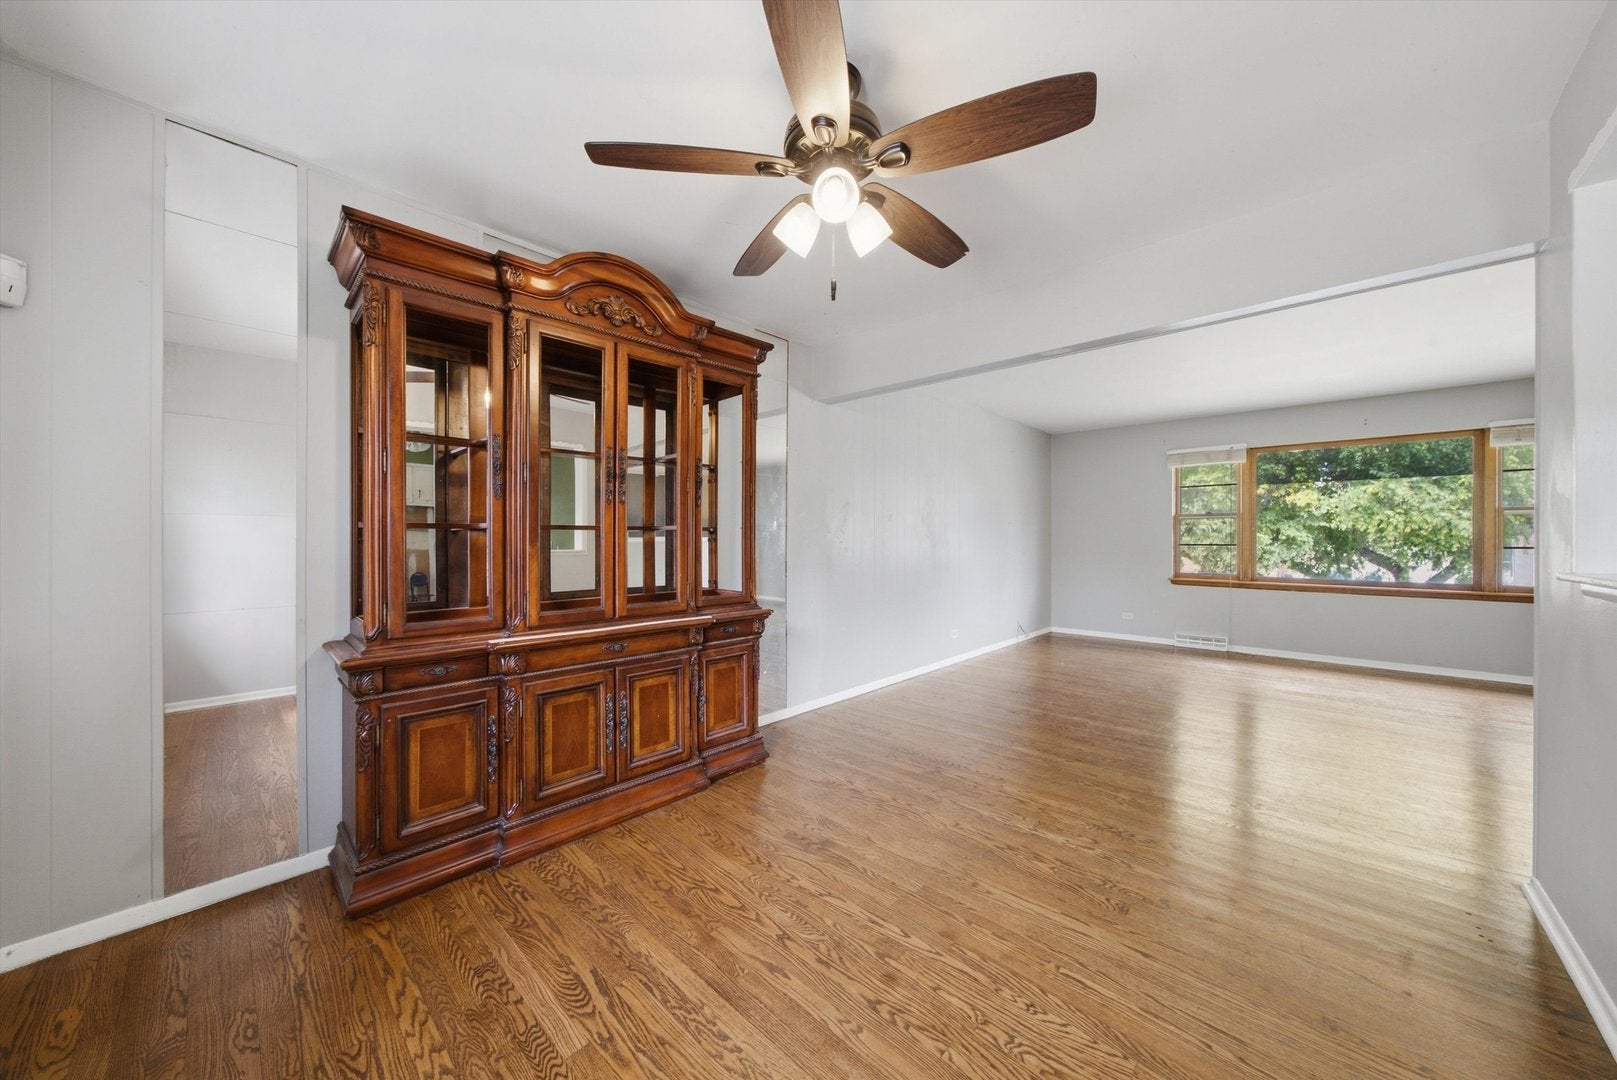
Dining Room 
Dimensions - 10X11Level - Main
Family Room 
Dimensions - 17X22Level - Lower
Foyer 
Dimensions - 7X3Level - Main
Kitchen 
Dimensions - 12X11Level - MainDescription - Eating Area-Table Space
Laundry 
Dimensions - 10X11Level - Lower
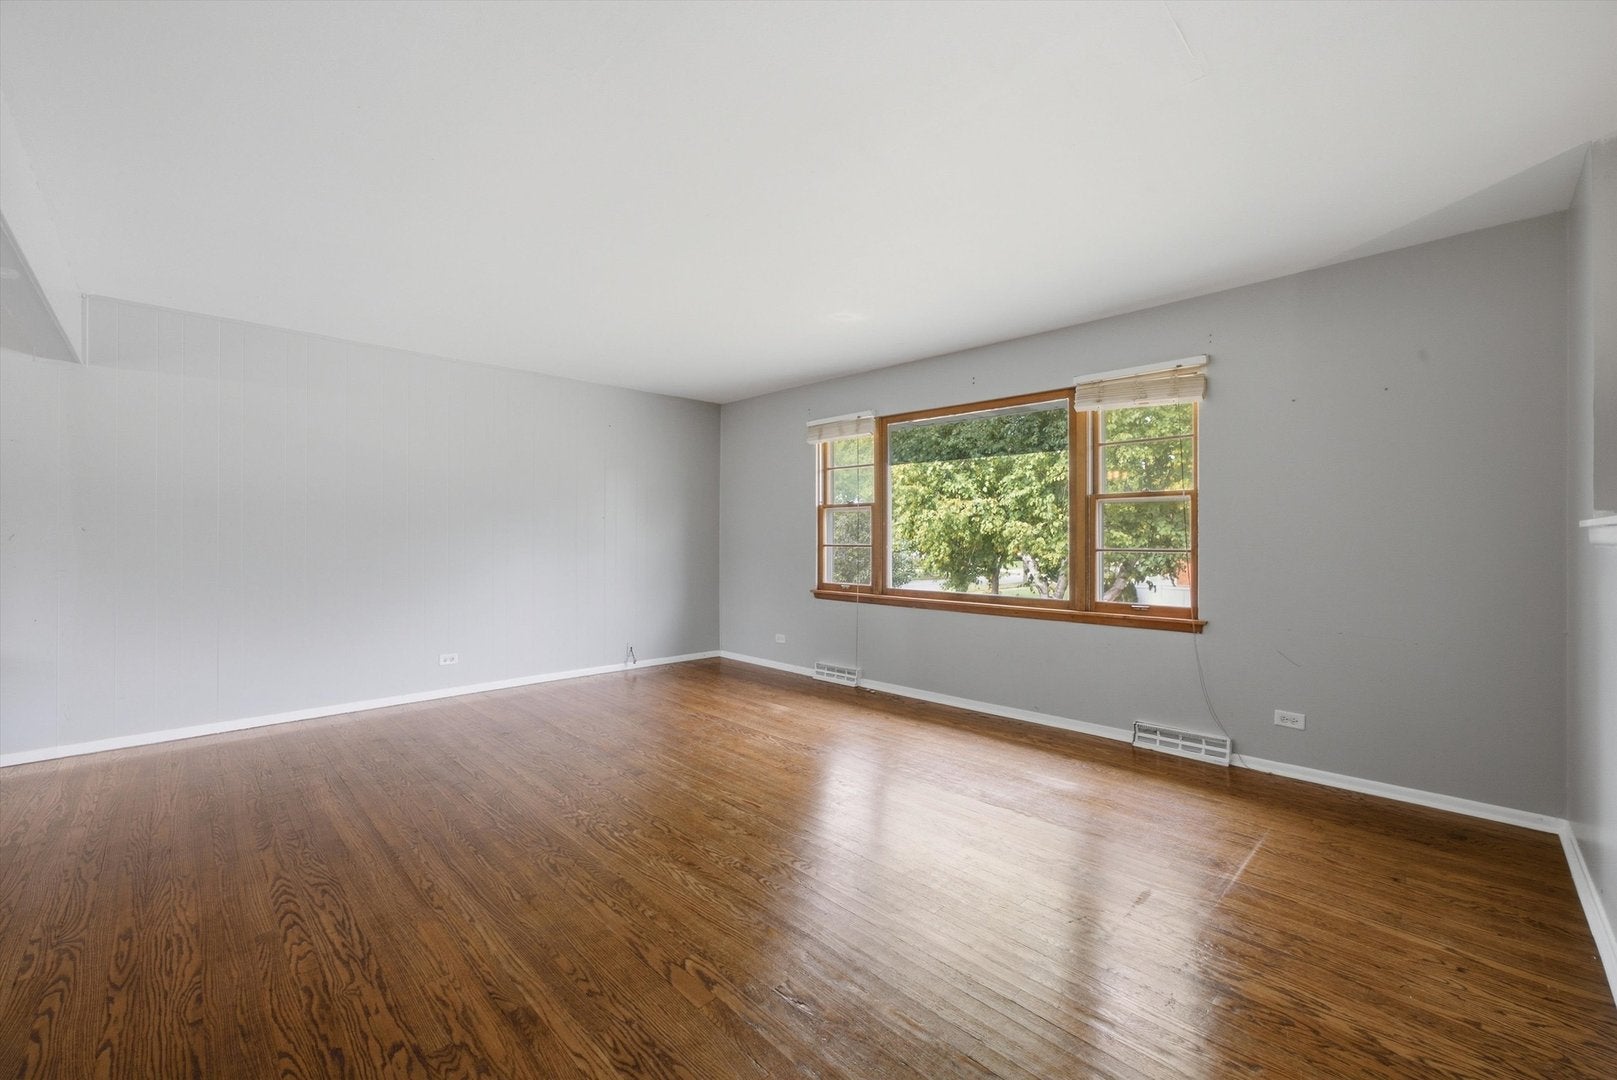
Living Room 
Dimensions - 18X14Level - Main
Master Bedroom 
Dimensions - 12X14Level - Main
Save
Ask
Tour
Hide
Share
Exterior Features
Construction Details 
Cedar
Lot Features 
Level
Other Structures 
None
Patio And Porch 
Deck
Roof 
Asphalt
Community Features
Accessibility Features 
Therapeutic Whirlpool
MLS Area 
Lombard
School District 
Glenbard East High School
Township 
York
Schools
School District
Glenbard East High School
Elementary School
Wm Hammerschmidt Elementary Scho
Middle School
Glenn Westlake Middle School
High School
Glenbard East High School
Listing Courtesy of MRED as distributed by MLS Grid of Keller Williams Infinity


Based on information submitted to the MLS GRID as of 2026-09-28 04:03 PM UTC. All data is obtained from various sources and may not have been verified by broker or MLS GRID. Supplied Open House Information is subject to change without notice. All information should be independently reviewed and verified for accuracy. Properties may or may not be listed by the office/agent presenting the information.
Last checked: 2026-09-28 04:03 PM UTC
MRED DMCA Copyright Information Copyright © 2026 Midwest Real Estate Data LLC. All rights reserved.

Neighborhood & Commute
Source: Walkscore
Save
Ask
Tour
Hide
Share