Save
Ask
Tour
Hide
Share
$699,900
3 Days On Site

408 Pinehurst Court
Gurnee, IL 60031

For Sale|Single Family Residence|Active
4
Beds
4
Total Baths
3
Full Baths
1
Partial Bath
3,836
SqFt
$182
/SqFt
1998
Built
County:
Lake
Listing Courtesy of MRED as distributed by MLS Grid of TGB Real Estate LLC
Call Now: 847.967.0022
Is this the listing for you? We can help make it yours.
847.967.0022
408 Pinehurst Court408 Pinehurst Court408 Pinehurst Court408 Pinehurst Court
Save
Ask
Tour
Hide
Share

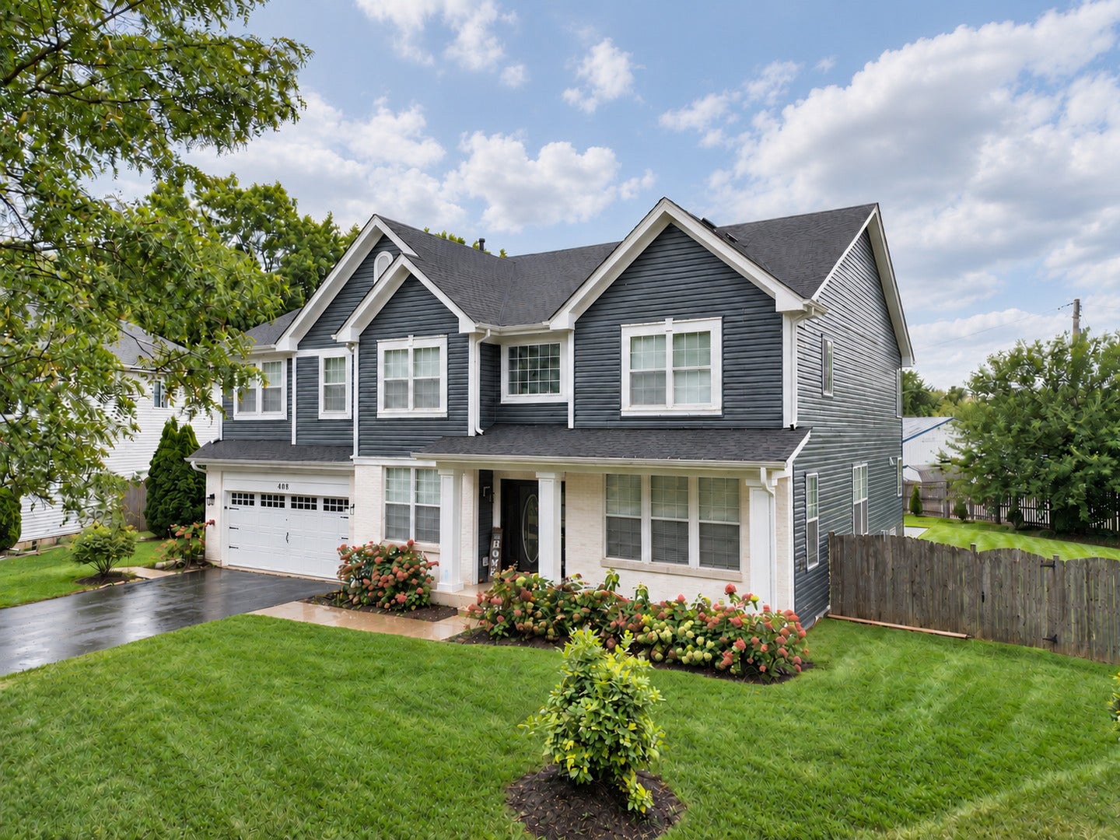
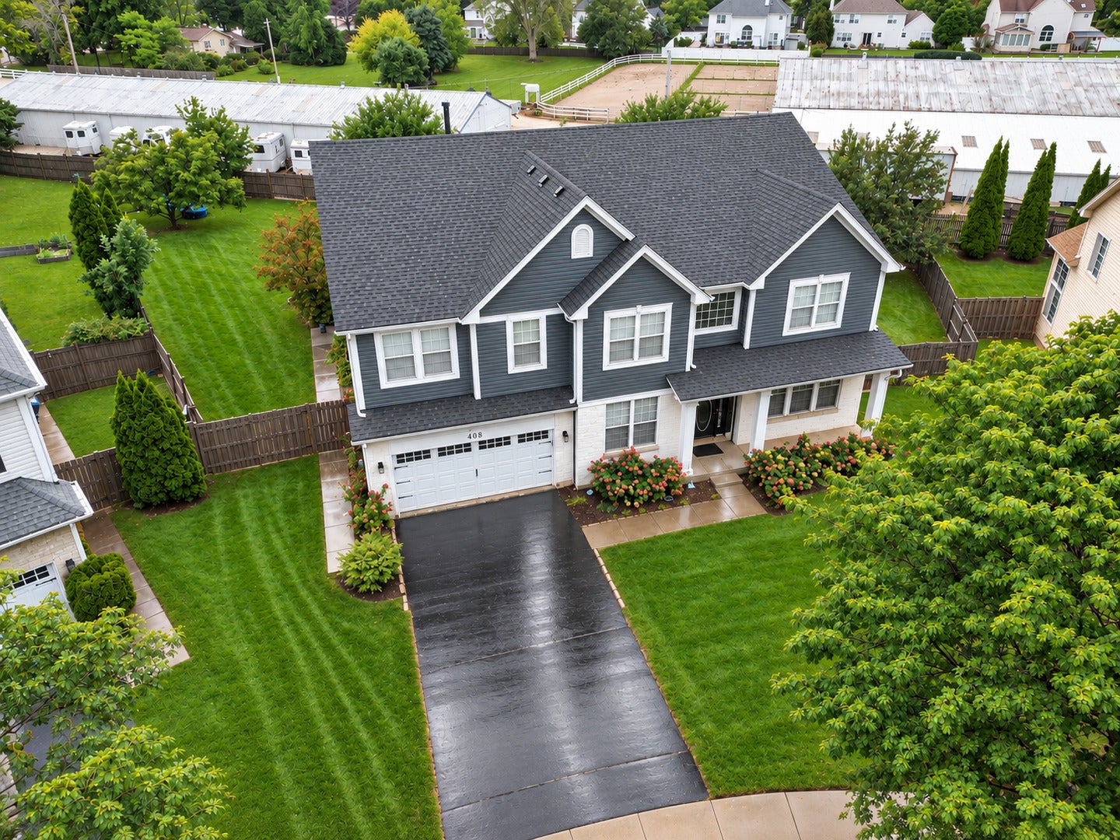
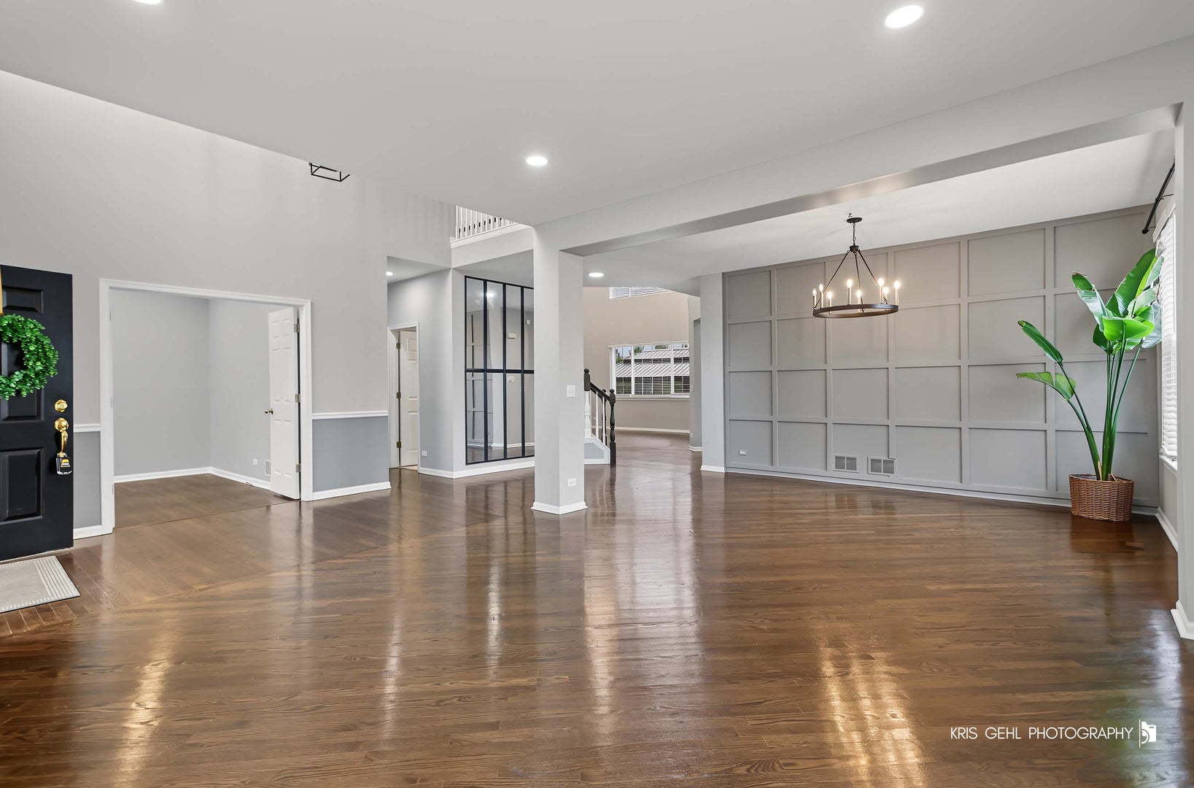
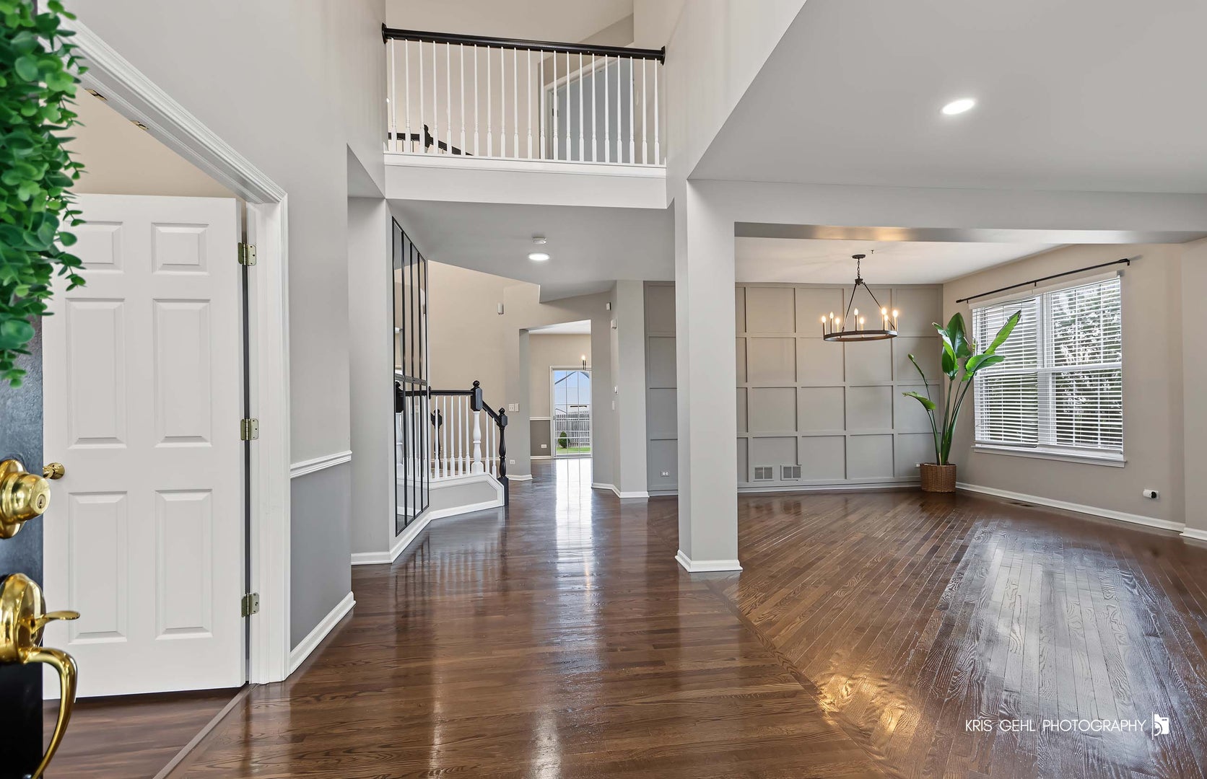
An incredible opportunity with space, upgrades, and a setting that is hard to beat! Offering nearly 4,000 sq ft above grade plus over 1,500 sq ft of finished basement space, this 5-bedroom, 3.5-bath home gives you more than 5,300 sq ft to spread out and enjoy. Inside, you'll find solid hardwood flooring throughout the main level, custom lighting, a private first-floor office, and an upgraded kitchen with quartz countertops, custom backsplash, and brand new appliances (2026). Upstairs are four spacious bedrooms and two recently updated full bathrooms. The spacious master features dual walk-in closets and a massive, recently refreshed bathroom with dual vanities, Jacuzzi, and standing shower. The finished basement adds another entire level of living, with a large entertaining space, wet bar, fifth bedroom, and full bath, perfect for guests, gatherings, or leisure. Dual-zone HVAC and a 3-car tandem garage add everyday practicality. Outside, the home sits on one of the largest lots in the neighborhood and backs to beautiful views of an active horse farm. The large concrete patio and new canopy (2025) make the backyard an ideal place to relax or entertain, and the vast fenced yard offers endless possibilities. The exterior was overhauled in 2023 with a new roof, siding, garage door, gutters, and limewashed brick, followed by the refinished patio and walkway in 2024 and several new windows in 2025-2026. Recent upgrades include: Roof 2023, Siding 2023, Garage Door 2023, Gutters 2023, Limewashed Brick 2023, Basement Upgrades 2022, Washer/Dryer 2021, Water Heater 2024, Patio/Walkway 2024, Many Windows 2025-2026, Bathroom Upgrades 2025-2026, Appliances 2026, Upstairs Paint 2026, Backyard Canopy 2025, and Upstairs HVAC 2016, and many more updates! A rare combination of size, upgrades, outdoor space, and style. This home has it all!

Save
Ask
Tour
Hide
Share
Listing Snapshot
Price 
$699,900
Days On Site 
3 Days
Bedrooms 
4
Inside Area (SqFt) 
3,836 sqft
Total Baths 
4
Full Baths 
3
Partial Baths 
1
Lot Size 
0.39 Acres
Year Built 
1998
MLS® Number 
12768974
Status 
Active
Property Tax 
$16,702
HOA/Condo/Coop Fees 
N/A
Sq Ft Source 
Builder
Friends & Family
Recent Activity
3 days agoListing updated with changes from the MLS®
4 days agoListing first seen on site
General Features
Acres 
0.39
Attached Garage 
Yes
Foundation 
Concrete Perimeter
Garage 
Yes
Garage Spaces 
3
Parking 
AsphaltGarage Door OpenerTandemAttachedDrivewayGarage
Parking Spaces 
10
Property Sub Type 
Single Family Residence
Sewer 
Public Sewer
Special Circumstances 
Standard
SqFt Below 
1530
SqFt Total 
3836
Style 
Colonial
Interior Features
Appliances 
RangeMicrowaveDishwasherRefrigeratorFreezerDisposalStainless Steel Appliance(s)Range HoodGas Oven
Basement 
FinishedBath/StubbedConcreteStorage SpaceFull
Cooling 
Central Air
Electric 
Circuit Breakers200+ Amp Service
Flooring 
HardwoodCarpetWood
Heating 
Natural Gas
Interior 
Entrance FoyerCathedral Ceiling(s)Wet BarWalk-In Closet(s)High Ceilings
Laundry Features 
Main LevelGas Dryer HookupIn UnitSink
Window Features 
Insulated Windows
Bedroom 2 
Dimensions - 15X13Level - Second
Bedroom 3 
Dimensions - 15X12Level - Second
Bedroom 4 
Dimensions - 14X12Level - Second
Bedroom 5 
Dimensions - 12X11Level - Basement
Dining Room 
Dimensions - 12X13Level - Main
Family Room 
Dimensions - 21X17Level - Main
Foyer 
Dimensions - 25X7Level - Main
Kitchen 
Dimensions - 20X17Level - MainDescription - Eating Area-Table Space,Island,Breakfast Room,Updated Kitchen
Kitchen- 2nd 
Dimensions - 8X5Level - Basement
Laundry 
Dimensions - 11X7Level - Main
Living Room 
Dimensions - 15X13Level - Main
Master Bedroom 
Dimensions - 21X17Level - Second
Office 
Dimensions - 12X12Level - Main
Recreation Room 
Dimensions - 22X16Level - Basement
Save
Ask
Tour
Hide
Share
Exterior Features
Construction Details 
Vinyl Siding
Fencing 
Fenced
Lot Features 
Cul-De-SacIrregular LotPie Shaped Lot
Patio And Porch 
Patio
Roof 
Asphalt
Windows/Doors 
Insulated Windows
Community Features
MLS Area 
Gurnee
School District 
Warren Township High School
Township 
Warren
Schools
School District
Warren Township High School
Elementary School
Woodland Elementary School
Middle School
Woodland Middle School
High School
Warren Township High School
Listing Courtesy of MRED as distributed by MLS Grid of TGB Real Estate LLC


Based on information submitted to the MLS GRID as of 2026-09-28 11:32 AM UTC. All data is obtained from various sources and may not have been verified by broker or MLS GRID. Supplied Open House Information is subject to change without notice. All information should be independently reviewed and verified for accuracy. Properties may or may not be listed by the office/agent presenting the information.
Last checked: 2026-09-28 11:32 AM UTC
MRED DMCA Copyright Information Copyright © 2026 Midwest Real Estate Data LLC. All rights reserved.

Neighborhood & Commute
Source: Walkscore
Save
Ask
Tour
Hide
Share