Save
Ask
Tour
Hide
Share
$1,495,000
6 Days On Site

12 Riderwood Road
North Barrington, IL 60010

For Sale|Single Family Residence|Active
4
Beds
6
Total Baths
4
Full Baths
2
Partial Baths
4,539
SqFt
$329
/SqFt
1994
Built
Subdivision:
Wynstone
County:
Lake
Listing Courtesy of MRED as distributed by MLS Grid of Compass
Call Now: 847.967.0022
Is this the listing for you? We can help make it yours.
847.967.0022
12 Riderwood Road12 Riderwood Road12 Riderwood Road12 Riderwood Road
Save
Ask
Tour
Hide
Share

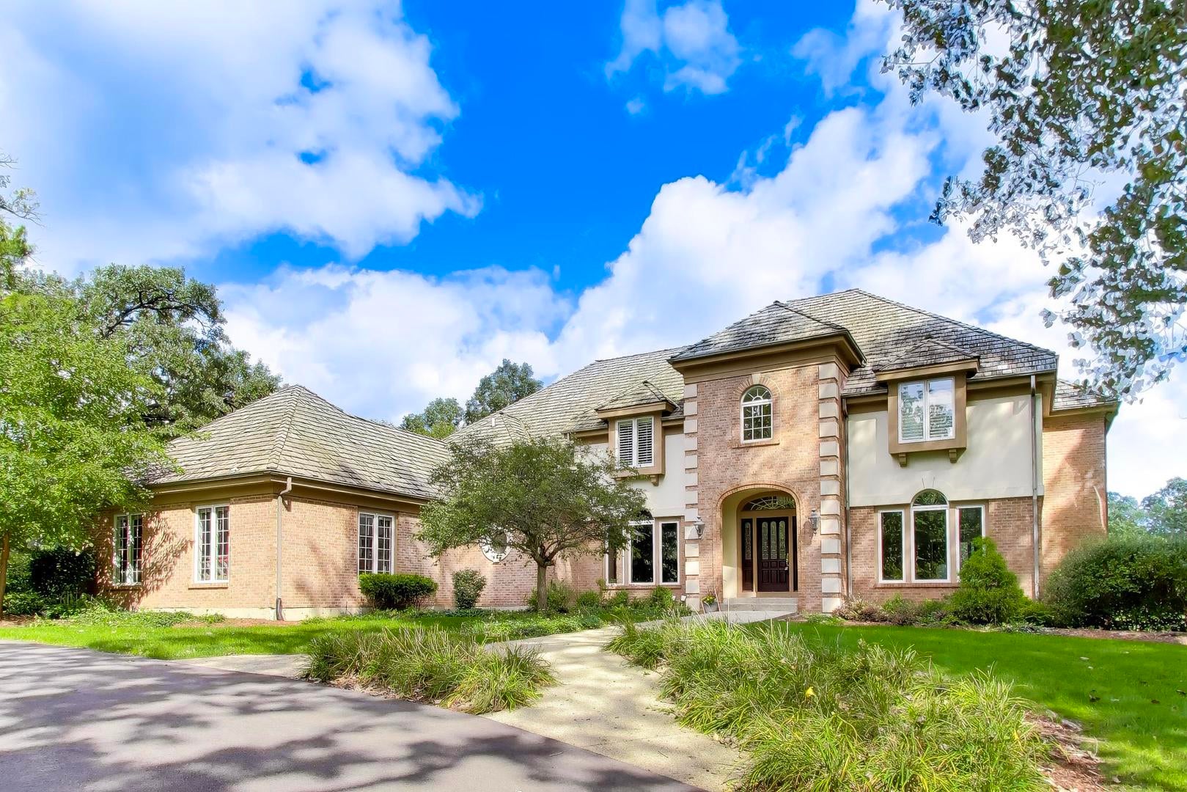
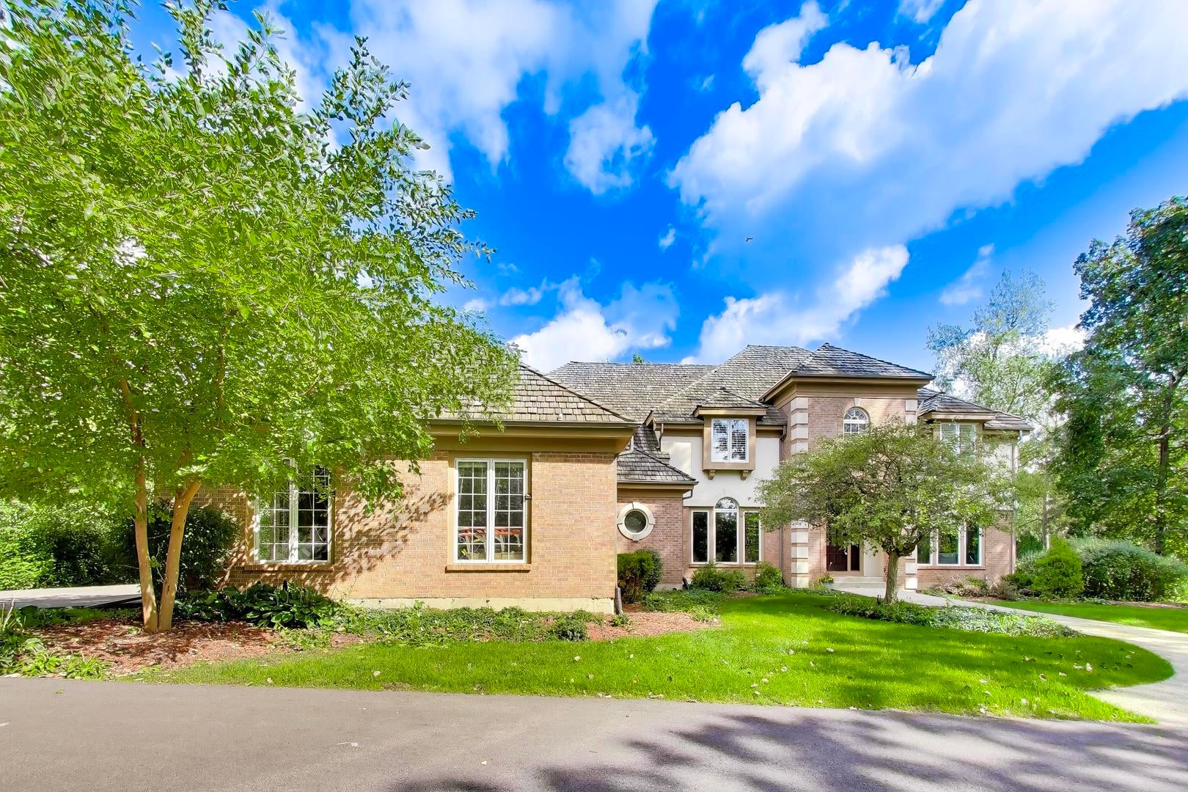
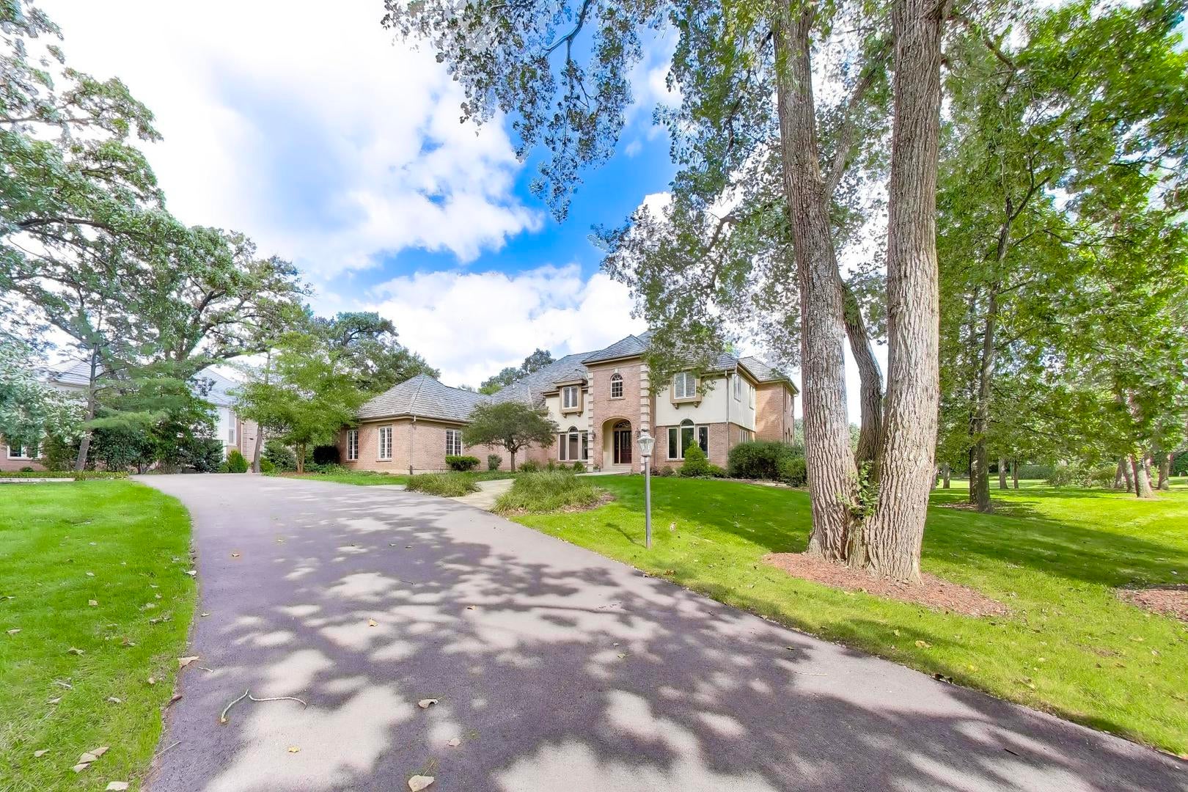
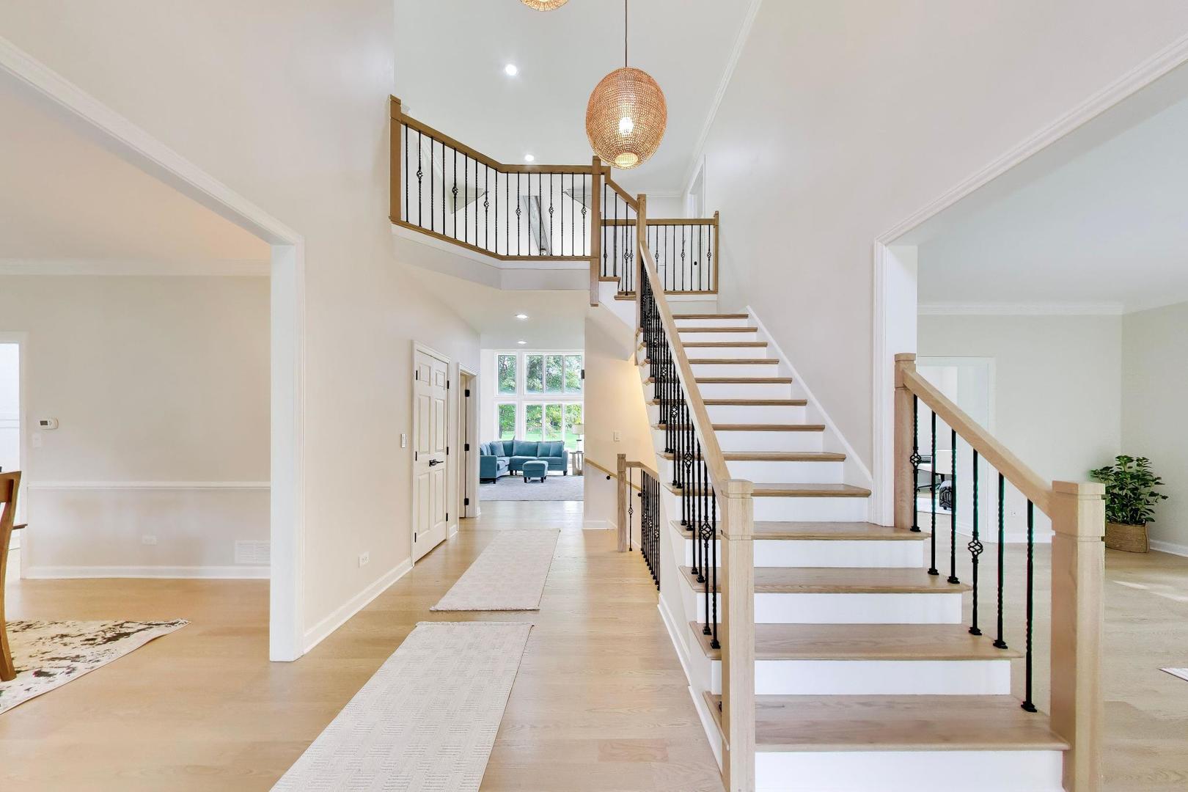
Amazing Opportunity in Wynstone beautiful vistas of 16th Green and 17th golf holes on the Jack Nicklaus Private Signature Golf Course!! Over $300,000. in updates ...Wow Factor in Kitchen with quartz, touchless Faucet, Double Counter top height on Island, All Baths, Hardwood Floors, New Driveway & Freshly Painted throughout, Flowing floor plan with Vistas from almost all Windows. The 2-story Family room with floor to ceiling windows, 2 story Fireplace & Wet Bar will let you enjoy the inside and the amazing vistas all 4 seasons. Front & Back Staircase gives you convenient access from formal and informal space. The finished English lower level brings another fabulous space to enjoy. Wonderful light captured from all the Windows in Lower Level plus Cozy Fireplace, Full Bar, Private office or Guest Bedroom Full bath completes another entertainment area of the Home. Oversized 3 Car Garage with extra room for Golf Cart plus a direct access into the Lower Level of the Home. Make Sure You See this one and be Wowed by all the Upgrades and Beautiful Views

Save
Ask
Tour
Hide
Share
Listing Snapshot
Price 
$1,495,000
Days On Site 
6 Days
Bedrooms 
4
Inside Area (SqFt) 
4,539 sqft
Total Baths 
6
Full Baths 
4
Partial Baths 
2
Lot Size 
1.0749 Acres
Year Built 
1994
MLS® Number 
12768985
Status 
Active
Property Tax 
$19,678
HOA/Condo/Coop Fees 
$545.67 monthly
Sq Ft Source 
Assessor
Friends & Family
Recent Activity
17 hours agoListing updated with changes from the MLS®
17 hours agoStatus changed to Active
6 days agoListing first seen on site
General Features
Acres 
1.0749
Attached Garage 
Yes
Direction Faces 
East
Foundation 
Concrete Perimeter
Garage 
Yes
Garage Spaces 
3
Parking 
AsphaltGarage Door OpenerAttachedGarage
Parking Spaces 
3
Property Sub Type 
Single Family Residence
Sewer 
Public SewerPrivate Sewer
SqFt Below 
2380
SqFt Total 
4539
Water Source 
PrivateShared Well
Interior Features
Appliances 
Water SoftenerDouble OvenMicrowaveDishwasherBar FridgeWasherDryerDisposalStainless Steel Appliance(s)CooktopDown DraftGas CooktopHumidifier
Basement 
Sump PumpFinishedFullDaylight
Cooling 
Ceiling Fan(s)Central AirZoned
Electric 
Circuit Breakers
Fireplace 
Yes
Fireplace Features 
Family RoomDouble SidedWood BurningGas LogGas Starter
Fireplaces 
3
Flooring 
HardwoodLaminate
Heating 
Natural GasForced AirZoned
Interior 
Central VacuumEntrance FoyerCathedral Ceiling(s)Wet BarWalk-In Closet(s)BookcasesGranite Counters
Laundry Features 
Main LevelGas Dryer HookupSink
Window Features 
Screens
Bedroom 2 
Dimensions - 14X14Level - Second
Bedroom 3 
Dimensions - 15X13Level - Second
Bedroom 4 
Dimensions - 15X13Level - Second
Bedroom 5 
Dimensions - 21X13Level - Basement
Dining Room 
Dimensions - 16X14Level - Main
Eating Area 
Dimensions - 12X12Level - Main
Family Room 
Dimensions - 23X19Level - Main
Foyer 
Dimensions - 20X10Level - Main
Game Room 
Dimensions - 28X18Level - Lower
Kitchen 
Dimensions - 20X18Level - MainDescription - Eating Area-Table Space,Island,Custom Cabinetry,Updated Kitchen
Laundry 
Dimensions - 11X8Level - Main
Library 
Dimensions - 20X15Level - Main
Living Room 
Dimensions - 20X15Level - Main
Master Bedroom 
Dimensions - 20X15Level - Second
Recreation Room 
Dimensions - 30X20Level - Lower
Save
Ask
Tour
Hide
Share
Exterior Features
Construction Details 
BrickSynthetic Stucco
Lot Features 
Corner LotOn Golf CourseLandscapedWooded
Other Structures 
None
Patio And Porch 
DeckPatio
Roof 
Shake
Windows/Doors 
Screens
Community Features
Accessibility Features 
Therapeutic Whirlpool
Association Fee 
$1637.0
Association Fee Frequency 
Quarterly
Community Features 
ClubhouseParkPoolTennis Court(s)LakeCurbsGatedStreet Lights
MLS Area 
Barrington Area
School District 
Lake Zurich High School
Township 
Ela
Schools
School District
Lake Zurich High School
Elementary School
Seth Paine Elementary School
Middle School
Lake Zurich Middle - N Campus
High School
Lake Zurich High School
Listing Courtesy of MRED as distributed by MLS Grid of Compass


Based on information submitted to the MLS GRID as of 2026-09-30 09:36 PM UTC. All data is obtained from various sources and may not have been verified by broker or MLS GRID. Supplied Open House Information is subject to change without notice. All information should be independently reviewed and verified for accuracy. Properties may or may not be listed by the office/agent presenting the information.
Last checked: 2026-09-30 09:36 PM UTC
MRED DMCA Copyright Information Copyright © 2026 Midwest Real Estate Data LLC. All rights reserved.

Neighborhood & Commute
Source: Walkscore
Save
Ask
Tour
Hide
Share