Save
Ask
Tour
Hide
Share
$469,900
New Listing

808 South Road
Lisle, IL 60532

For Sale|Single Family Residence|Active
4
Beds
3
Total Baths
2
Full Baths
1
Partial Bath
2,175
SqFt
$216
/SqFt
1969
Built
Subdivision:
Meadows
County:
DuPage
Listing Courtesy of MRED as distributed by MLS Grid of DPG Real Estate Agency
Call Now: 847.967.0022
Is this the listing for you? We can help make it yours.
847.967.0022
808 South Road808 South Road808 South Road808 South Road
Save
Ask
Tour
Hide
Share

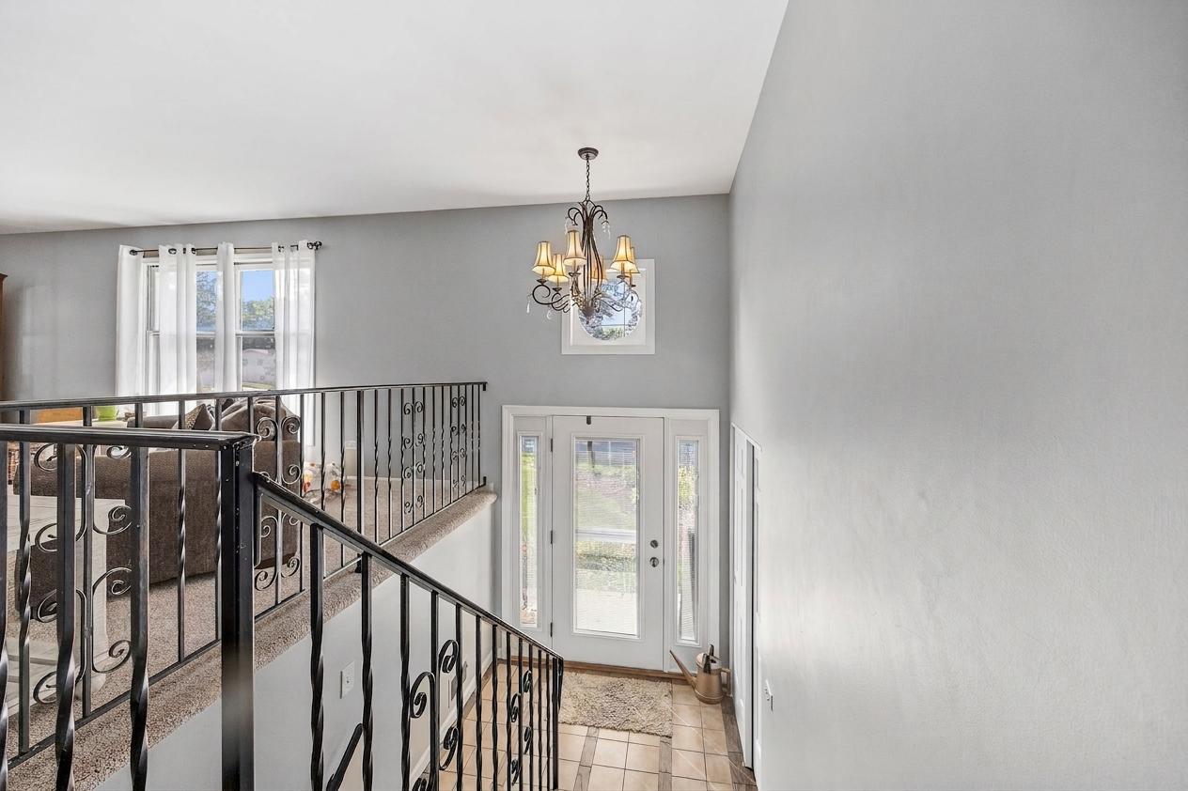
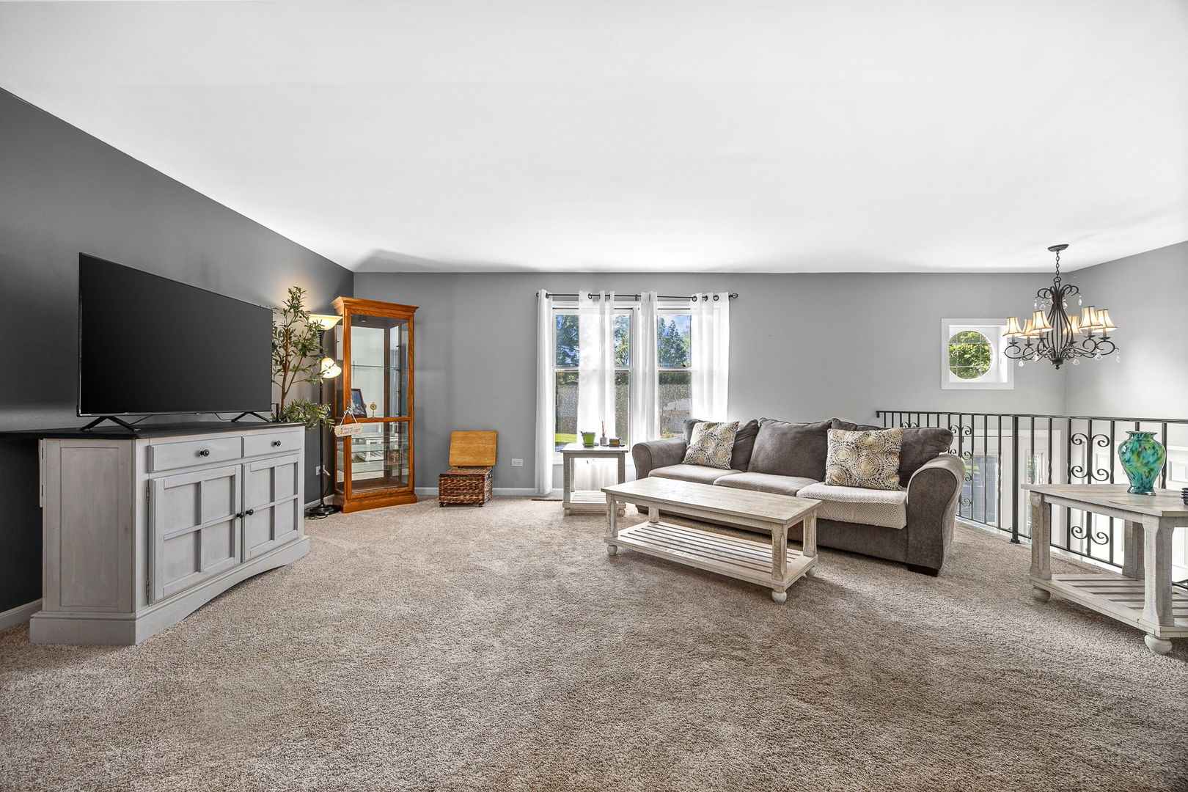
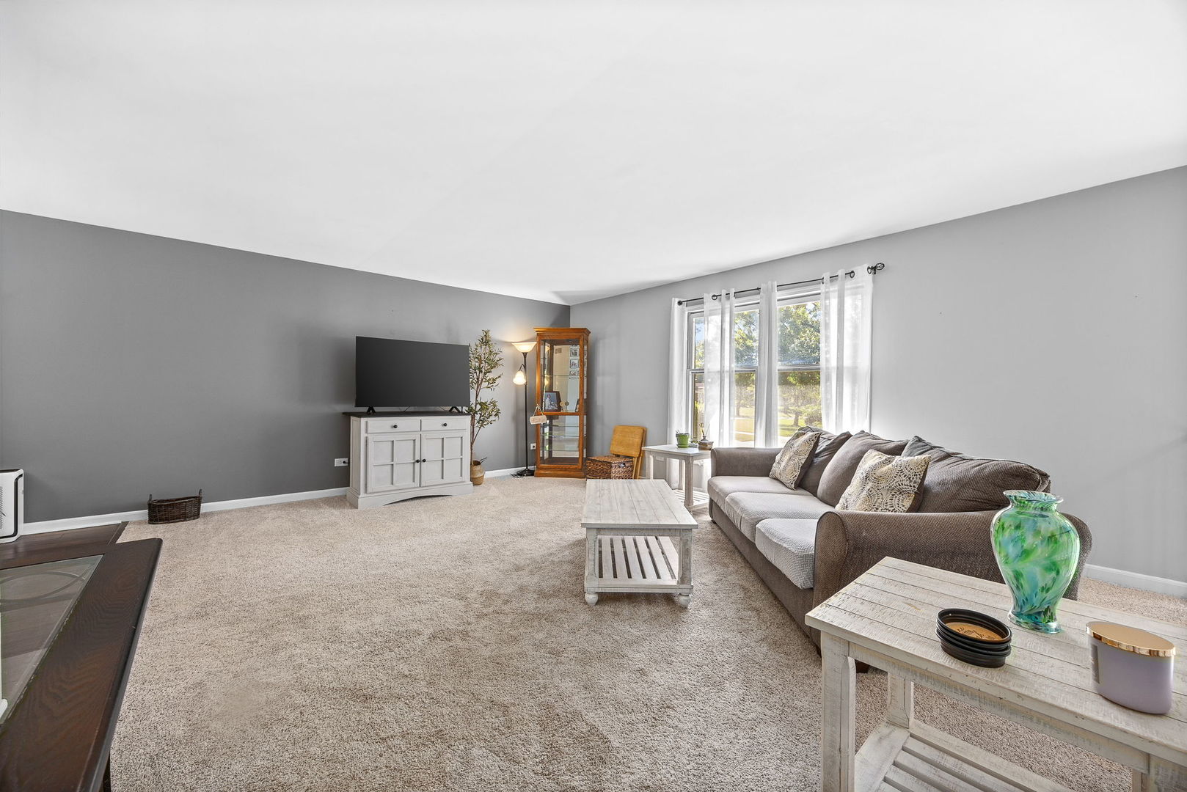
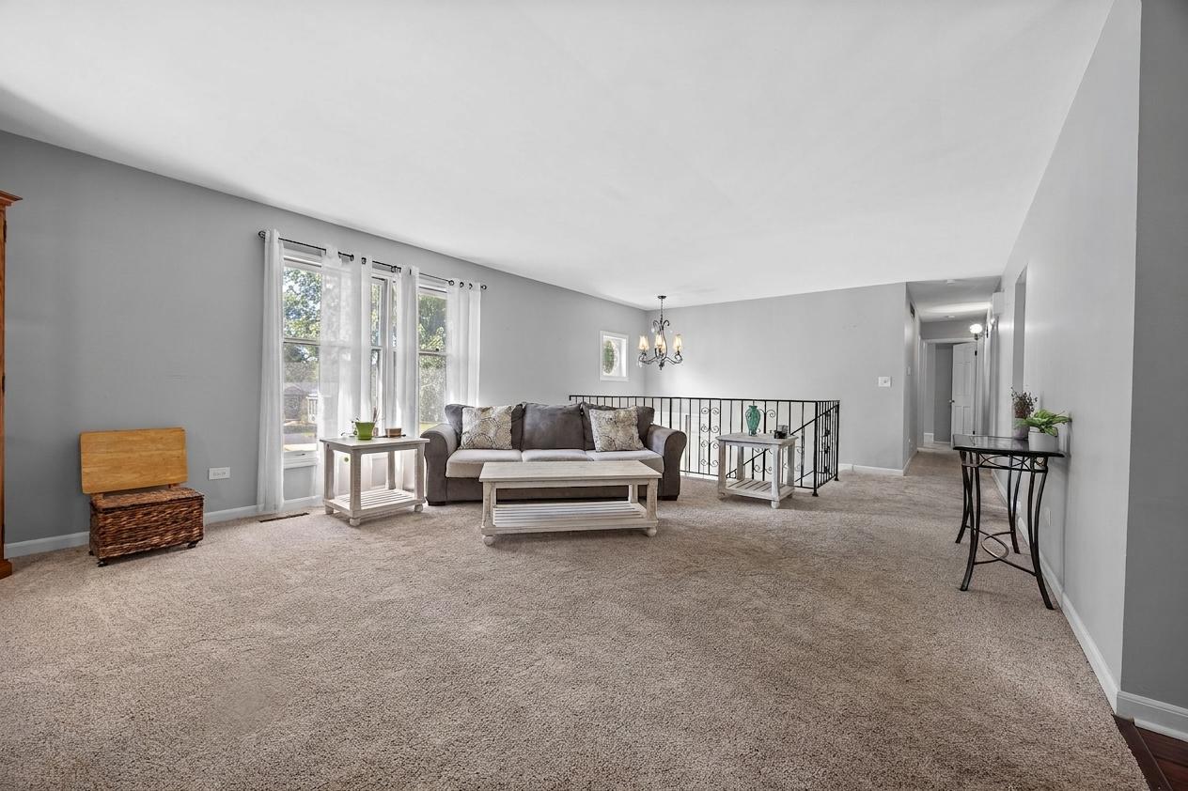
Welcome to the home you've been hoping to find! Nestled in the sought-after Meadows subdivision, this spacious 4-bedroom, 2 1/2-bath home delivers the perfect blend of everyday comfort and effortless entertaining. Step up to the oversized living room and dining room with large window letting the sun shine in and open to the dynamite kitchen with gorgeous cabinetry and granite counters. You will absolutely love with glass doors to an exciting deck overlooking a glorious backyard-ideal for morning coffee, summer and fall gatherings, or simply enjoying your own private outdoor retreat. When it is time to come back in, retreat to the generous bedrooms including your spacious primary suite with its own private bath or to the inviting family room perfect to cuddle up with a good book. With room to spread out, gather, work, play, and entertain in style, this home is ready for its next chapter. And the location? Fantastic! Just steps from Lisle elementary school and nearby parks, with easy access to I-355, I-88, shopping, library and downtown Lisle. **Come see why this one deserves to be at the top of your list-because a home this special won't wait around!**

Save
Ask
Tour
Hide
Share
Listing Snapshot
Price 
$469,900
Days On Site 
0 Days
Bedrooms 
4
Inside Area (SqFt) 
2,175 sqft
Total Baths 
3
Full Baths 
2
Partial Baths 
1
Lot Size 
N/A
Year Built 
1969
MLS® Number 
12769031
Status 
Active
Property Tax 
$7,312
HOA/Condo/Coop Fees 
N/A
Sq Ft Source 
Assessor
Friends & Family
Recent Activity
8 hours agoListing updated with changes from the MLS®
18 hours agoListing first seen on site
General Features
Attached Garage 
Yes
Direction Faces 
South
Foundation 
Concrete Perimeter
Garage 
Yes
Garage Spaces 
2
Parking 
ConcreteGarage Door OpenerAttachedGarage
Parking Spaces 
2
Property Sub Type 
Single Family Residence
Sewer 
Public Sewer
Style 
Step Ranch
Utilities 
Cable Available
Interior Features
Appliances 
RangeMicrowaveDishwasherRefrigeratorWasherDryerDisposal
Basement 
Sump PumpFinishedExterior EntryWalk-Out Access
Cooling 
Ceiling Fan(s)Central Air
Fireplace 
Yes
Fireplace Features 
Family RoomGas LogGas Starter
Fireplaces 
1
Flooring 
Laminate
Heating 
Natural GasForced Air
Interior 
Wet Bar
Laundry Features 
Main LevelSink
Bedroom 2 
Dimensions - 14X11Level - Main
Bedroom 3 
Dimensions - 12X11Level - Main
Bedroom 4 
Dimensions - 12X11Level - Lower
Dining Room 
Dimensions - 12X10Level - Main
Family Room 
Dimensions - 18X15Level - Lower
Kitchen 
Dimensions - 13X12Level - MainDescription - Eating Area-Table Space
Laundry 
Dimensions - 7X7Level - Lower
Living Room 
Dimensions - 20X14Level - Main
Master Bedroom 
Dimensions - 14X12Level - Main
Save
Ask
Tour
Hide
Share
Exterior Features
Construction Details 
Aluminum SidingVinyl SidingBrick
Fencing 
Fenced
Lot Features 
Wooded
Patio And Porch 
Deck
Roof 
Asphalt
Community Features
Community Features 
CurbsSidewalks
MLS Area 
Lisle
School District 
Lisle High School
Township 
Lisle
Schools
School District
Lisle High School
Elementary School
Lisle Elementary
Middle School
Lisle Junior High School
High School
Lisle High School
Listing Courtesy of MRED as distributed by MLS Grid of DPG Real Estate Agency


Based on information submitted to the MLS GRID as of 2026-09-25 03:17 PM UTC. All data is obtained from various sources and may not have been verified by broker or MLS GRID. Supplied Open House Information is subject to change without notice. All information should be independently reviewed and verified for accuracy. Properties may or may not be listed by the office/agent presenting the information.
Last checked: 2026-09-25 03:17 PM UTC
MRED DMCA Copyright Information Copyright © 2026 Midwest Real Estate Data LLC. All rights reserved.

Neighborhood & Commute
Source: Walkscore
Save
Ask
Tour
Hide
Share