


716 Prescott Drive 302Roselle, IL 60172
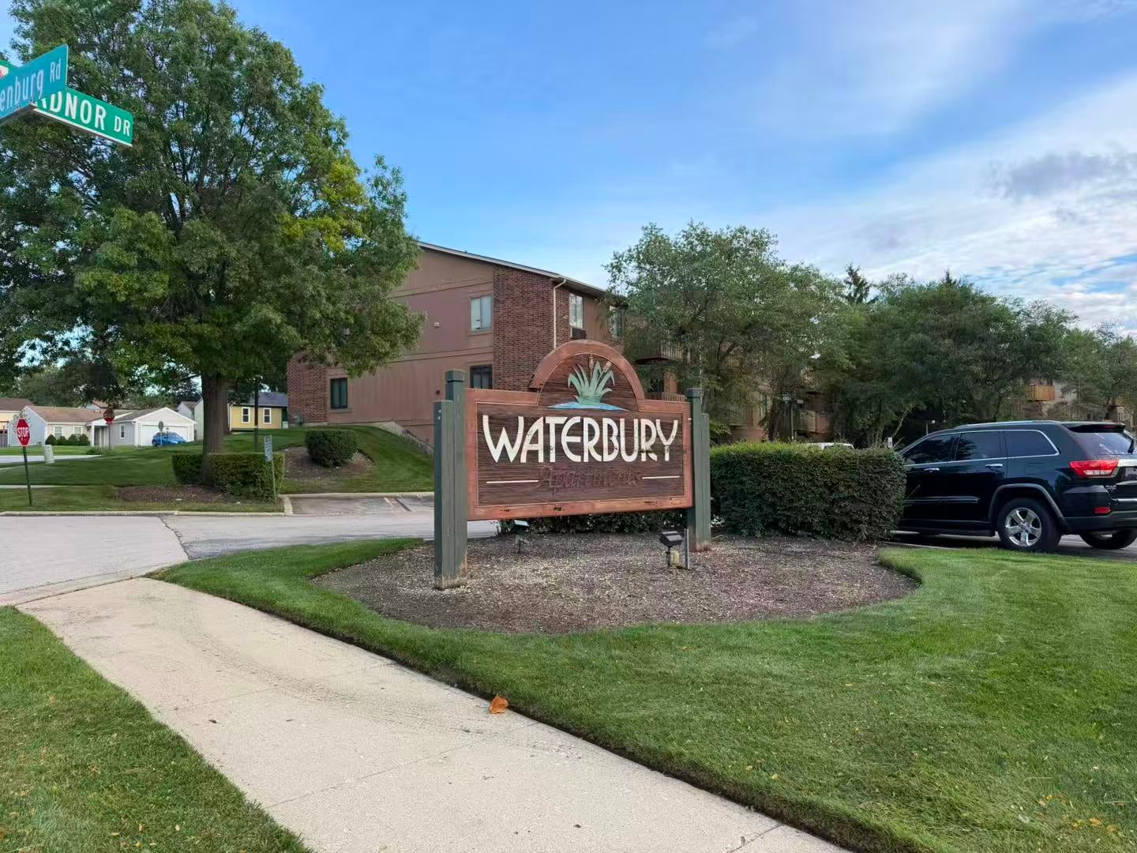
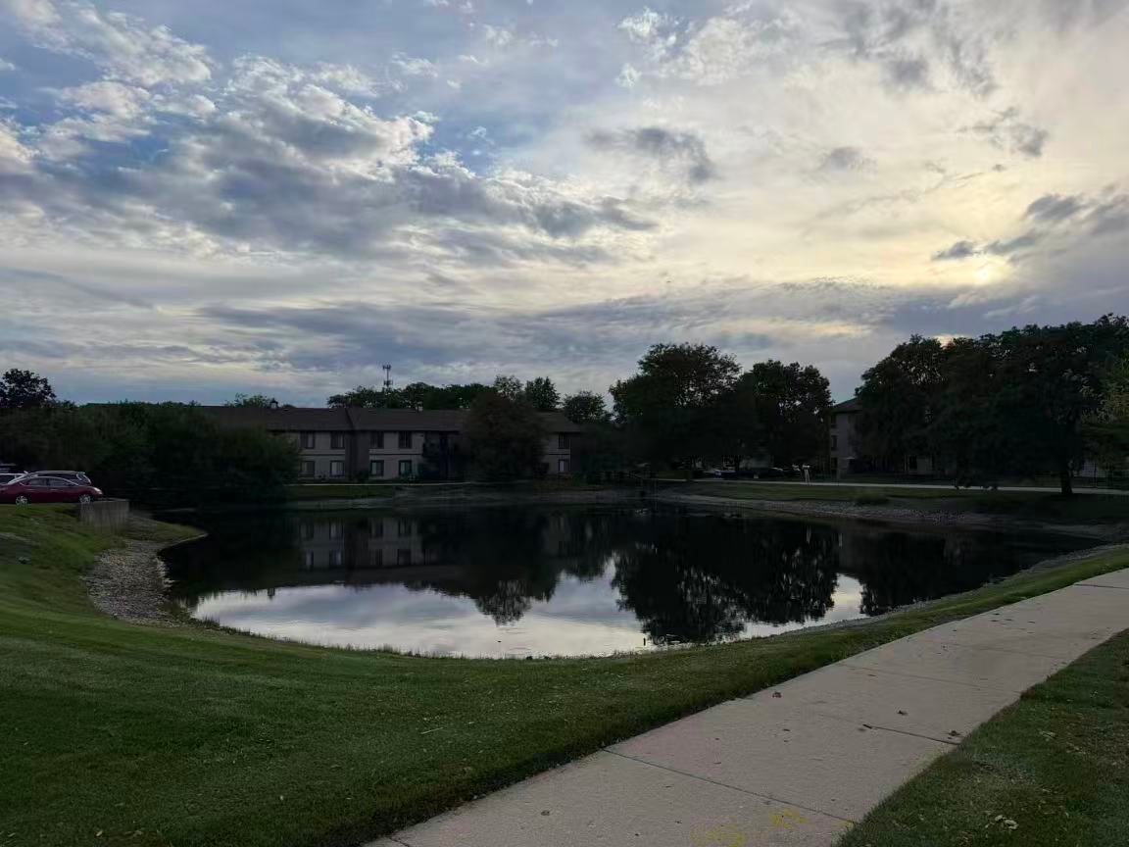
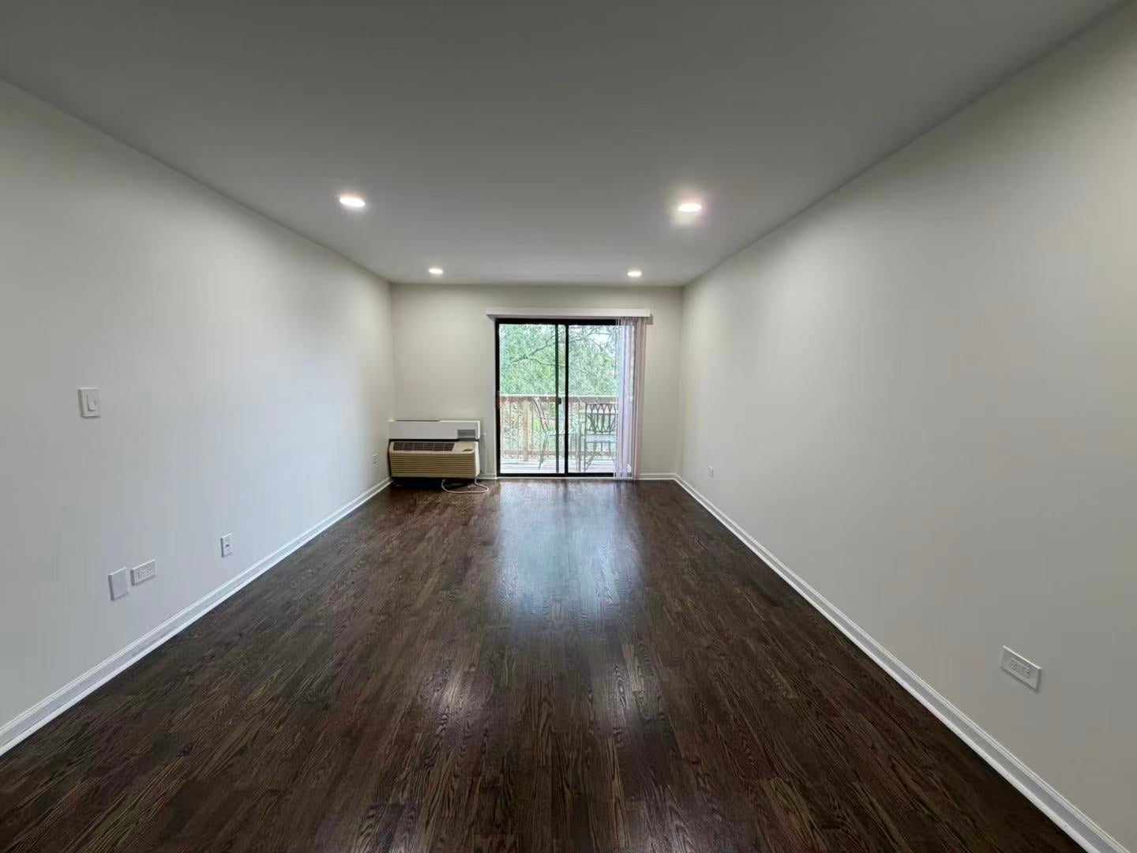
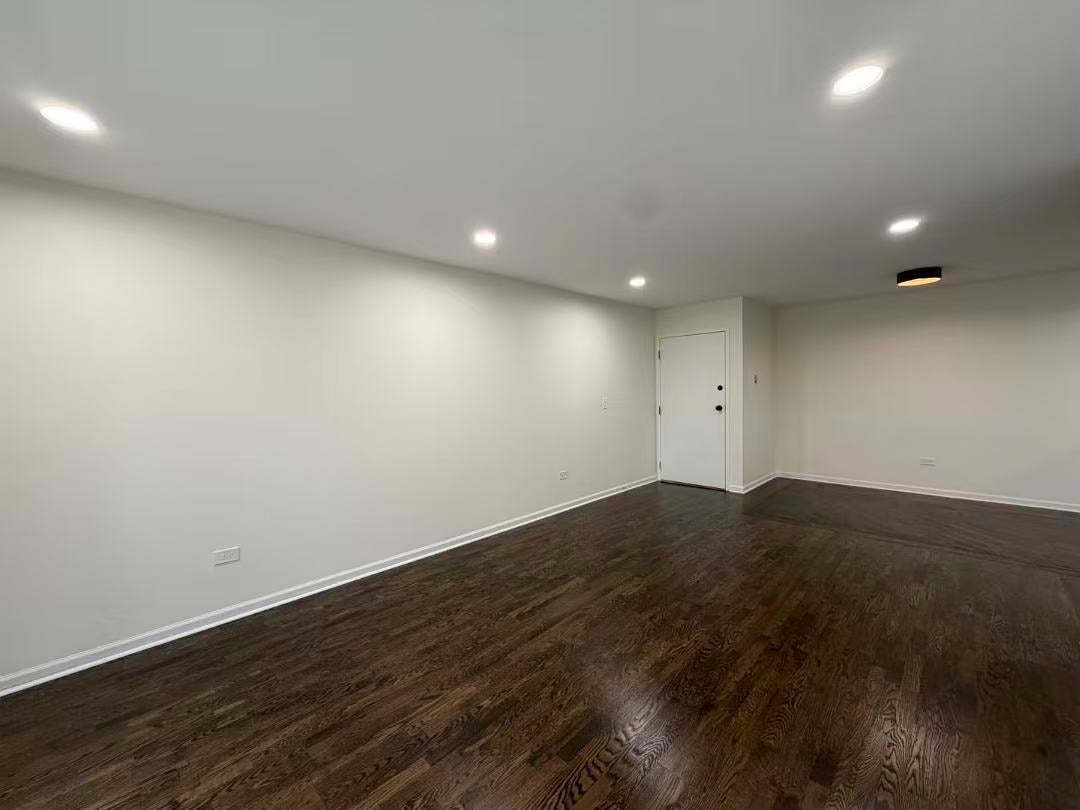
Welcome to this beautifully refreshed residence where modern style meets peaceful water view living. Thoughtfully renovated throughout, this home features newly finished hardwood flooring, fresh designer-inspired paint, elegant updated chef's kitchen with stainless steel appliances & granite countertop, new light fixtures, and updated bathroom vanity and many more! The inviting open floor layout offers sun-drenched living & dinning spaces, two spacious bedrooms, in-unit newer washer & dryer. Step out to the updated 2025 balcony and enjoy the tranquil water views, creating a relaxing backdrop for everyday living. From the moment you enter, you'll appreciate the attention to detail and fresh, contemporary feel. HOA fee includes gas and water. Unit is rentable. This is a wonderful opportunity to enjoy a beautifully updated home in a peaceful Waterbury community-turnkey, stylish, and ready to impress.
| 3 days ago | Listing updated with changes from the MLS® | |
| 3 days ago | Listing first seen on site |

Based on information submitted to the MLS GRID as of 2026-09-28 11:32 AM UTC. All data is obtained from various sources and may not have been verified by broker or MLS GRID. Supplied Open House Information is subject to change without notice. All information should be independently reviewed and verified for accuracy. Properties may or may not be listed by the office/agent presenting the information.
Last checked: 2026-09-28 11:32 AM UTC
MRED DMCA Copyright Information Copyright © 2026 Midwest Real Estate Data LLC. All rights reserved.
Did you know? You can invite friends and family to your search. They can join your search, rate and discuss listings with you.