


18 The Court Of Greenway CourtNorthbrook, IL 60062
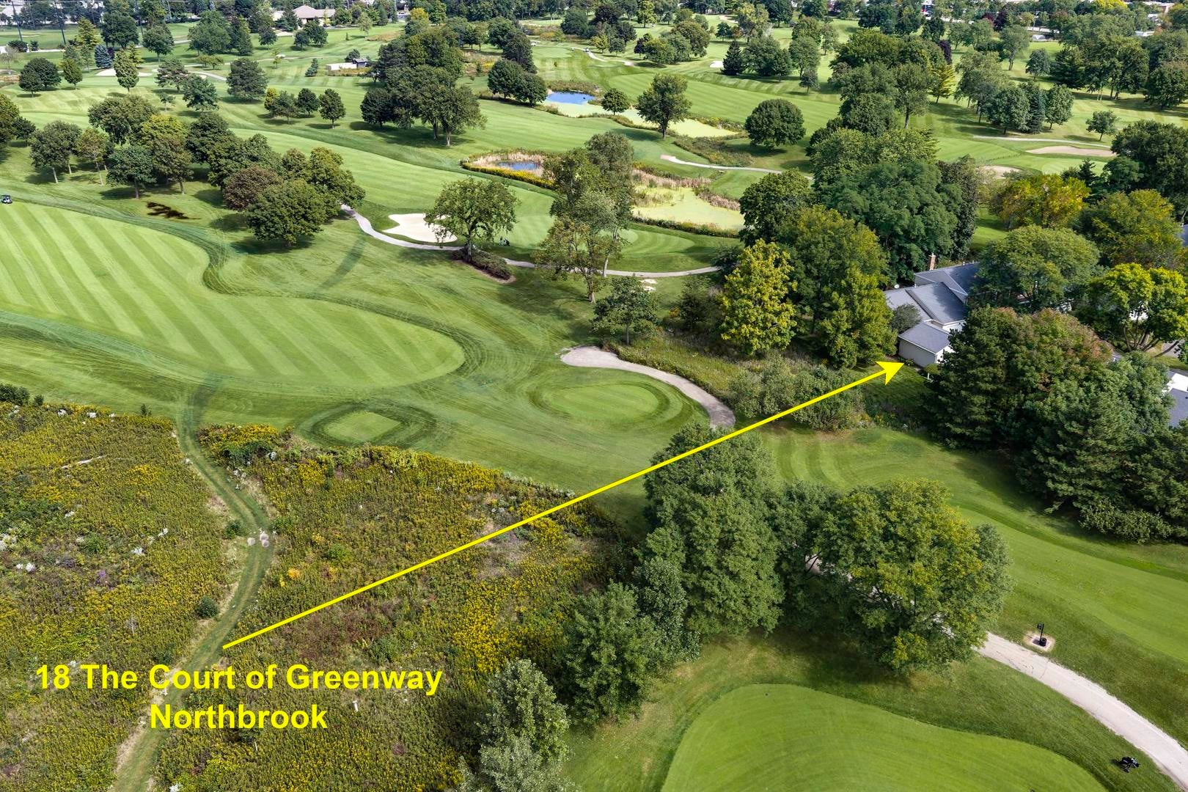
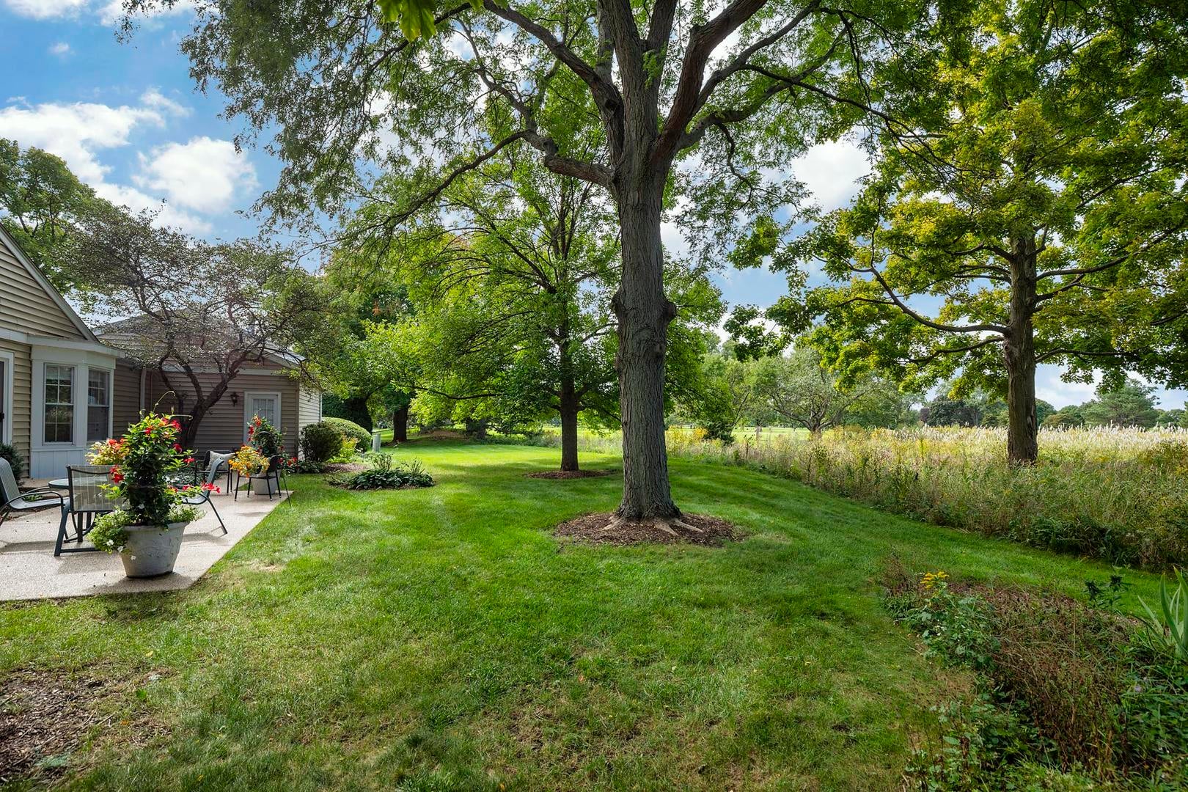
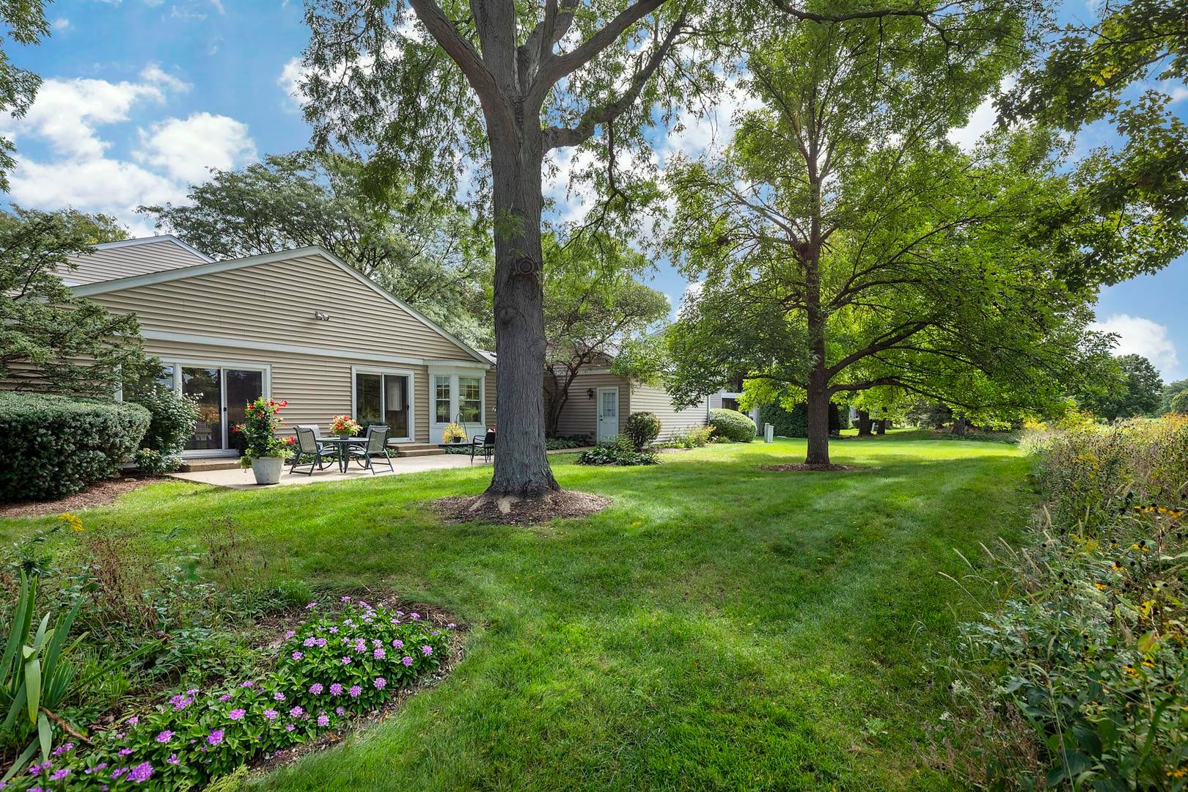
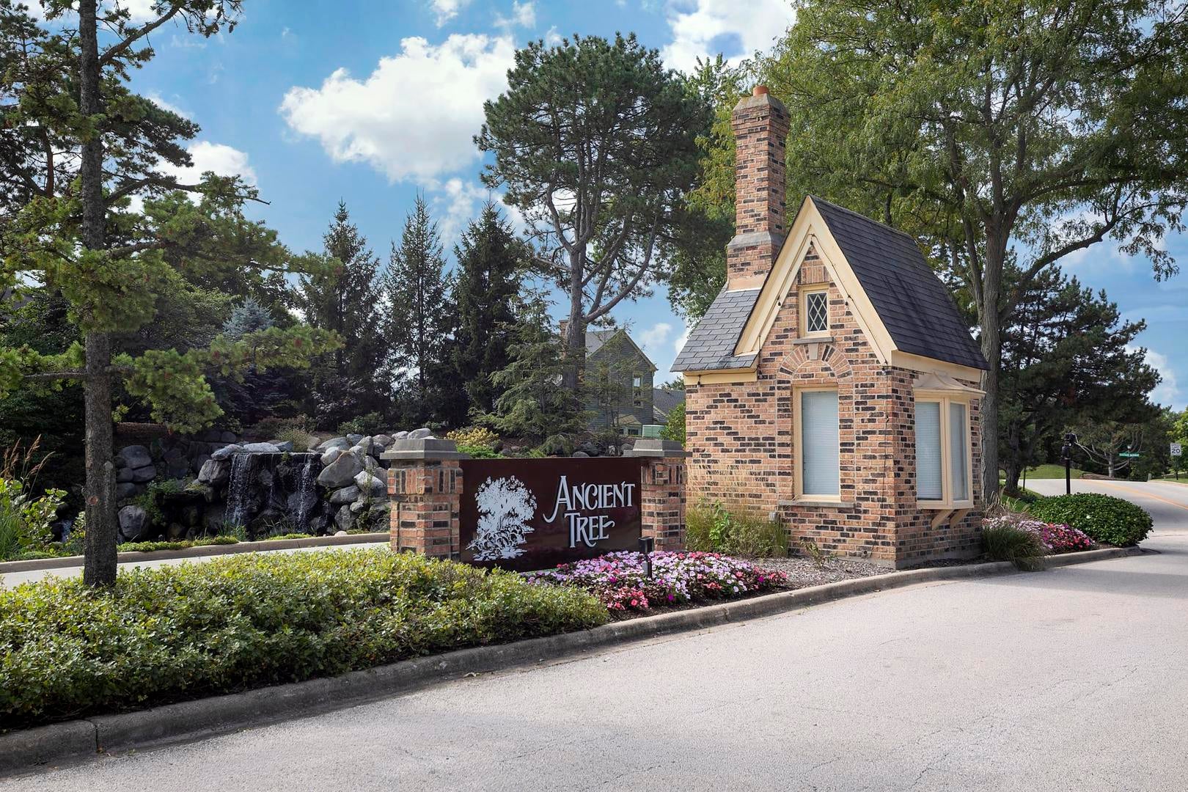
**MULTIPLE OFFERS RECEIVED. Offer deadline. Please submit best and final offers on Tuesday, October 6 at 12pm CST** This is the RANCH HOME on the GOLF COURSE that you've been waiting for in sought after Ancient Tree. This updated attached END-UNIT offers easy, maintenance-free living with gorgeous golf course VIEWS from nearly EVERY room. Thoughtfully updated, the home features hardwood floors, recessed lighting and a warm, inviting feel. The spacious kitchen offers rich wood cabinetry, granite countertops, stainless steel appliances, a breakfast bar and charming eating area framed by a bay window overlooking the golf course. Just beyond, the step-down living room creates a wonderful place to relax or gather, with a gas fireplace and sliding doors that open to the expansive patio. Surrounded by peaceful golf course views, the patio is a perfect setting for morning coffee, outdoor dining or simply relaxing and taking in the scenery. The primary suite features a walk-in closet and updated bath with walk-in shower, while the second bedroom, currently used as a den, is conveniently located near a second updated full bath. A separate laundry/mudroom off the kitchen adds function and convenience. The finished basement provides additional space for entertaining, relaxing, hobbies or hosting guests, along with generous storage space. Complete with an attached 2-car garage, this special home combines the ease of ranch living with timeless updates, generous living space and an exceptional golf course setting. A rare opportunity to enjoy the Ancient Tree lifestyle in a home that feels both comfortable and refined. So many recent updates include: (2022) New patio, sidewalk, stoop and steps,(2022) New landscaping both in the front and back of home, (2021) Newly refinished hardwoods throughout the home, (2021) Extensive chimney repair, (2021) Updated fireplace including new embers and new valve, (2021) New attic insulation, (2017) New siding, (2017) New gutters, (2014) New roof. Just move in and enjoy maintenance free, one-level living with peaceful surroundings and one of a kind views!
| 8 hours ago | Listing updated with changes from the MLS® | |
| 2 days ago | Status changed to Active | |
| a week ago | Listing first seen on site |

Based on information submitted to the MLS GRID as of 2026-10-05 03:34 AM UTC. All data is obtained from various sources and may not have been verified by broker or MLS GRID. Supplied Open House Information is subject to change without notice. All information should be independently reviewed and verified for accuracy. Properties may or may not be listed by the office/agent presenting the information.
Last checked: 2026-10-05 03:34 AM UTC
MRED DMCA Copyright Information Copyright © 2026 Midwest Real Estate Data LLC. All rights reserved.
Did you know? You can invite friends and family to your search. They can join your search, rate and discuss listings with you.