Save
Ask
Tour
Hide
Share
$1,050,000
3 Days On Site

727 N First Street
Geneva, IL 60134

For Sale|Single Family Residence|Active
3
Beds
3
Total Baths
2
Full Baths
1
Partial Bath
2,060
SqFt
$510
/SqFt
1908
Built
County:
Kane
Listing Courtesy of MRED as distributed by MLS Grid of eXp Realty - Geneva
Call Now: 847.967.0022
Is this the listing for you? We can help make it yours.
847.967.0022
727 N First Street727 N First Street727 N First Street727 N First Street
Save
Ask
Tour
Hide
Share

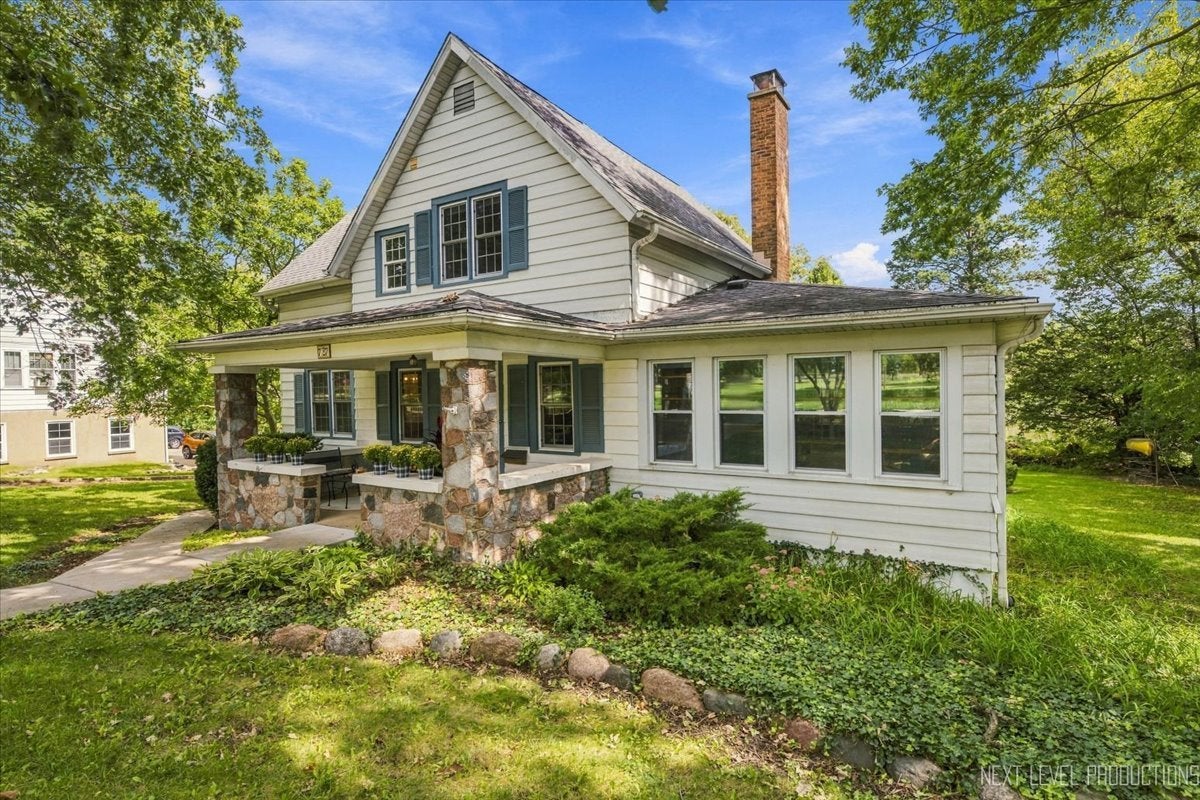
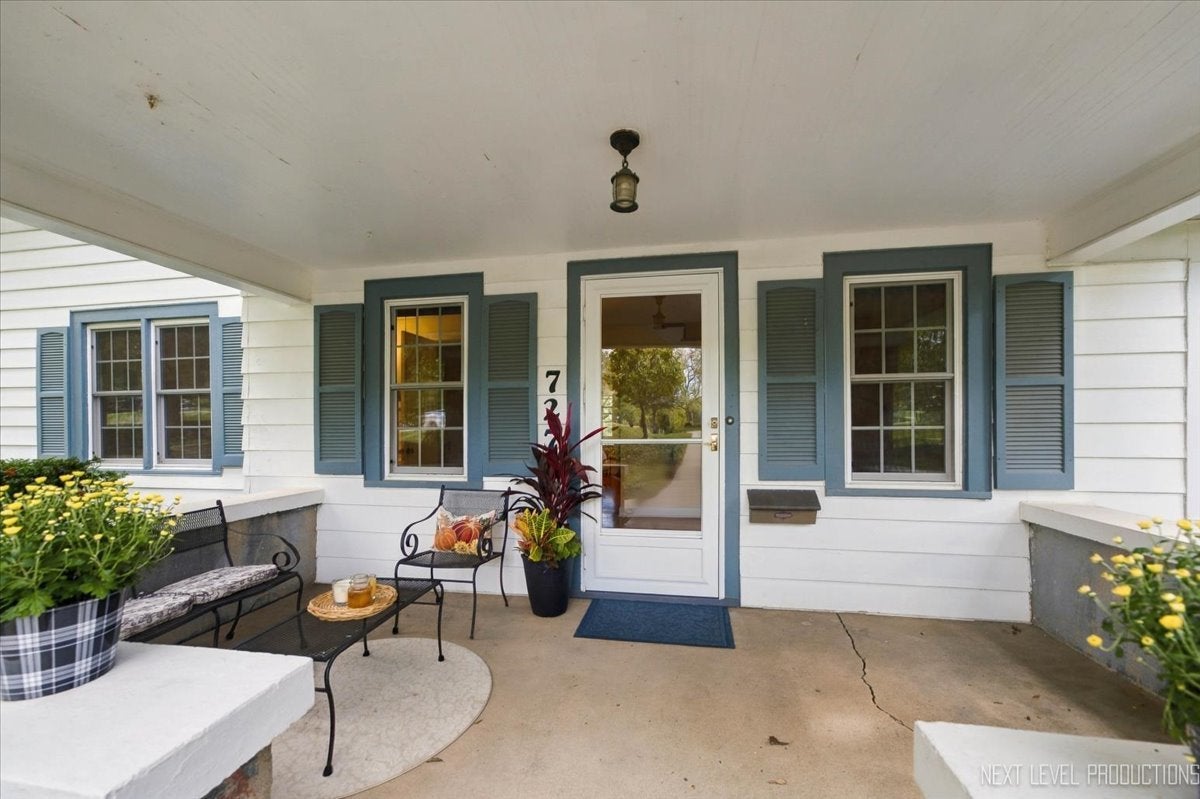
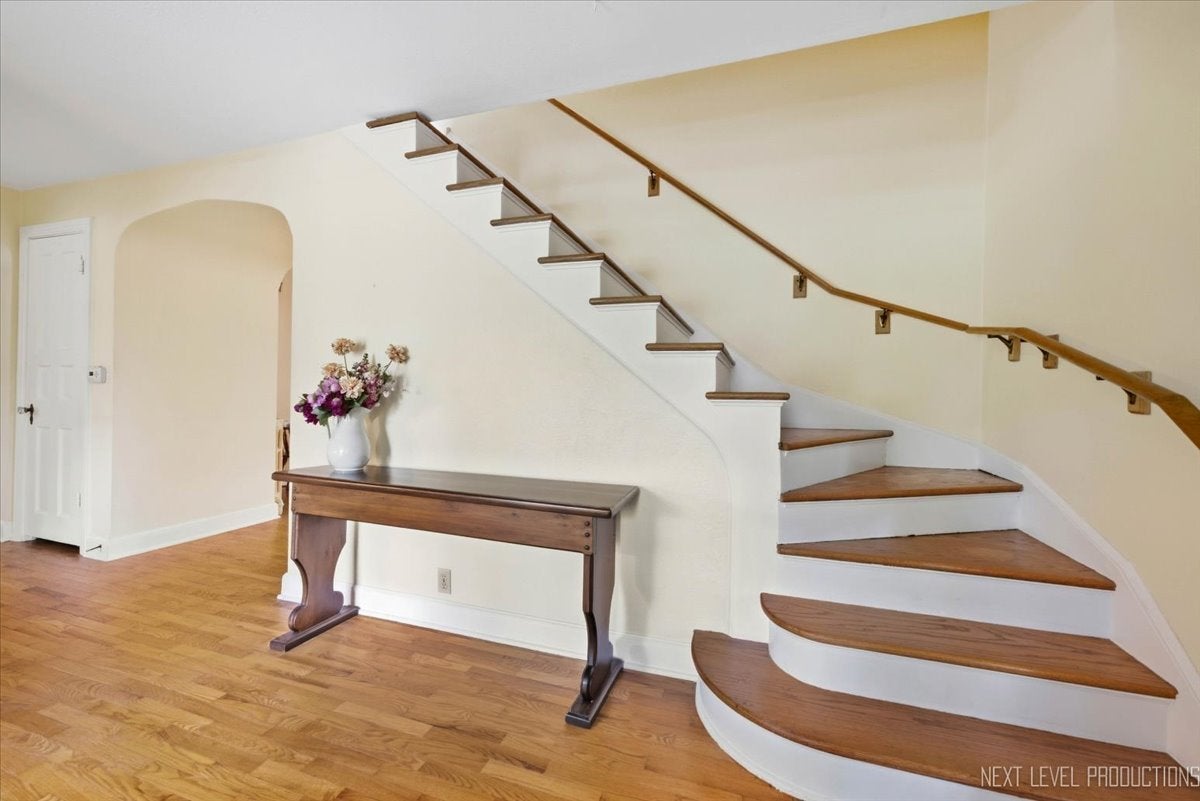
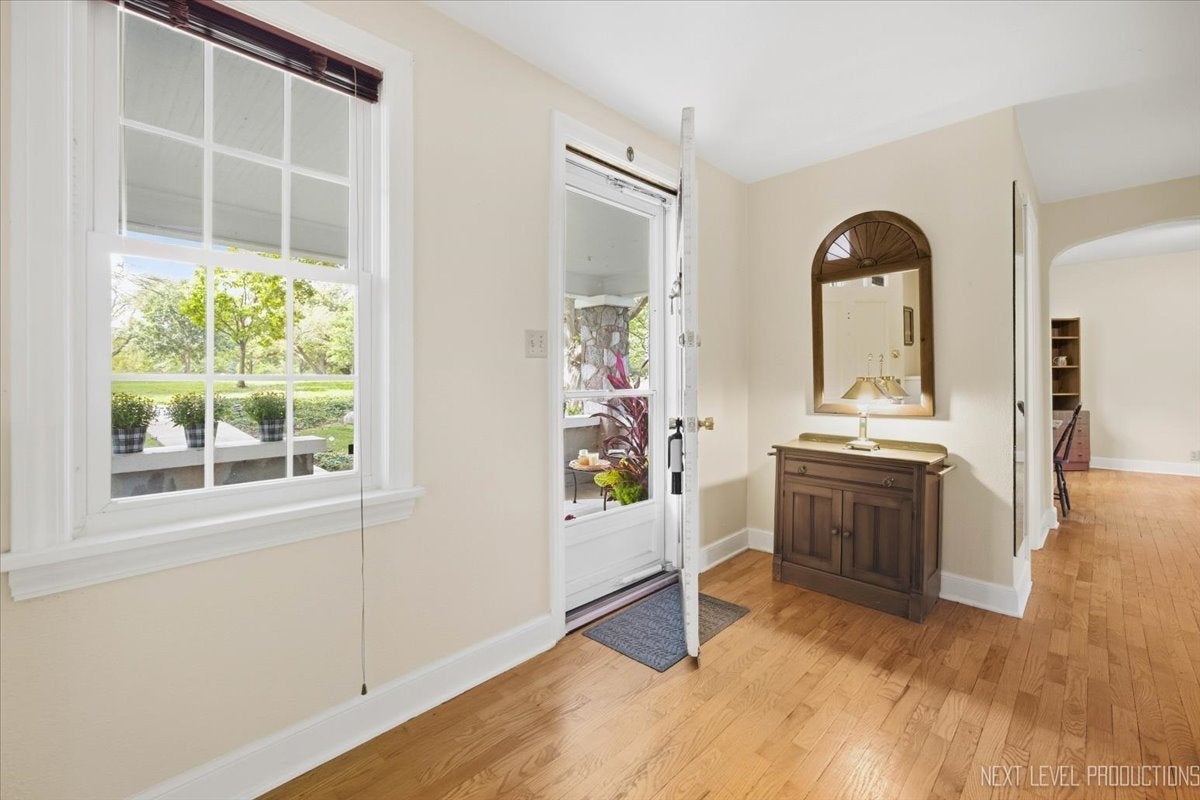
THIS HOME CHECKS ALL THE BOXES! Do you want to have coffee on the back sun-porch, overlooking the river, every single day?? On a lot that's HIGH above the waterline and NOT in the historic district? Do you want to live 7 blocks from downtown Geneva? Would you love living across the street from the gorgeous green space and the bike path in Wheeler Park? If so.... you must see this home! Arched doorways! 2 fireplaces. TONS of hardwood! Walk-out lower level. So much character and charm at every turn. Incredible, expansive views of the Fox River from the entire back of the home, on one of the largest lots on North First Street! Natural light galore! Tons of space for expansion if desired. Garage has a 1-car garage door but is a tandem garage. Turn-around-space at bottom of brick drive means you will never have to back onto First Street! This home has been in the same family for over 50 years and you will know why when you see it. This is one of very few homes on North First Street that hasn't been torn down....Don't skip the opportunity to see this very special property!

Save
Ask
Tour
Hide
Share
Listing Snapshot
Price 
$1,050,000
Days On Site 
3 Days
Bedrooms 
3
Inside Area (SqFt) 
2,060 sqft
Total Baths 
3
Full Baths 
2
Partial Baths 
1
Lot Size 
N/A
Year Built 
1908
MLS® Number 
12769100
Status 
Active
Property Tax 
$4,121
HOA/Condo/Coop Fees 
N/A
Sq Ft Source 
Assessor
Friends & Family
Recent Activity
yesterdayListing updated with changes from the MLS®
3 days agoListing first seen on site
General Features
Attached Garage 
Yes
Garage 
Yes
Garage Spaces 
1
Parking 
GravelGarage Door OpenerAttachedGarageDriveway
Parking Spaces 
1
Property Sub Type 
Single Family Residence
Sewer 
Public Sewer
Style 
Cottage
Water Source 
Public
Interior Features
Appliances 
RangeDishwasherRefrigeratorWasherDryerDisposal
Basement 
Exterior EntryFullWalk-Out Access
Cooling 
Central Air
Electric 
Circuit Breakers
Fireplace 
Yes
Fireplace Features 
Family RoomLiving RoomWood BurningGas LogGas Starter
Fireplaces 
2
Heating 
SteamBaseboard
Interior 
Entrance Foyer
Window Features 
Screens
Bedroom 2 
Dimensions - 15X12Level - Second
Bedroom 3 
Dimensions - 9X13Level - Second
Bedroom 4 
Dining Room 
Dimensions - 11X12Level - Main
Family Room 
Dimensions - 31X13Level - Main
Foyer 
Dimensions - 8X13Level - Main
Kitchen 
Dimensions - 18X12Level - MainDescription - Eating Area-Table Space
Laundry 
Dimensions - 20X11
Living Room 
Dimensions - 19X13Level - Main
Master Bedroom 
Dimensions - 16X13Level - Second
Save
Ask
Tour
Hide
Share
Exterior Features
Construction Details 
Aluminum Siding
View 
Water
Waterfront 
Yes
Waterfront Features 
River Front
Waterview 
Water
Windows/Doors 
Screens
Community Features
Community Features 
ParkTennis Court(s)SidewalksStreet Lights
MLS Area 
Geneva
School District 
Geneva Community High School
Township 
Geneva
Schools
School District
Geneva Community High School
Elementary School
Williamsburg Elementary School
Middle School
Geneva Middle School
High School
Geneva Community High School
Listing Courtesy of MRED as distributed by MLS Grid of eXp Realty - Geneva


Based on information submitted to the MLS GRID as of 2026-09-28 02:42 AM UTC. All data is obtained from various sources and may not have been verified by broker or MLS GRID. Supplied Open House Information is subject to change without notice. All information should be independently reviewed and verified for accuracy. Properties may or may not be listed by the office/agent presenting the information.
Last checked: 2026-09-28 02:42 AM UTC
MRED DMCA Copyright Information Copyright © 2026 Midwest Real Estate Data LLC. All rights reserved.

Neighborhood & Commute
Source: Walkscore
Save
Ask
Tour
Hide
Share