Save
Ask
Tour
Hide
Share
$349,900
4 Days On Site

1720 Maple Avenue 1360
Evanston, IL 60201

For Sale|Condominium|Active
1
Bed
1
Total Bath
1
Full Bath
886
SqFt
$395
/SqFt
2003
Built
Subdivision:
Optima Views
County:
Cook
Listing Courtesy of MRED as distributed by MLS Grid of RE/MAX Premier Luxury Collection
Call Now: 847.967.0022
Is this the listing for you? We can help make it yours.
847.967.0022
1720 Maple Avenue 13601720 Maple Avenue 13601720 Maple Avenue 13601720 Maple Avenue 1360
Save
Ask
Tour
Hide
Share

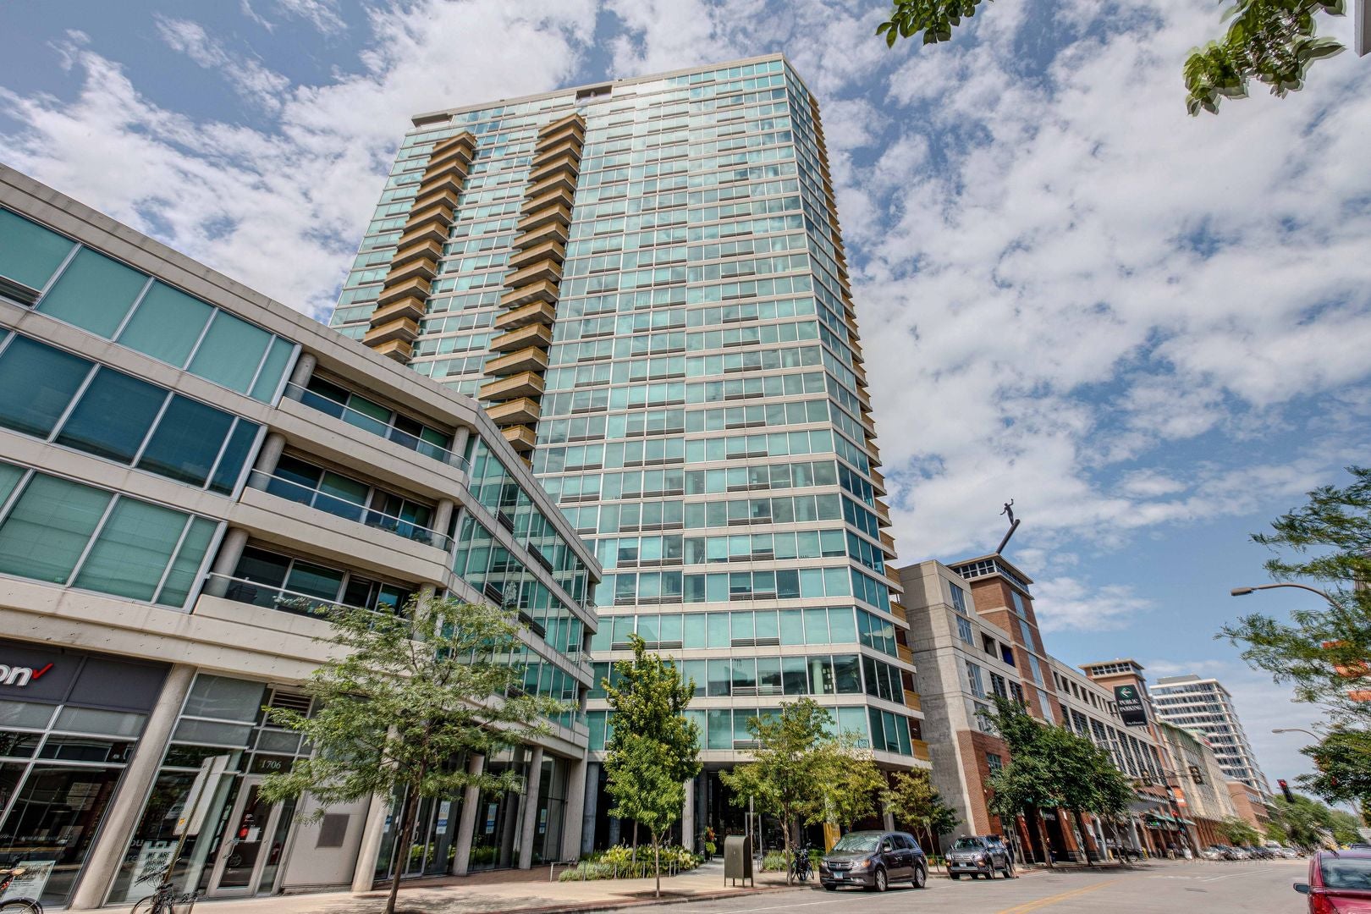
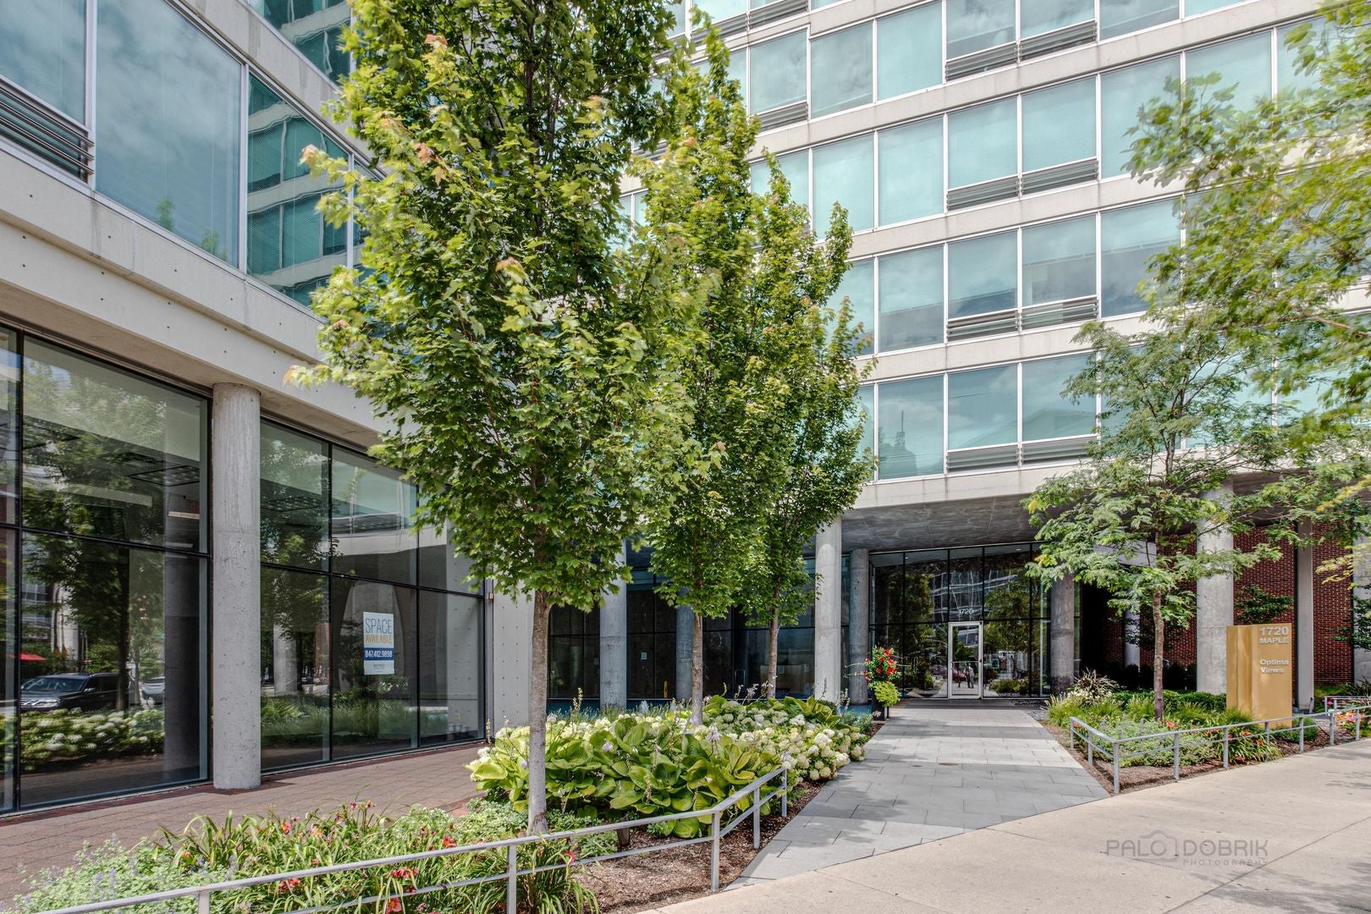
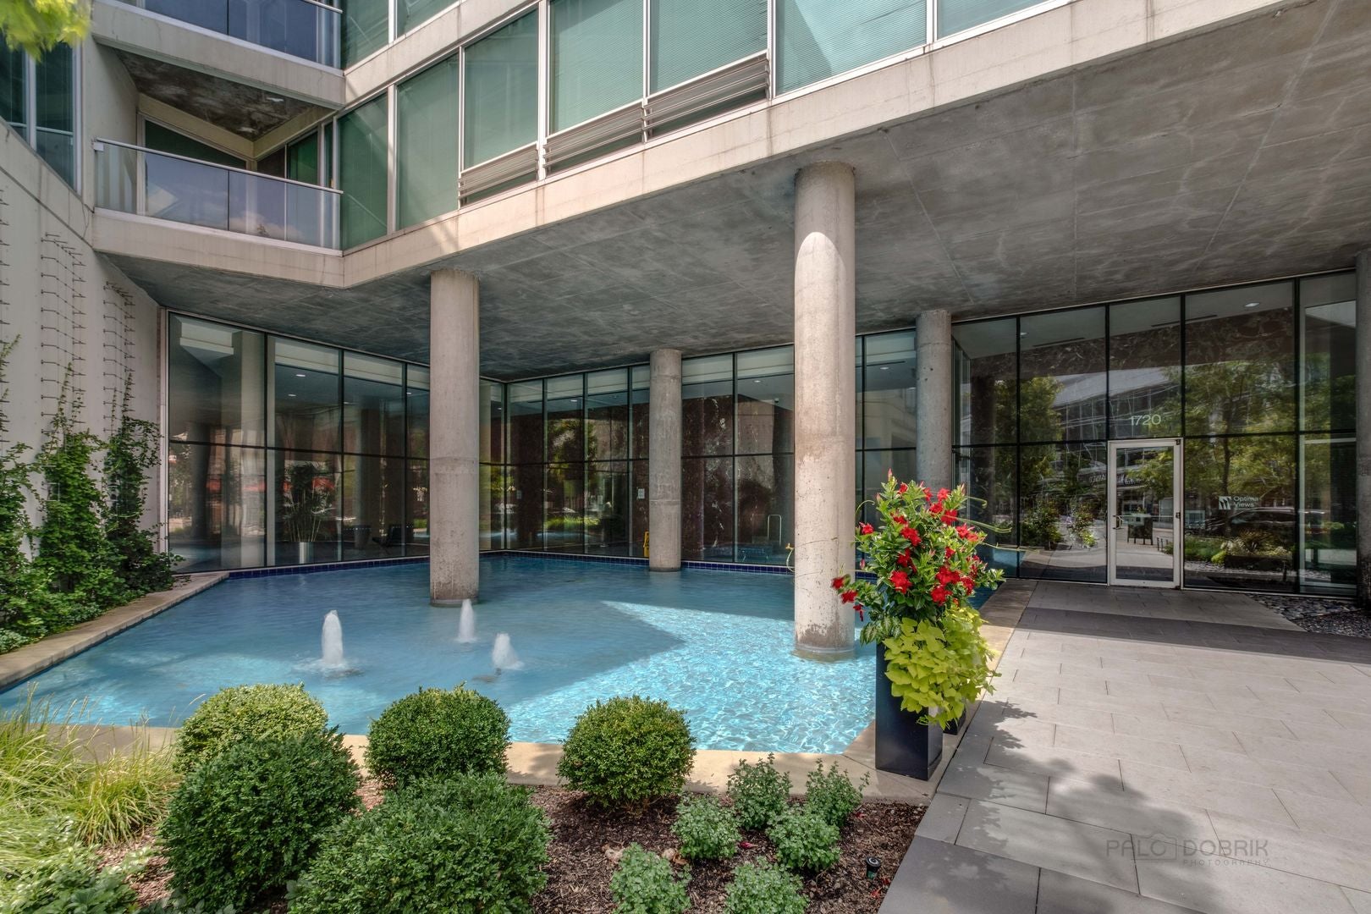
Priced to sell! Rarely available - the largest 886 sq. feet "tier 60" stunning unit for sale after major remodeling! Sweeping, expansive views from this north facing unit of Lake Michigan, east & north, as well as west as far as the eye can see. Watch the seasons come alive. This well-maintained unit has a brand new engineering floors t/o, professionally painted t/o, newer SS kitchen appliances, granite counter tops newer lighting fixtures. Move-in ready with a versatile floor plan to serve every need. Easy access to deck for grilling or chilling out. Either casual dining in traditional white kitchen or separate space for your dining room table & chairs. Large master bedroom has plenty of space for a home-office for work or merely staring out at awesome views. Bath has walk-in shower. In-unit laundry. Building amenities include doorman, pool, exercise room, and large outdoor common area sun deck recently refinished. Evanston's movie theaters, shops, restaurants and trains at your door step. Live green or enjoy the convenience of one assigned parking space #41 and storage space #205. Investors welcome. Available immediately.

Save
Ask
Tour
Hide
Share
Listing Snapshot
Price 
$349,900
Days On Site 
4 Days
Bedrooms 
1
Inside Area (SqFt) 
886 sqft
Total Baths 
1
Full Baths 
1
Partial Baths 
N/A
Lot Size 
N/A
Year Built 
2003
MLS® Number 
12769140
Status 
Active
Property Tax 
$4,510
HOA/Condo/Coop Fees 
$620 monthly
Sq Ft Source 
Builder
Friends & Family
Recent Activity
3 days agoListing updated with changes from the MLS®
4 days agoListing first seen on site
General Features
Attached Garage 
Yes
Direction Faces 
East
Garage 
Yes
Garage Spaces 
1
Number Of Stories 
27
Parking 
Garage Door OpenerAttachedGarage
Parking Spaces 
1
Pets 
Cats OKDogs OK
Property Sub Type 
Condominium
Sewer 
Public Sewer
Interior Features
Appliances 
RangeMicrowaveDishwasherRefrigeratorWasherDryerDisposal
Basement 
None
Cooling 
Central Air
Electric 
Circuit Breakers
Heating 
Forced Air
Interior 
ElevatorWalk-In Closet(s)
Laundry Features 
Washer HookupIn Unit
Bedroom 2 
Bedroom 3 
Bedroom 4 
Dining Room 
Dimensions - COMBOLevel - Main
Family Room 
Kitchen 
Dimensions - 13X12Level - MainDescription - Eating Area-Table Space
Laundry 
Living Room 
Dimensions - 23X14Level - Main
Master Bedroom 
Dimensions - 24X12Level - Main
Save
Ask
Tour
Hide
Share
Exterior Features
Construction Details 
GlassStone
Exterior 
Balcony
Community Features
Association Amenities 
StorageIndoor Pool
Association Fee 
$620.0
Association Fee Frequency 
Monthly
MLS Area 
Evanston
School District 
Evanston Twp High School
Township 
Evanston
Schools
School District
Evanston Twp High School
Elementary School
Dewey Elementary School
Middle School
Nichols Middle School
High School
Evanston Twp High School
Listing Courtesy of MRED as distributed by MLS Grid of RE/MAX Premier Luxury Collection


Based on information submitted to the MLS GRID as of 2026-09-29 10:05 AM UTC. All data is obtained from various sources and may not have been verified by broker or MLS GRID. Supplied Open House Information is subject to change without notice. All information should be independently reviewed and verified for accuracy. Properties may or may not be listed by the office/agent presenting the information.
Last checked: 2026-09-29 10:05 AM UTC
MRED DMCA Copyright Information Copyright © 2026 Midwest Real Estate Data LLC. All rights reserved.

Neighborhood & Commute
Source: Walkscore
Save
Ask
Tour
Hide
Share