Save
Ask
Tour
Hide
Share
$300,000
2 Days On Site

791 Silk Oak Lane
Crystal Lake, IL 60014

For Sale|Condominium|Active
2
Beds
2
Total Baths
1
Full Bath
1
Partial Bath
1,958
SqFt
$153
/SqFt
1995
Built
Subdivision:
Mistwood
County:
McHenry
Listing Courtesy of MRED as distributed by MLS Grid of Coldwell Banker Realty
Call Now: 847.967.0022
Is this the listing for you? We can help make it yours.
847.967.0022
791 Silk Oak Lane791 Silk Oak Lane791 Silk Oak Lane791 Silk Oak Lane
Save
Ask
Tour
Hide
Share

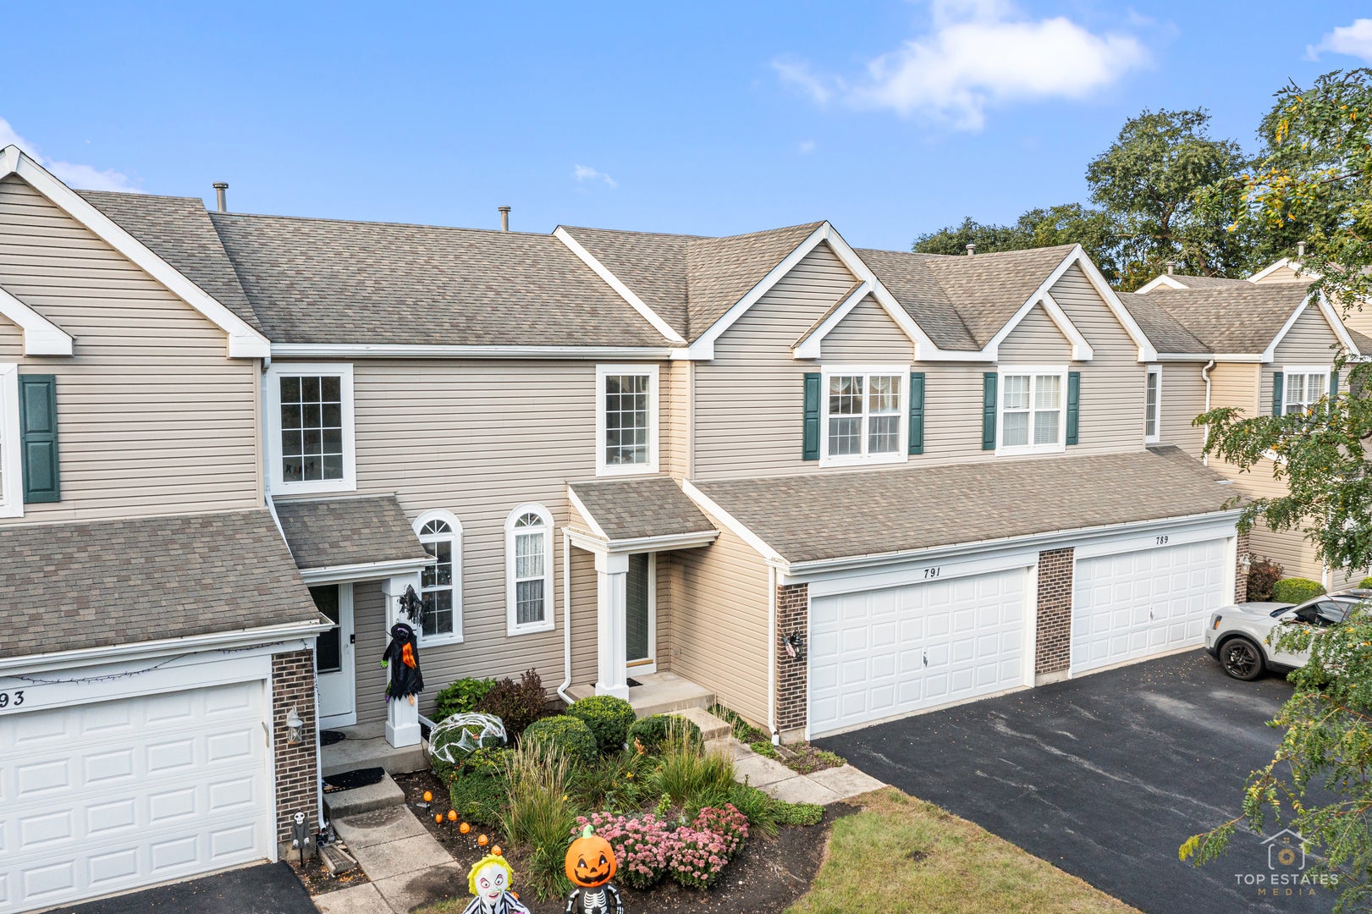
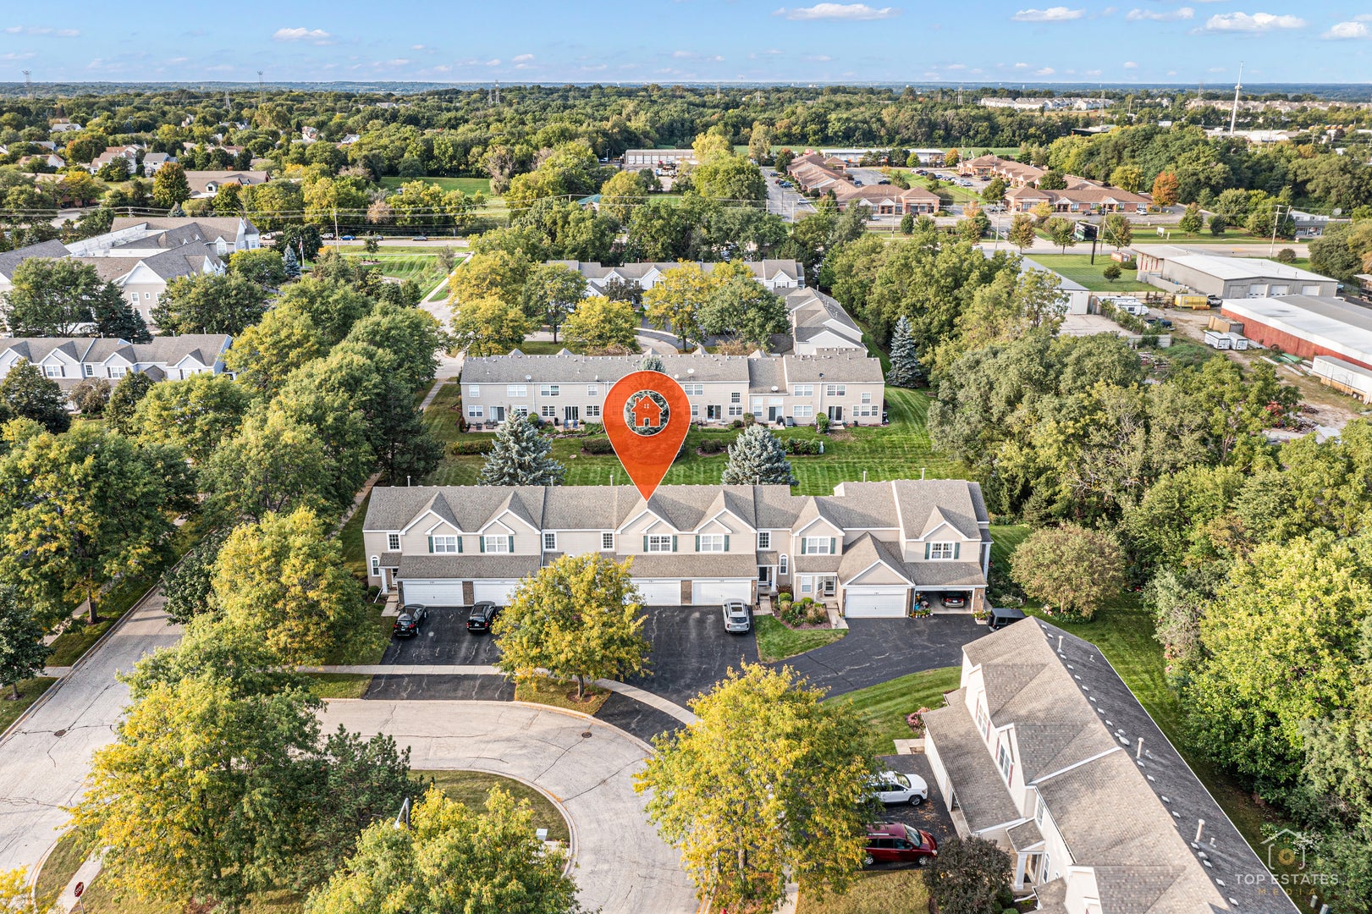
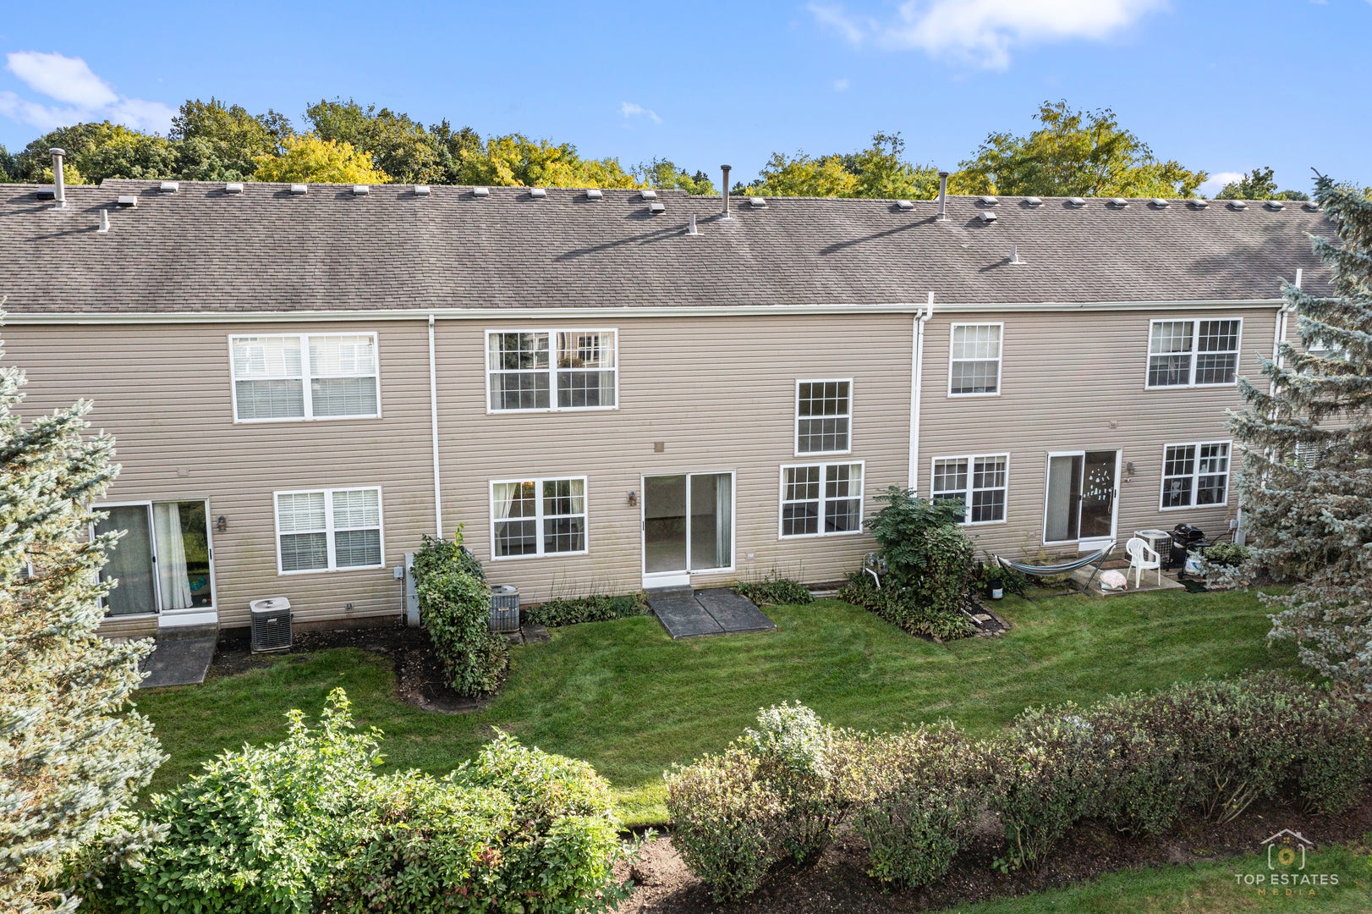
Spacious and bright townhome in Crystal Lake's desirable Mistwood neighborhood that offers an open, airy floor plan with soaring ceilings and an abundance of natural lighting. Brand new carpeting throughout! Impressive living room features dramatic two-story windows, additional sliding glass doors overlooking the patio and serene backyard. The adjoining dining area flows easily into the kitchen, creating a comfortable layout for everyday living and entertaining. The kitchen offers abundant cabinetry, generous counter space, a possible breakfast bar with room for seating, and stainless steel refrigerator. Large windows throughout the main living areas bring in wonderful natural light and providing pleasant views of the surrounding green space. The spacious primary bedroom features a vaulted ceiling, large window, generous closet space and private bath access, and offers ample room for a king-size bedroom set. Additional second bedroom provides flexibility for family, guests or a home office. Step outside to your private patio overlooking a beautifully maintained lawn, mature trees, and landscaping. Perfect setting for relaxing or grilling. The unfinished basement provides a tremendous amount of additional space and an opportunity to create the recreation room, home theater, sports room, exercise area or additional living space you've been looking for. This is a versatile home with great natural light, impressive ceiling heights and plenty of potential to make it your own. Close to major access roads, shopping, and recreation spots.

Save
Ask
Tour
Hide
Share
Listing Snapshot
Price 
$300,000
Days On Site 
2 Days
Bedrooms 
2
Inside Area (SqFt) 
1,958 sqft
Total Baths 
2
Full Baths 
1
Partial Baths 
1
Lot Size 
N/A
Year Built 
1995
MLS® Number 
12769225
Status 
Active
Property Tax 
$1,576
HOA/Condo/Coop Fees 
$292 monthly
Sq Ft Source 
Assessor
Friends & Family
Recent Activity
yesterdayListing updated with changes from the MLS®
3 days agoListing first seen on site
General Features
Attached Garage 
Yes
Foundation 
Concrete Perimeter
Garage 
Yes
Garage Spaces 
2
Number Of Stories 
2
Parking 
AsphaltGarage Door OpenerAttachedGarage
Parking Spaces 
2
Pets 
Cats OKDogs OK
Property Sub Type 
Condominium
Sewer 
Public Sewer
SqFt Total 
1307
Utilities 
Cable Available
Water Source 
Public
Interior Features
Appliances 
RangeMicrowaveDishwasherRefrigeratorWasherDryer
Basement 
UnfinishedFull
Cooling 
Central Air
Electric 
Circuit Breakers
Heating 
Natural Gas
Interior 
Entrance FoyerCathedral Ceiling(s)StorageWalk-In Closet(s)High CeilingsOpen Floorplan
Laundry Features 
Upper LevelWasher HookupIn UnitLaundry Closet
Bedroom 2 
Dimensions - 18X10Level - Second
Bedroom 3 
Bedroom 4 
Dining Room 
Dimensions - 10X10Level - Main
Family Room 
Foyer 
Dimensions - 13X7Level - Main
Great Room 
Dimensions - 29X26Level - Basement
Kitchen 
Dimensions - 14X8Level - MainDescription - Pantry-Closet
Laundry 
Dimensions - 7X5Level - Second
Living Room 
Dimensions - 18X15Level - Main
Master Bedroom 
Dimensions - 16X13Level - Second
Save
Ask
Tour
Hide
Share
Exterior Features
Construction Details 
Vinyl SidingBrick
Lot Features 
Landscaped
Patio And Porch 
Patio
Roof 
Asphalt
Community Features
Association Fee 
$292.0
Association Fee Frequency 
Monthly
MLS Area 
Crystal Lake / Lakewood / Prairie Grove
School District 
Prairie Ridge High School
Township 
Nunda
Schools
School District
Prairie Ridge High School
Elementary School
Husmann Elementary School
Middle School
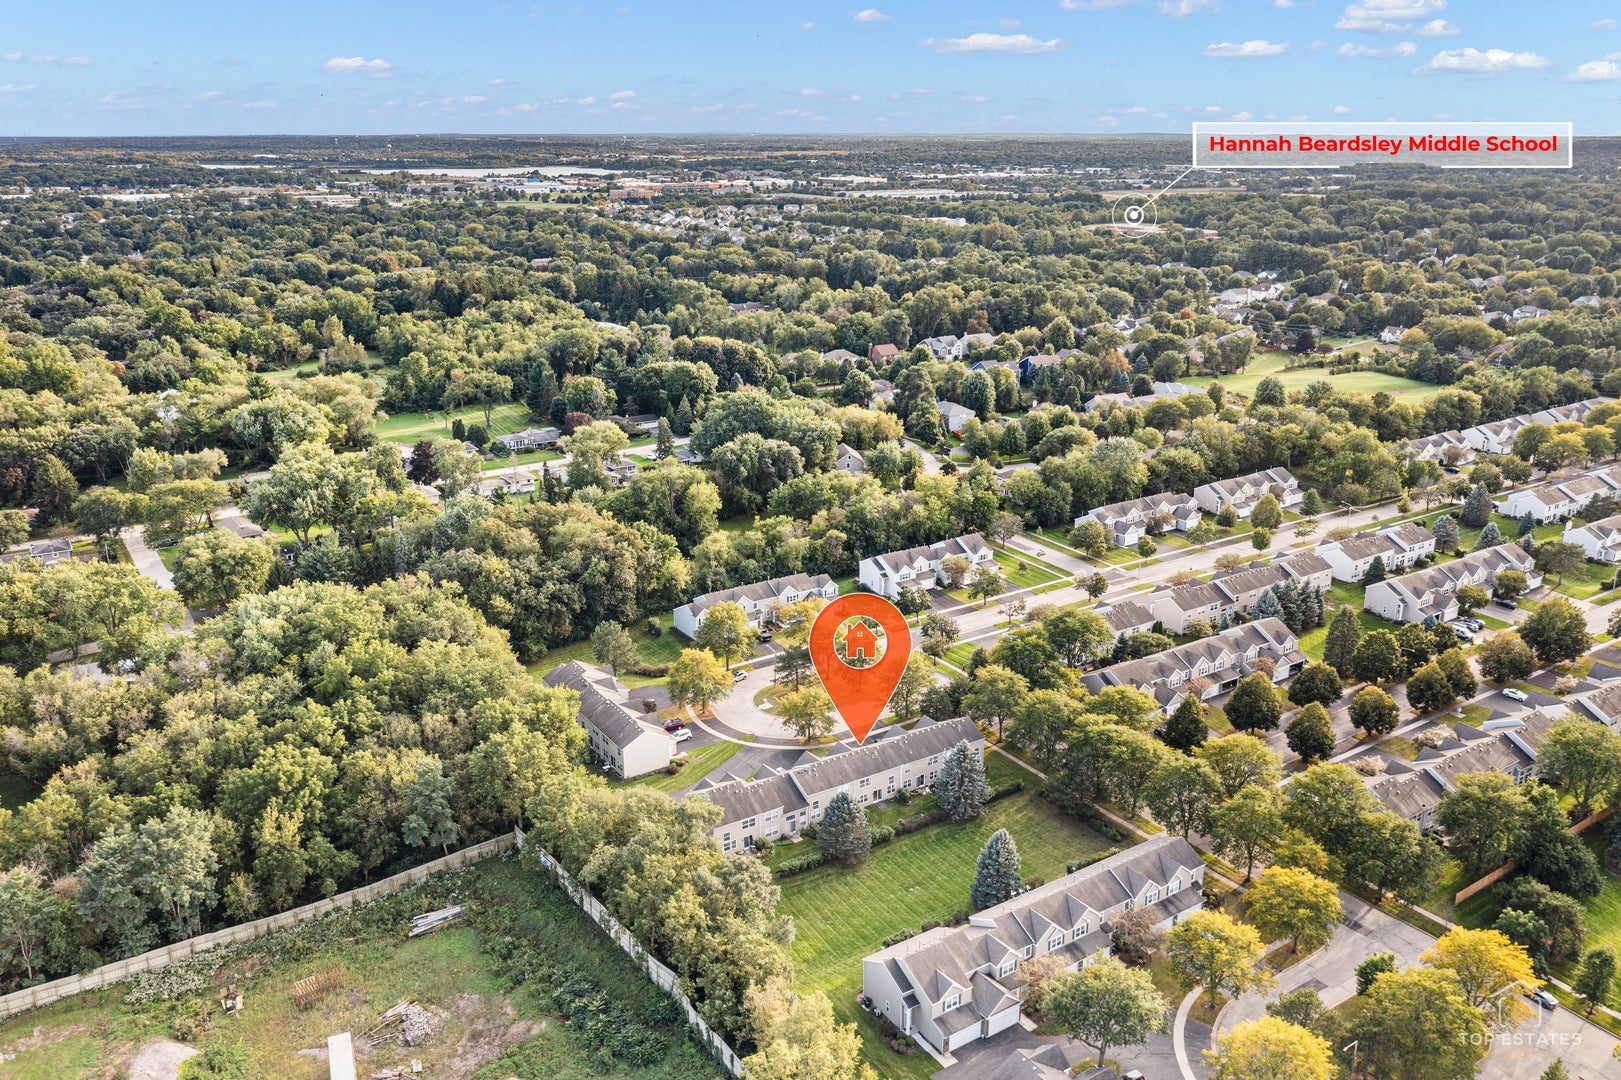
Hannah Beardsley Middle School
High School
Prairie Ridge High School
Listing Courtesy of MRED as distributed by MLS Grid of Coldwell Banker Realty


Based on information submitted to the MLS GRID as of 2026-09-28 11:37 AM UTC. All data is obtained from various sources and may not have been verified by broker or MLS GRID. Supplied Open House Information is subject to change without notice. All information should be independently reviewed and verified for accuracy. Properties may or may not be listed by the office/agent presenting the information.
Last checked: 2026-09-28 11:37 AM UTC
MRED DMCA Copyright Information Copyright © 2026 Midwest Real Estate Data LLC. All rights reserved.

Neighborhood & Commute
Source: Walkscore
Save
Ask
Tour
Hide
Share