Save
Ask
Tour
Hide
Share
$1,100,000
7 Days On Site

2308 Bianco Terrace
Glenview, IL 60025

For Sale|Single Family Residence|Active
4
Beds
3
Total Baths
2
Full Baths
1
Partial Bath
3,430
SqFt
$321
/SqFt
1989
Built
County:
Cook
Listing Courtesy of MRED as distributed by MLS Grid of Engel & Voelkers Chicago North Shore
Call Now: 847.967.0022
Is this the listing for you? We can help make it yours.
847.967.0022
Upcoming Open Houses
Sun, Oct 4, 12:00 PM - 2:00 PM
2308 Bianco Terrace2308 Bianco Terrace2308 Bianco Terrace2308 Bianco Terrace
Save
Ask
Tour
Hide
Share

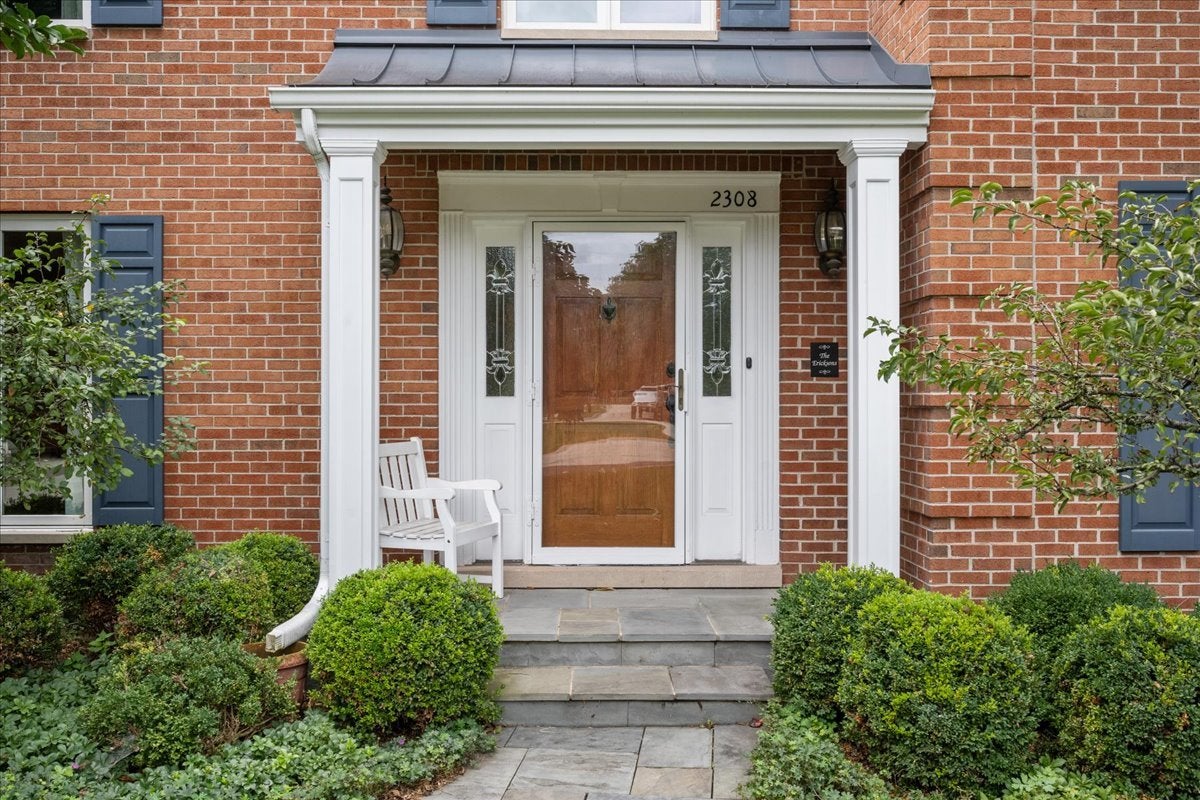
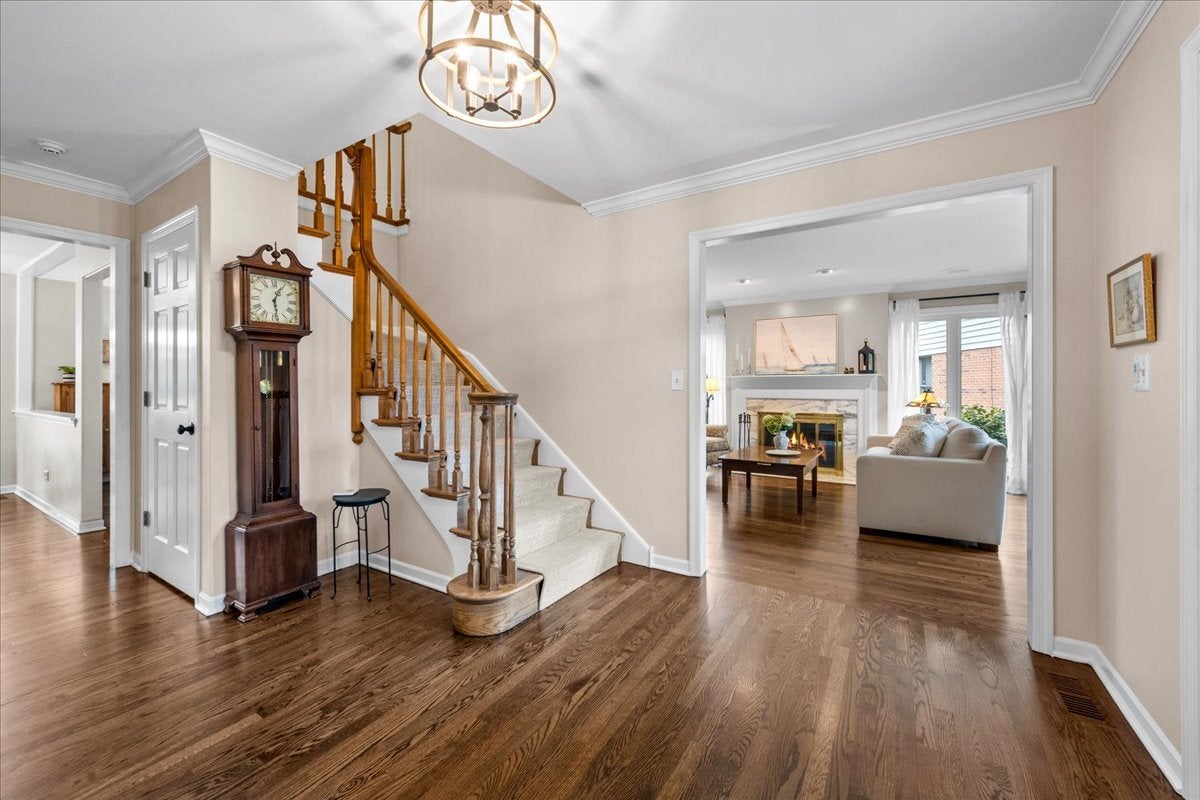
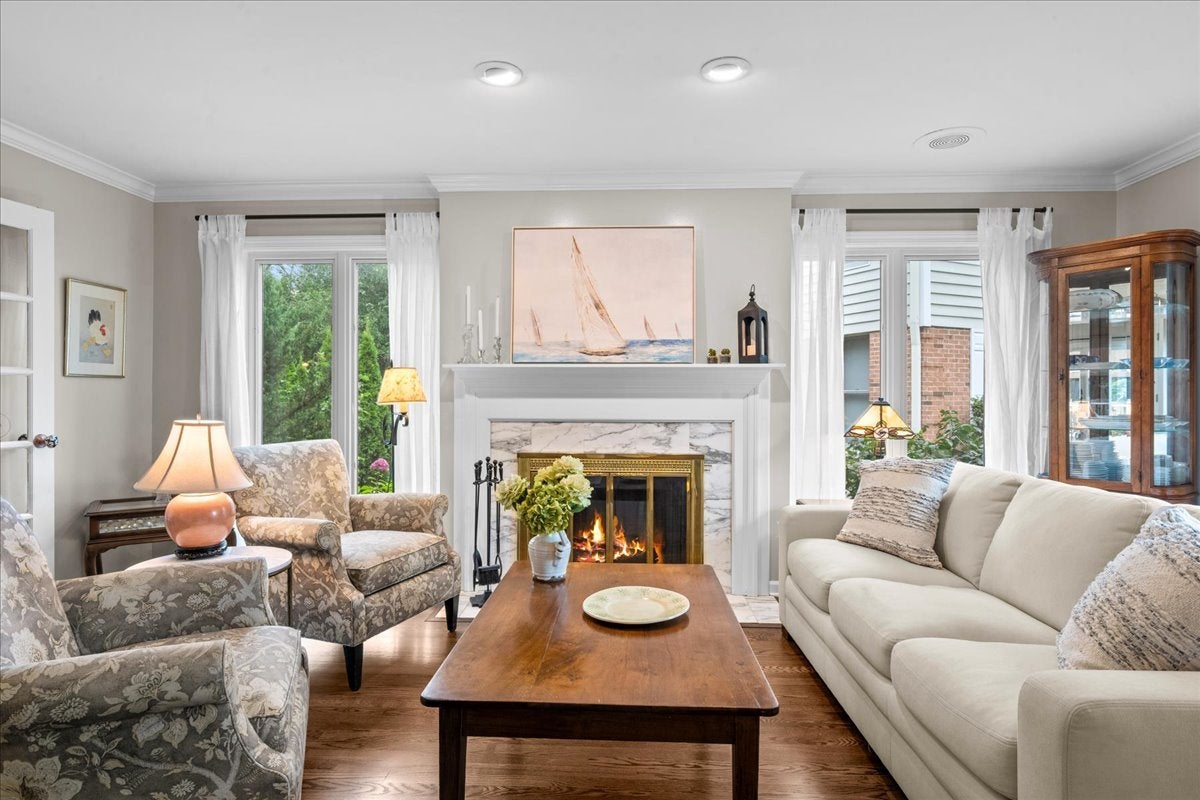
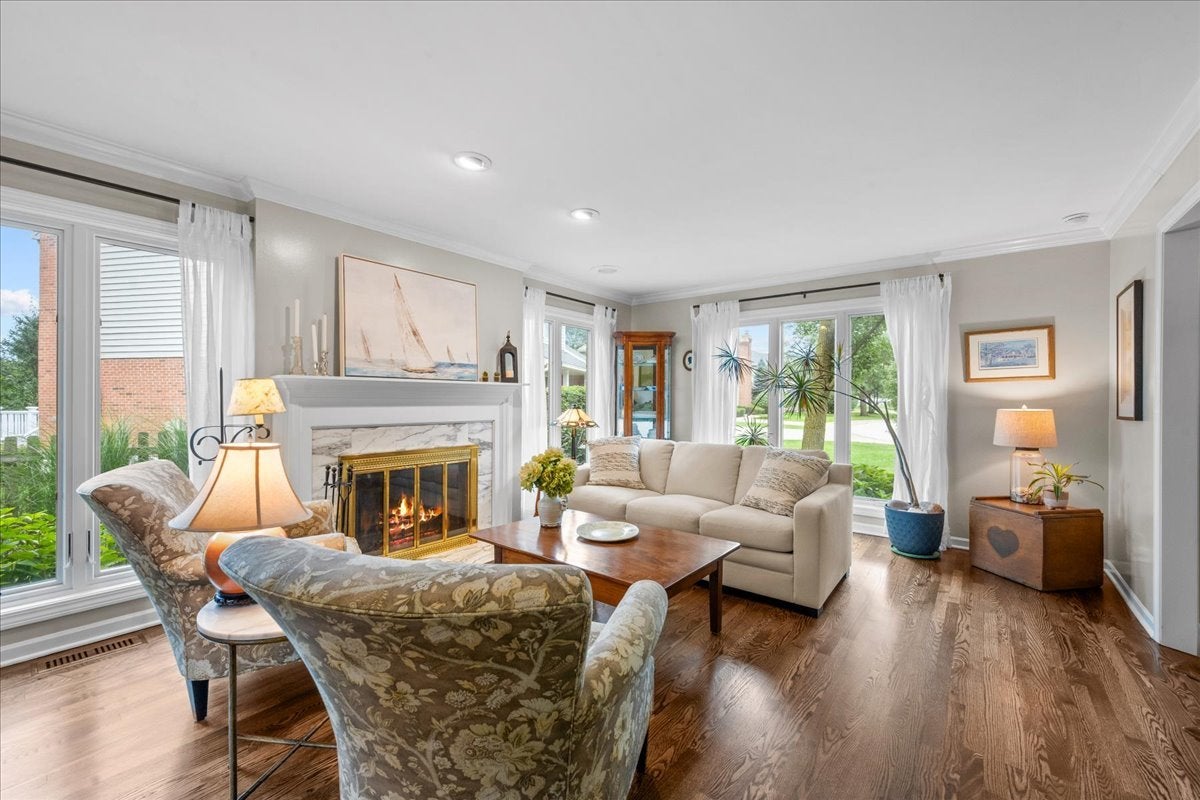
This move-in ready single-family home features 4 spacious bedrooms, 2 full bathrooms, and a powder room, this two-story traditional brick Colonial seamlessly blends classic curb appeal with modern interior finishes. The light-filled main level opens to refined living spaces accented by gleaming hardwood floors, crown molding, and continuous natural light. The formal living room centers around a wood-burning fireplace framed by a marble surround and clean white mantle, creating a warm focal point for everyday relaxation or formal entertaining. Adjacent to the living space, the open-concept family room connects directly to the kitchen through a sightline pass-through counter, ideal for casual gathering. Dual sliding glass doors lead out from the family room onto an expansive wooden rear deck overlooking a private, tree-lined backyard. The refreshed eat-in kitchen features two-tone custom cabinetry highlighted by a sleek subway tile backsplash and a fabulous walk-in pantry. The Upper level includes 4 versatile bedrooms, all outfitted with hardwood flooring, large double-hung/casement windows, generous closet storage, and great light and exposure. The upper level hall bathroom features a dual-sink vanity with custom blue-grey cabinetry, quartz countertops, and a private wet room housing the tub/shower combination with tile surround. Downstairs, the huge finished basement provides flexible square footage for a home theater, rec room, game area, or fitness studio, alongside substantial enclosed storage space. The home is completed by an attached 2-car garage, a great back yard, low property taxes, and access to Glenview's top-tier public school district. This home delivers an exceptional lifestyle in Glenview.

Save
Ask
Tour
Hide
Share
Listing Snapshot
Price 
$1,100,000
Days On Site 
7 Days
Bedrooms 
4
Inside Area (SqFt) 
3,430 sqft
Total Baths 
3
Full Baths 
2
Partial Baths 
1
Lot Size 
N/A
Year Built 
1989
MLS® Number 
12769229
Status 
Active
Property Tax 
$12,348
HOA/Condo/Coop Fees 
N/A
Sq Ft Source 
Estimated
Friends & Family
Recent Activity
2 days agoListing updated with changes from the MLS®
2 days agoStatus changed to Active
a week agoListing first seen on site
General Features
Attached Garage 
Yes
Direction Faces 
East
Garage 
Yes
Garage Spaces 
2
Parking 
Garage Door OpenerAttachedGarage
Parking Spaces 
2
Property Sub Type 
Single Family Residence
Sewer 
Public Sewer
Style 
Colonial
Water Source 
Public
Interior Features
Appliances 
DishwasherRefrigeratorWasherDryer
Basement 
FinishedFull
Cooling 
Central Air
Fireplace 
Yes
Fireplace Features 
Living RoomMaster BedroomGas LogGas Starter
Fireplaces 
2
Flooring 
Hardwood
Heating 
Natural GasForced Air
Interior 
Entrance Foyer
Laundry Features 
Main Level
Bedroom 2 
Dimensions - 12X11Level - Second
Bedroom 3 
Dimensions - 15X11Level - Second
Bedroom 4 
Dimensions - 14X10Level - Second
Breakfast Room 
Dimensions - 15X8Level - Main
Dining Room 
Dimensions - 12X12Level - Main
Family Room 
Dimensions - 19X13Level - Main
Foyer 
Dimensions - 16X11Level - Main
Kitchen 
Dimensions - 17X11Level - MainDescription - Updated Kitchen
Laundry 
Dimensions - 10X06Level - Main
Living Room 
Dimensions - 19X14Level - Main
Master Bedroom 
Dimensions - 18X14Level - Second
Recreation Room 
Dimensions - 33X29Level - Basement
Save
Ask
Tour
Hide
Share
Exterior Features
Construction Details 
Brick
Lot Features 
Cul-De-Sac
Patio And Porch 
Deck
Roof 
Asphalt
Community Features
MLS Area 
Glenview / Golf
School District 
Glenbrook South High School
Township 
Maine
Schools
School District
Glenbrook South High School
Elementary School
Henking Elementary School
Middle School
Springman Middle School
High School
Glenbrook South High School
Listing Courtesy of MRED as distributed by MLS Grid of Engel & Voelkers Chicago North Shore


Based on information submitted to the MLS GRID as of 2026-10-03 03:50 PM UTC. All data is obtained from various sources and may not have been verified by broker or MLS GRID. Supplied Open House Information is subject to change without notice. All information should be independently reviewed and verified for accuracy. Properties may or may not be listed by the office/agent presenting the information.
Last checked: 2026-10-03 03:50 PM UTC
MRED DMCA Copyright Information Copyright © 2026 Midwest Real Estate Data LLC. All rights reserved.

Neighborhood & Commute
Source: Walkscore
Save
Ask
Tour
Hide
Share