


7180 Edgebrook LaneHanover Park, IL 60133
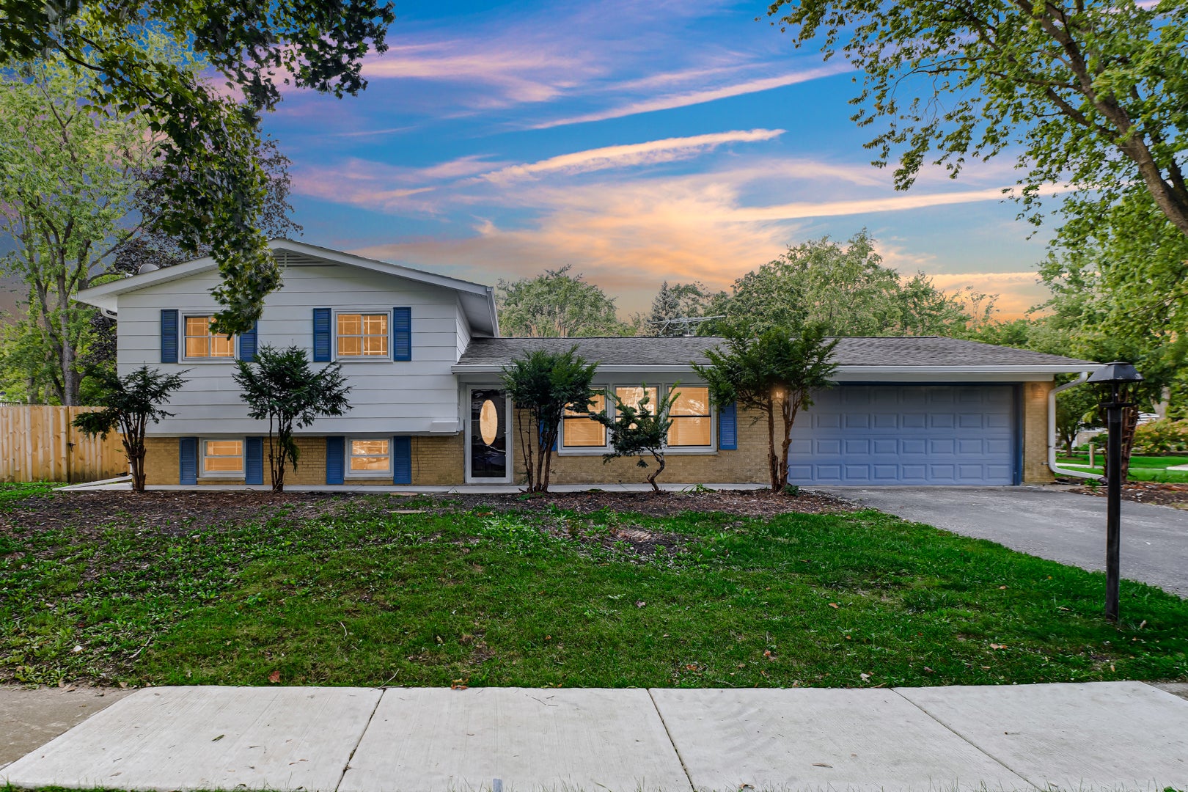
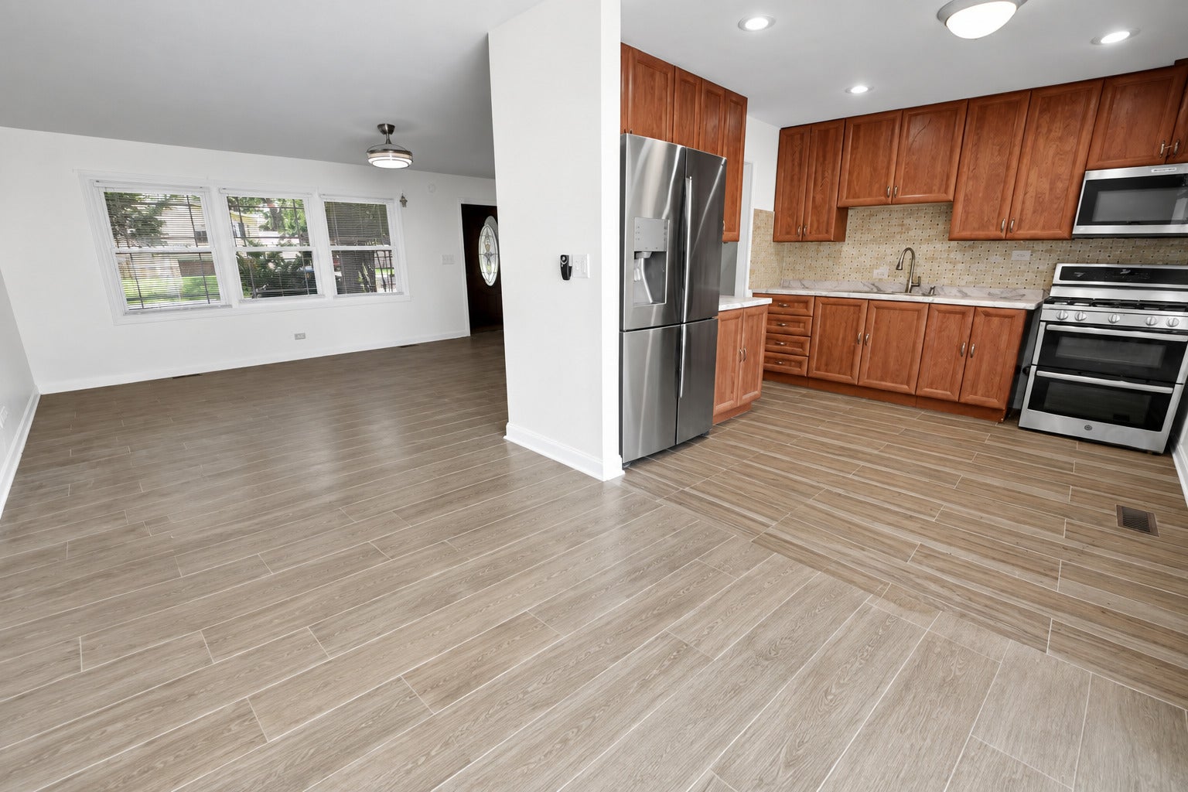
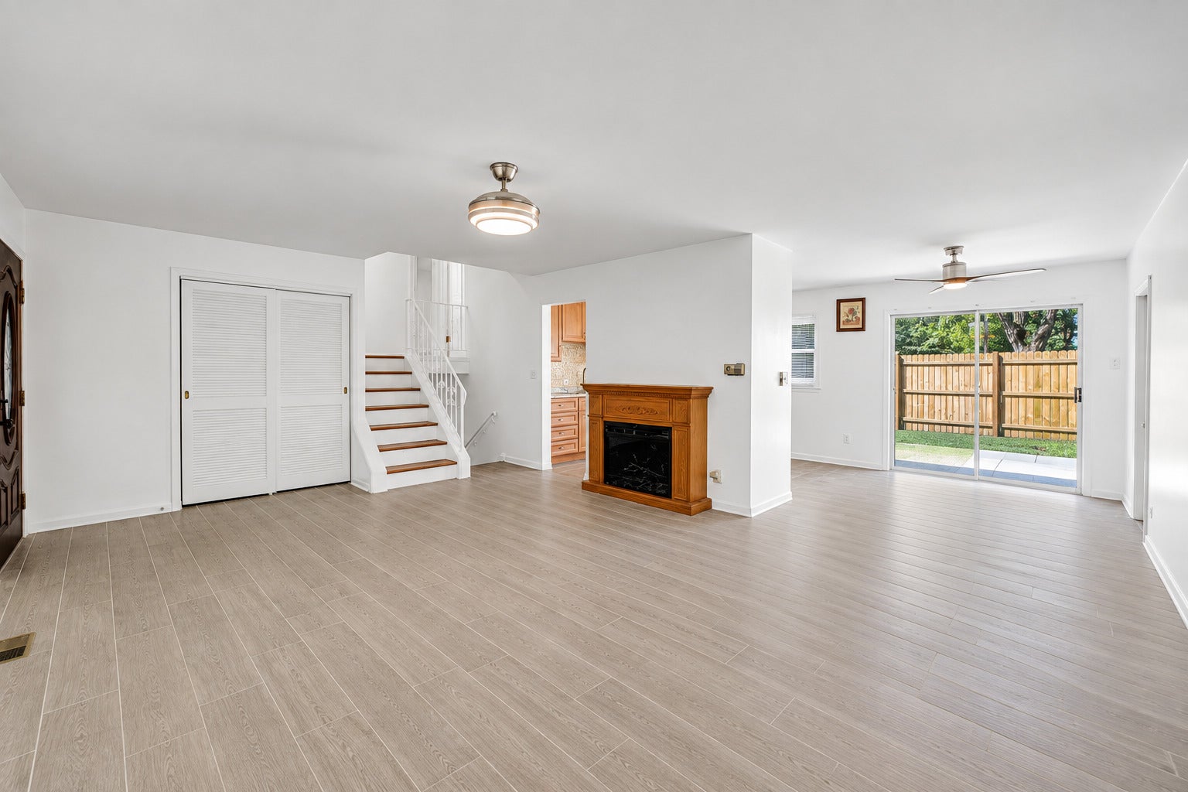
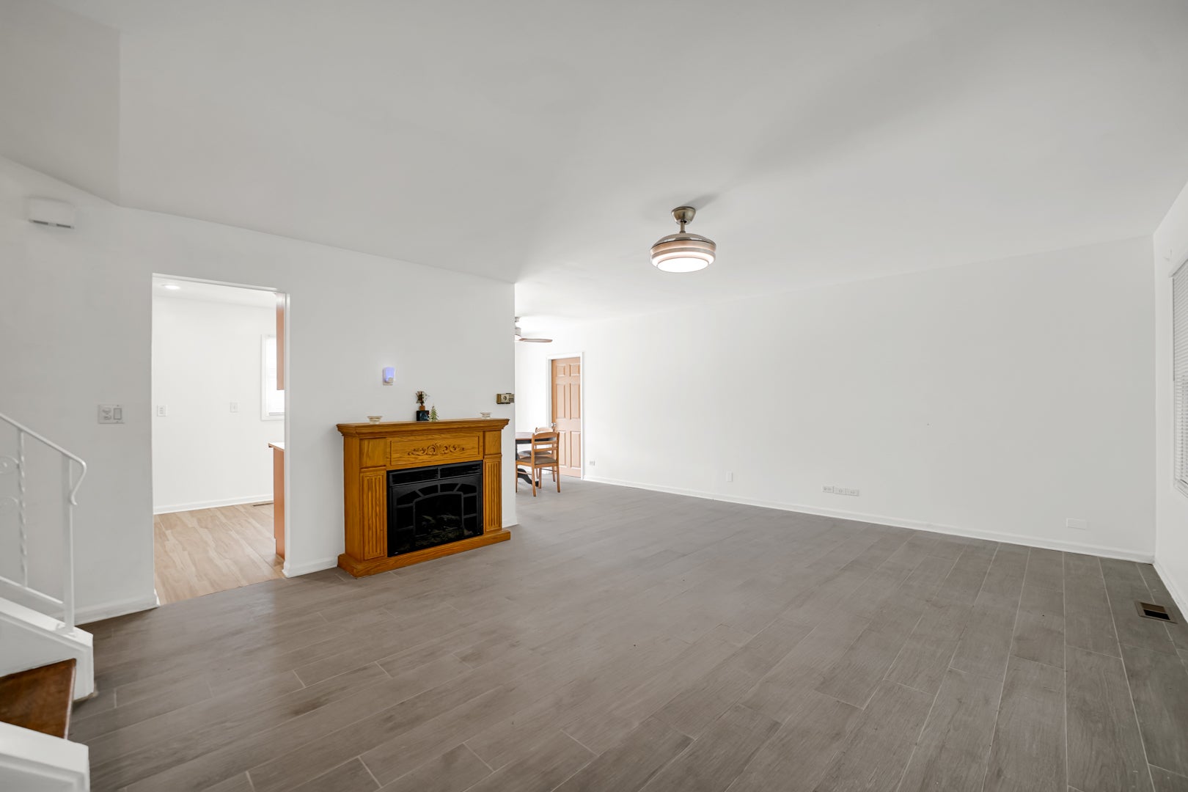
Welcome to 7180 Edgebrook Ln, Hanover Park! Beautifully newly rehabbed 4-bedroom, 2-bathroom home offering modern updates, comfortable living space, and move-in-ready convenience. This refreshed home features a bright and inviting interior with updated finishes throughout. The kitchen has been beautifully updated with new stainless steel appliances, providing a clean, modern look and making it ready for everyday living and entertaining. With four spacious bedrooms and two full bathrooms, there is plenty of room for family, guests, a home office, or additional living space. Located in a highly rated and desirable Schaumburg School District, this home offers an excellent location close to shopping, dining, parks, schools, and transportation. Wont Last!!! Schedule your showing today-this beautifully updated home is ready for its next owner!
| 3 days ago | Listing updated with changes from the MLS® | |
| 3 days ago | Listing first seen on site |

Based on information submitted to the MLS GRID as of 2026-09-28 11:32 AM UTC. All data is obtained from various sources and may not have been verified by broker or MLS GRID. Supplied Open House Information is subject to change without notice. All information should be independently reviewed and verified for accuracy. Properties may or may not be listed by the office/agent presenting the information.
Last checked: 2026-09-28 11:32 AM UTC
MRED DMCA Copyright Information Copyright © 2026 Midwest Real Estate Data LLC. All rights reserved.
Did you know? You can invite friends and family to your search. They can join your search, rate and discuss listings with you.