Save
Ask
Tour
Hide
Share
$529,900
2 Days On Site

691 E Nerge Road
Roselle, IL 60172

For Sale|Townhouse|Active
3
Beds
3
Total Baths
2
Full Baths
1
Partial Bath
2,282
SqFt
$232
/SqFt
2000
Built
County:
Cook
Listing Courtesy of MRED as distributed by MLS Grid of Berkshire Hathaway HomeServices American Heritage
Call Now: 847.967.0022
Is this the listing for you? We can help make it yours.
847.967.0022
691 E Nerge Road691 E Nerge Road691 E Nerge Road691 E Nerge Road
Save
Ask
Tour
Hide
Share

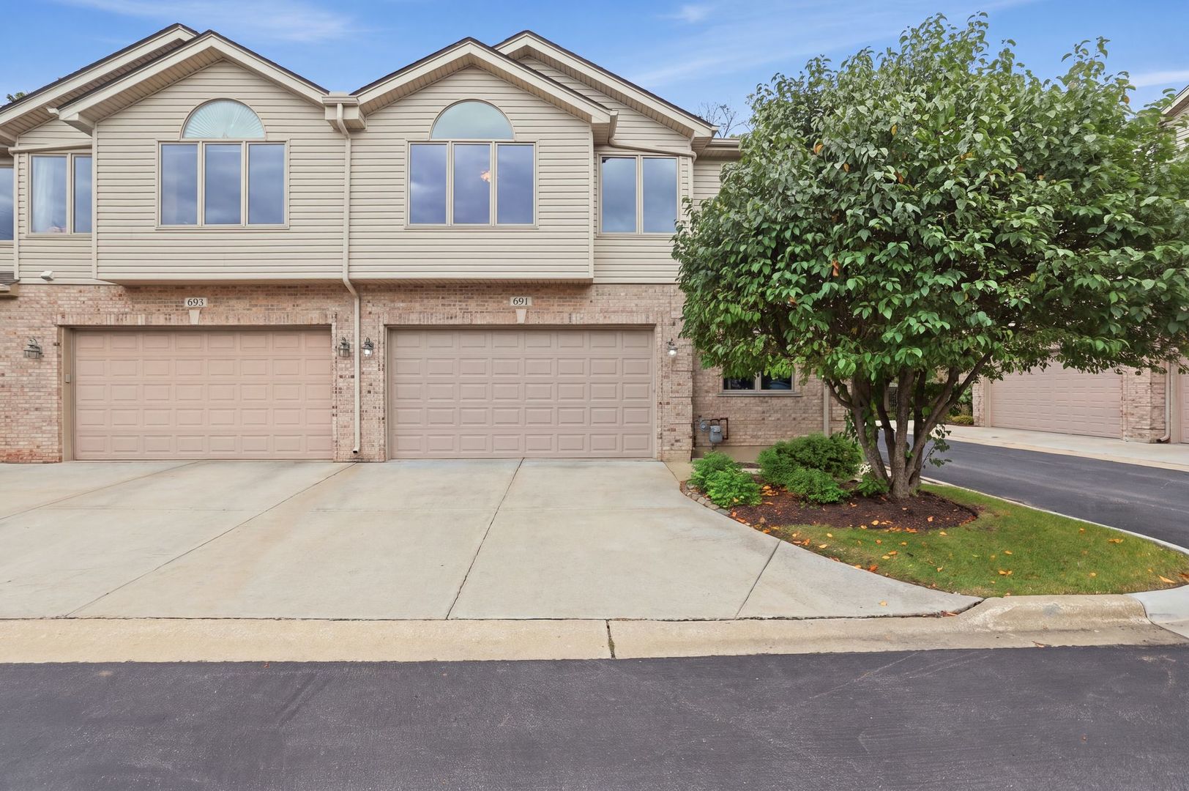
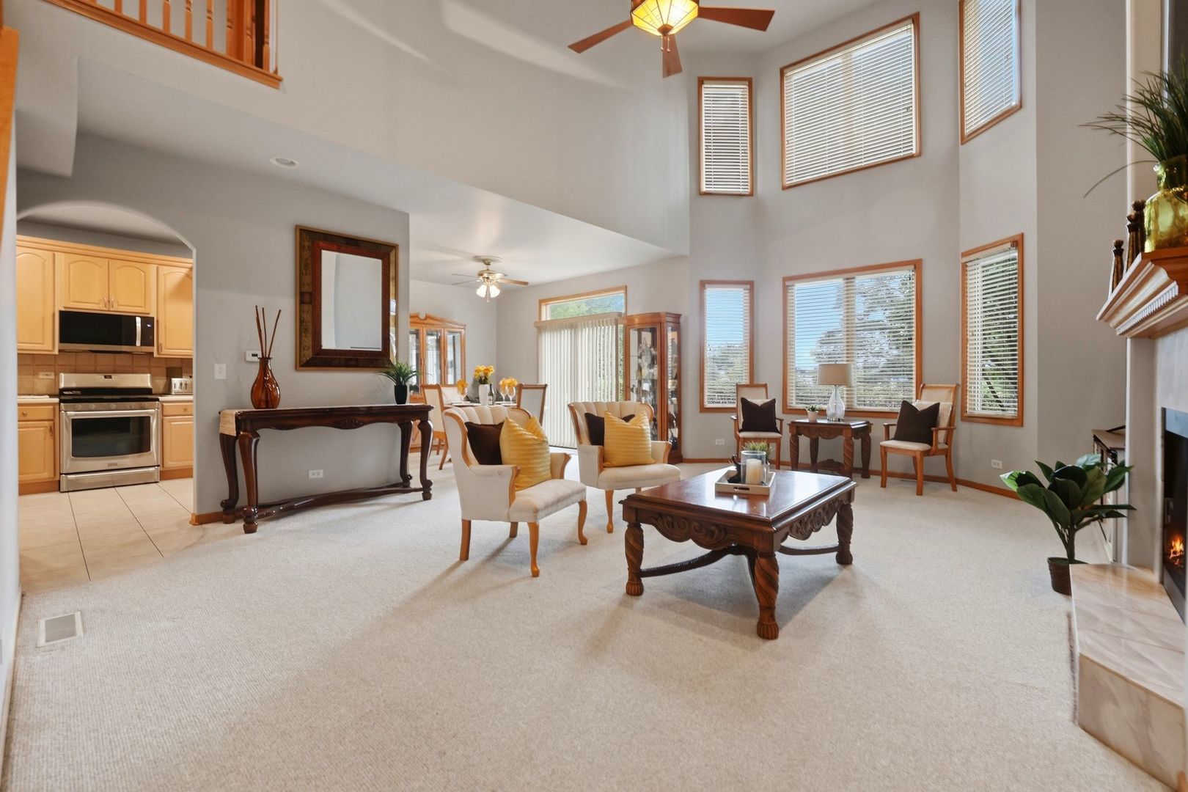
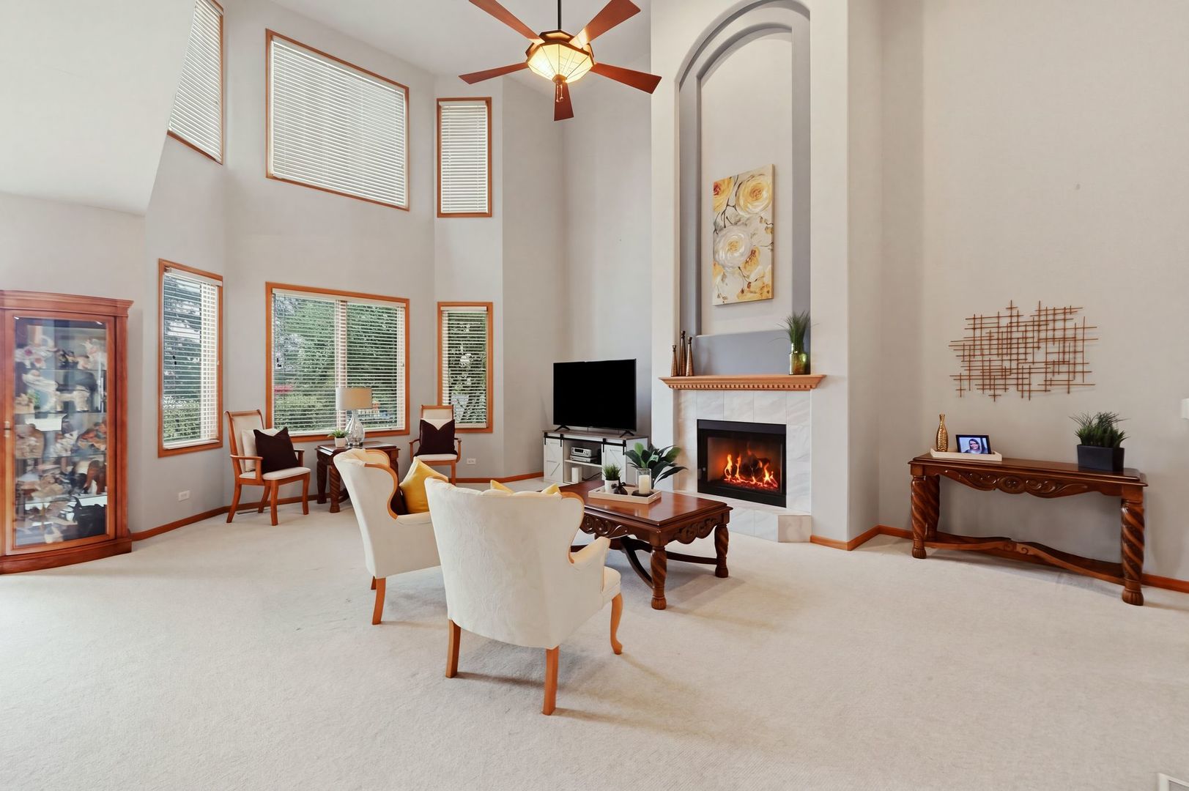
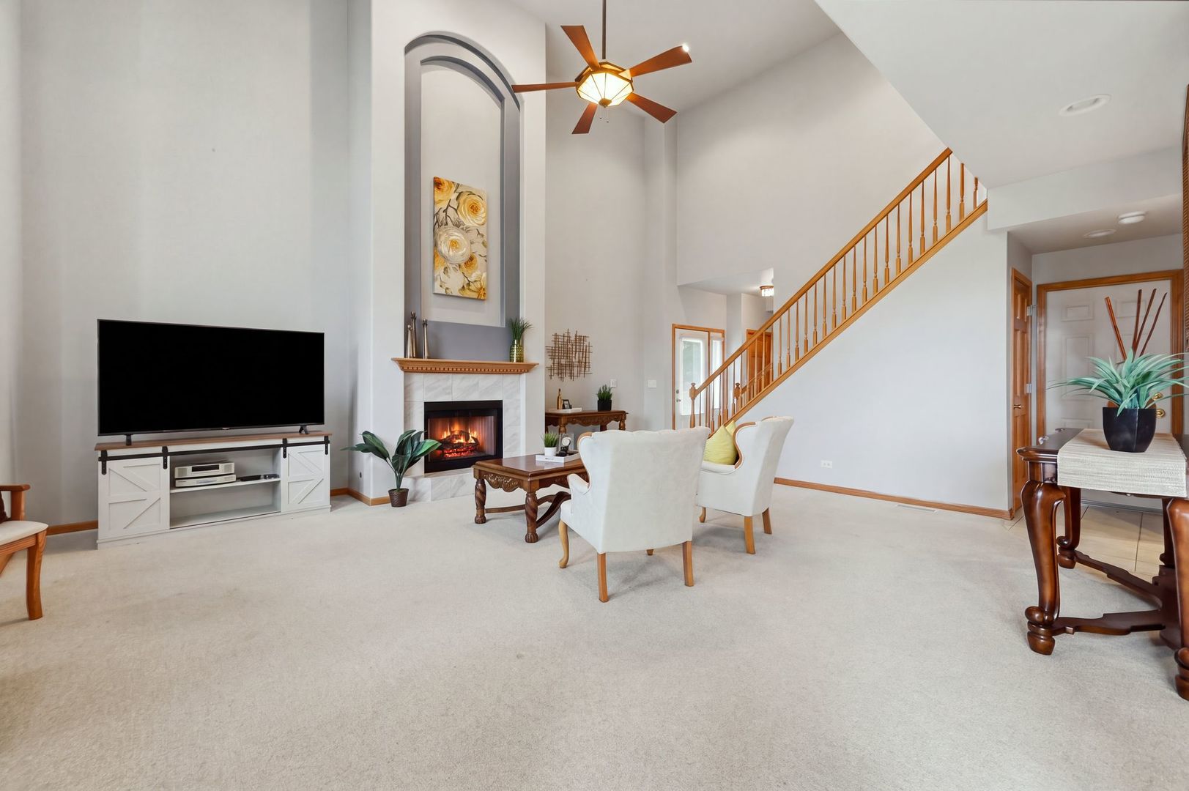
The one you have been waiting for! Don't miss this meticulously maintained 2282 sq foot brick townhome offering 3 spacious bedrooms plus a versatile first floor den-perfect for today's flexible lifestyle. Step into the dramatic two-story great room filled with natural light, anchored by a stunning fireplace that creates an inviting focal point for everyday living and entertaining. Kitchen with brand new appliances. Newer furnace and a/c. The private primary suite features jacuzzi tub, separate shower, and a generous walk-in closet. Enjoy the convenience of an upstairs laundry, thoughtfully placed near all bedrooms. A full basement with 9foot ceilings offers exceptional storage or future finishing potential. Located in a highly convenient area close to shopping, dining, and transportation, this home blends comfort, style, and practicality. Low monthly association. Truly move in ready and a fantastic opportunity for buyers seeking quality and space.

Save
Ask
Tour
Hide
Share
Listing Snapshot
Price 
$529,900
Days On Site 
2 Days
Bedrooms 
3
Inside Area (SqFt) 
2,282 sqft
Total Baths 
3
Full Baths 
2
Partial Baths 
1
Lot Size 
N/A
Year Built 
2000
MLS® Number 
12769343
Status 
Active
Property Tax 
$9,045
HOA/Condo/Coop Fees 
$200 monthly
Sq Ft Source 
Other
Friends & Family
Recent Activity
yesterdayListing updated with changes from the MLS®
3 days agoListing first seen on site
General Features
Attached Garage 
Yes
Direction Faces 
West
Garage 
Yes
Garage Spaces 
2
Number Of Stories 
2
Parking 
AttachedGarage
Parking Spaces 
2
Pets 
Cats OKDogs OK
Property Sub Type 
Townhouse
Sewer 
Public Sewer
Interior Features
Appliances 
RangeMicrowaveDishwasherRefrigeratorFreezerWasherDryerDisposal
Basement 
UnfinishedFull
Cooling 
Central Air
Fireplace 
Yes
Fireplace Features 
Living Room
Fireplaces 
1
Heating 
Natural Gas
Bedroom 2 
Dimensions - 16X11Level - Second
Bedroom 3 
Dimensions - 15X11Level - Second
Bedroom 4 
Den 
Dimensions - 12X10Level - Main
Dining Room 
Dimensions - 11X10Level - Main
Family Room 
Kitchen 
Dimensions - 12X9Level - Main
Laundry 
Dimensions - 4X3Level - Second
Living Room 
Dimensions - 19X17Level - Main
Master Bedroom 
Dimensions - 18X15Level - Second
Save
Ask
Tour
Hide
Share
Exterior Features
Construction Details 
Brick
Community Features
Association Fee 
$200.0
Association Fee Frequency 
Monthly
MLS Area 
Keeneyville / Roselle
School District 
J B Conant High School
Township 
Schaumburg
Schools
School District
J B Conant High School
Elementary School
Fredrick Nerge Elementary School
Middle School
Margaret Mead Junior High School
High School
J B Conant High School
Listing Courtesy of MRED as distributed by MLS Grid of Berkshire Hathaway HomeServices American Heritage


Based on information submitted to the MLS GRID as of 2026-09-28 11:37 AM UTC. All data is obtained from various sources and may not have been verified by broker or MLS GRID. Supplied Open House Information is subject to change without notice. All information should be independently reviewed and verified for accuracy. Properties may or may not be listed by the office/agent presenting the information.
Last checked: 2026-09-28 11:37 AM UTC
MRED DMCA Copyright Information Copyright © 2026 Midwest Real Estate Data LLC. All rights reserved.

Neighborhood & Commute
Source: Walkscore
Save
Ask
Tour
Hide
Share