


829 E Evergreen StreetWheaton, IL 60187
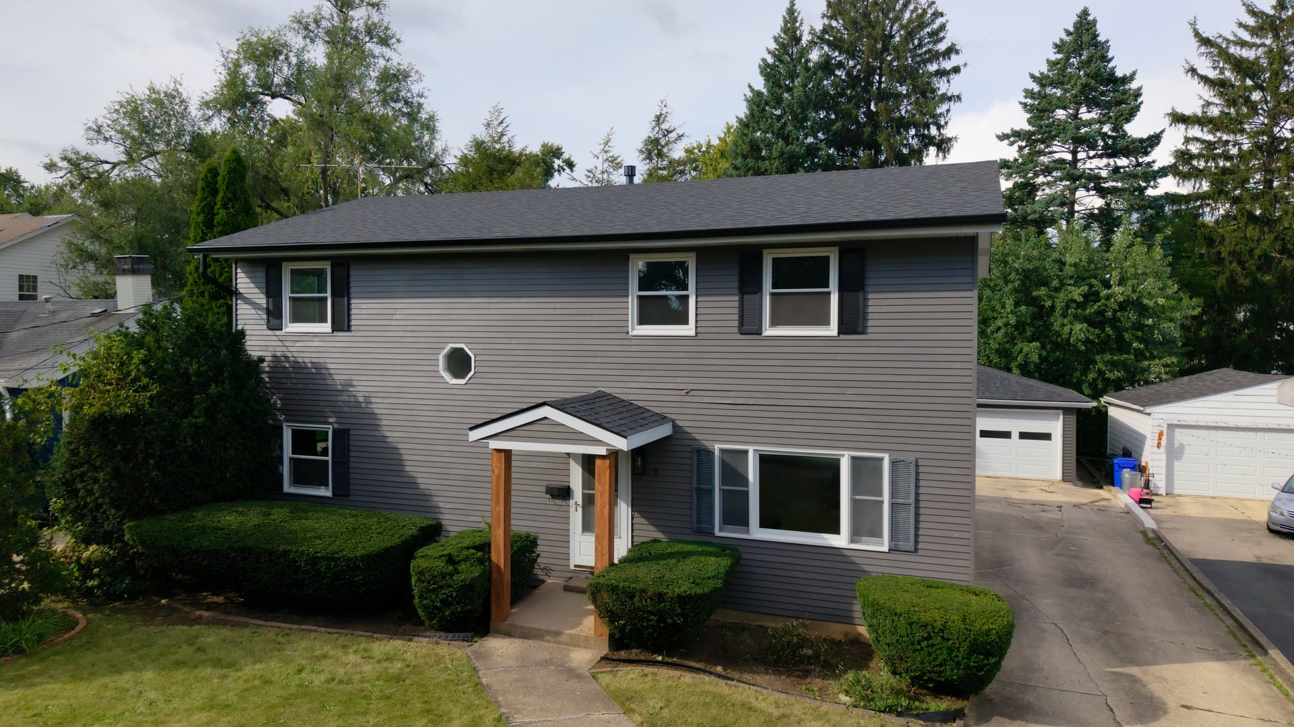
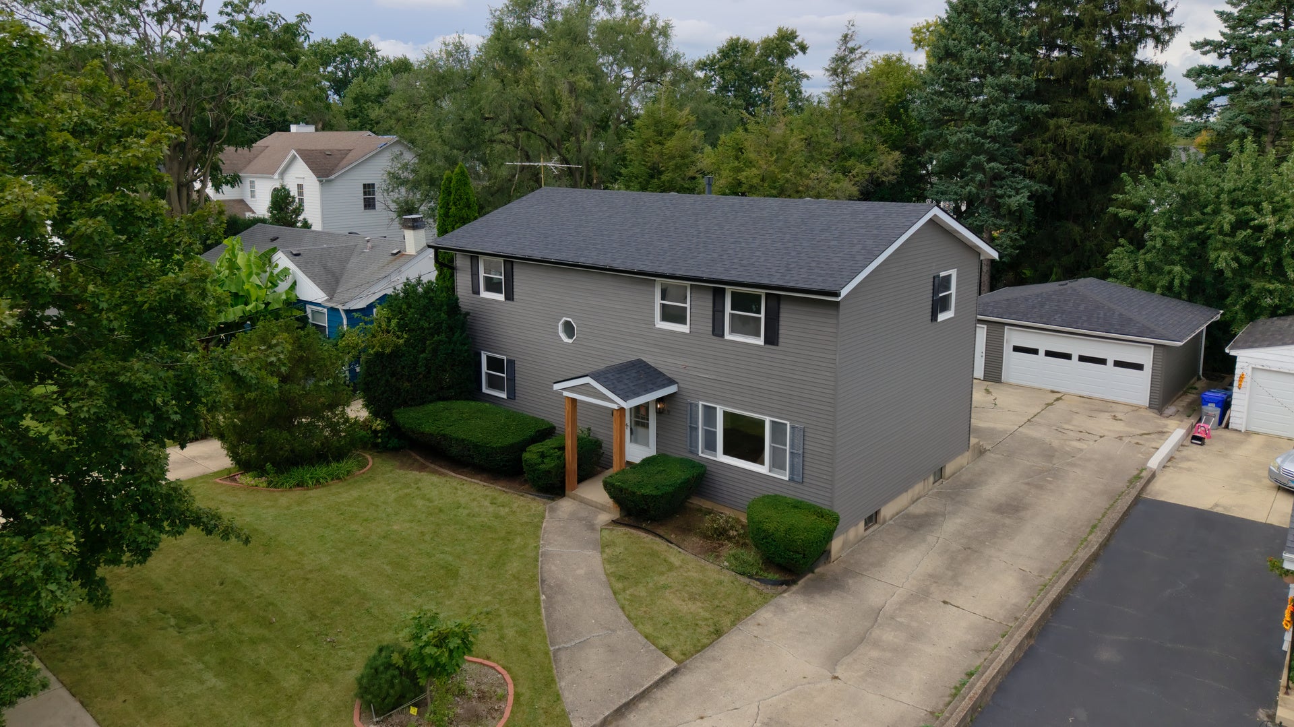
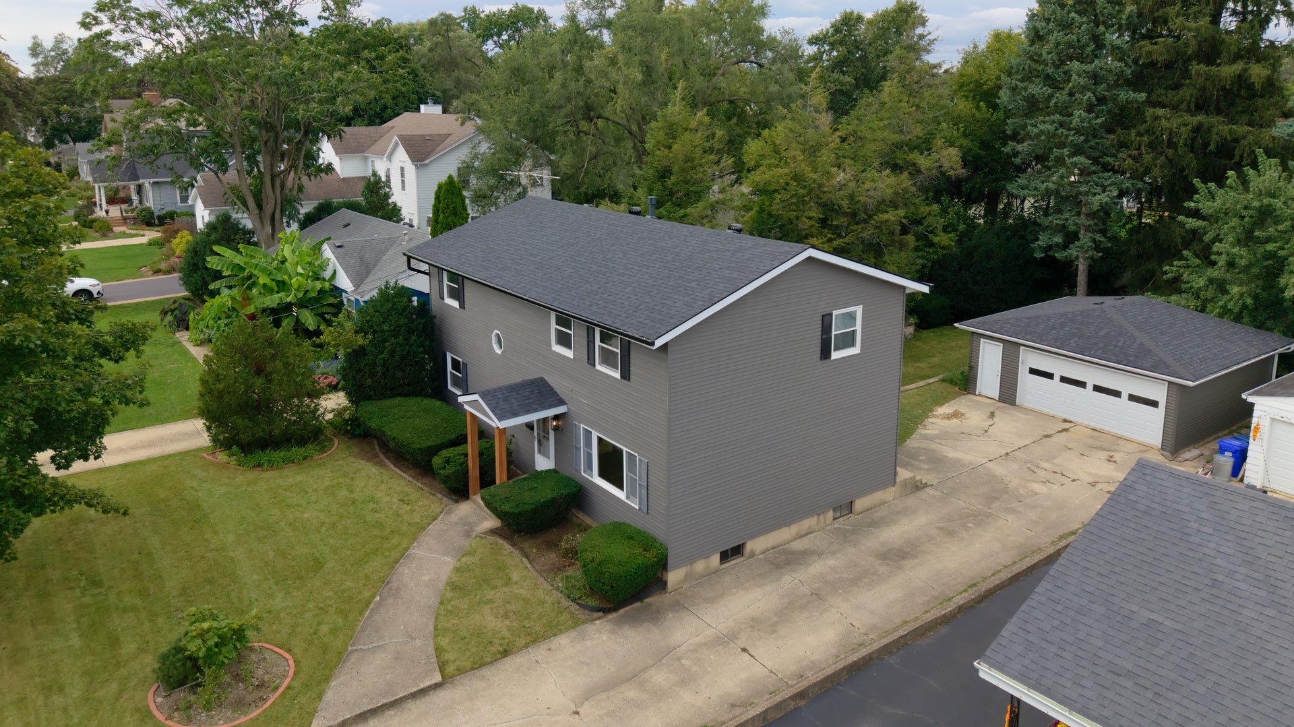
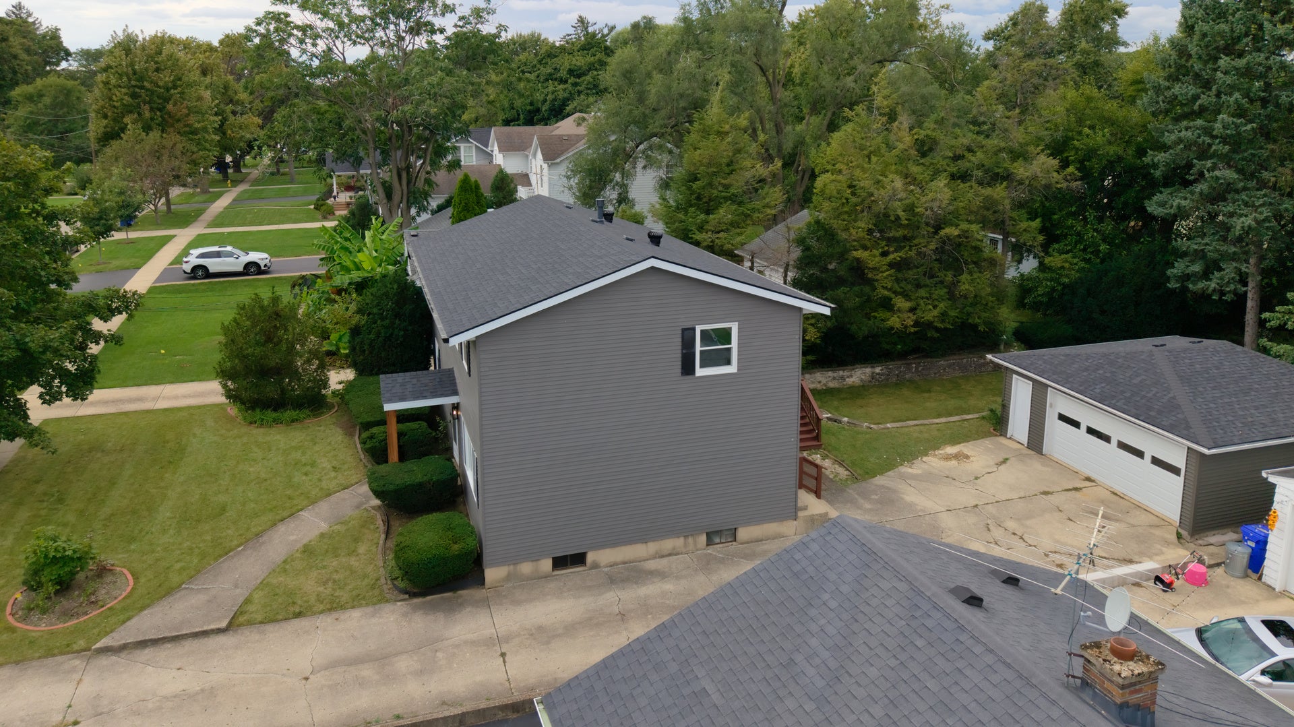
Welcome home to this beautifully updated 4-bedroom, 3-bath Wheaton gem offering the perfect blend of space, comfort, and location! Step inside to a bright and inviting open-concept layout designed for both everyday living and entertaining. The spacious eat-in kitchen flows seamlessly into the main living area, creating an open and airy feel with plenty of natural light. From the living room, step directly onto the oversized deck overlooking a private backyard-perfect for summer BBQs, entertaining guests, or simply relaxing after a long day. The partially finished basement offers additional living space along with plenty of storage. Major improvements have already been completed, including an updated kitchen, flooring, electrical, plumbing, bathrooms, roof, gutters, and siding. Additional updates include HVAC and thermostat in 2024, and new windows throughout most of the home in 2023. Located just blocks from Lowell Elementary School in Wheaton Warrenville District 200 and only minutes from downtown Wheaton, Metra stations, restaurants, shopping, the Wheaton French Market, Memorial Park, and year-round community events. Enjoy nearby amenities including Cosley Zoo, Arrowhead Golf Club, Central Park pickleball courts, Northside Family Aquatic Center, Rice Pool & Water Park, Lincoln Marsh, Clocktower Mini Golf, the Community Center, Parks Plus Fitness, and more. Convenient access to Roosevelt Road, I-88, I-355, Butterfield Road, and North Avenue makes commuting easy. Updated, spacious, open-concept, and move-in ready-this Wheaton home checks all the boxes!
| 2 days ago | Listing updated with changes from the MLS® | |
| 3 days ago | Listing first seen on site |

Based on information submitted to the MLS GRID as of 2026-09-28 11:32 AM UTC. All data is obtained from various sources and may not have been verified by broker or MLS GRID. Supplied Open House Information is subject to change without notice. All information should be independently reviewed and verified for accuracy. Properties may or may not be listed by the office/agent presenting the information.
Last checked: 2026-09-28 11:32 AM UTC
MRED DMCA Copyright Information Copyright © 2026 Midwest Real Estate Data LLC. All rights reserved.
Did you know? You can invite friends and family to your search. They can join your search, rate and discuss listings with you.