Save
Ask
Tour
Hide
Share
$774,900
2 Days On Site

10 Americana Court
Roselle, IL 60172

For Sale|Single Family Residence|Active
4
Beds
4
Total Baths
3
Full Baths
1
Partial Bath
3,384
SqFt
$229
/SqFt
1993
Built
County:
DuPage
Listing Courtesy of MRED as distributed by MLS Grid of Berkshire Hathaway HomeServices American Heritage
Call Now: 847.967.0022
Is this the listing for you? We can help make it yours.
847.967.0022
10 Americana Court10 Americana Court10 Americana Court10 Americana Court
Save
Ask
Tour
Hide
Share

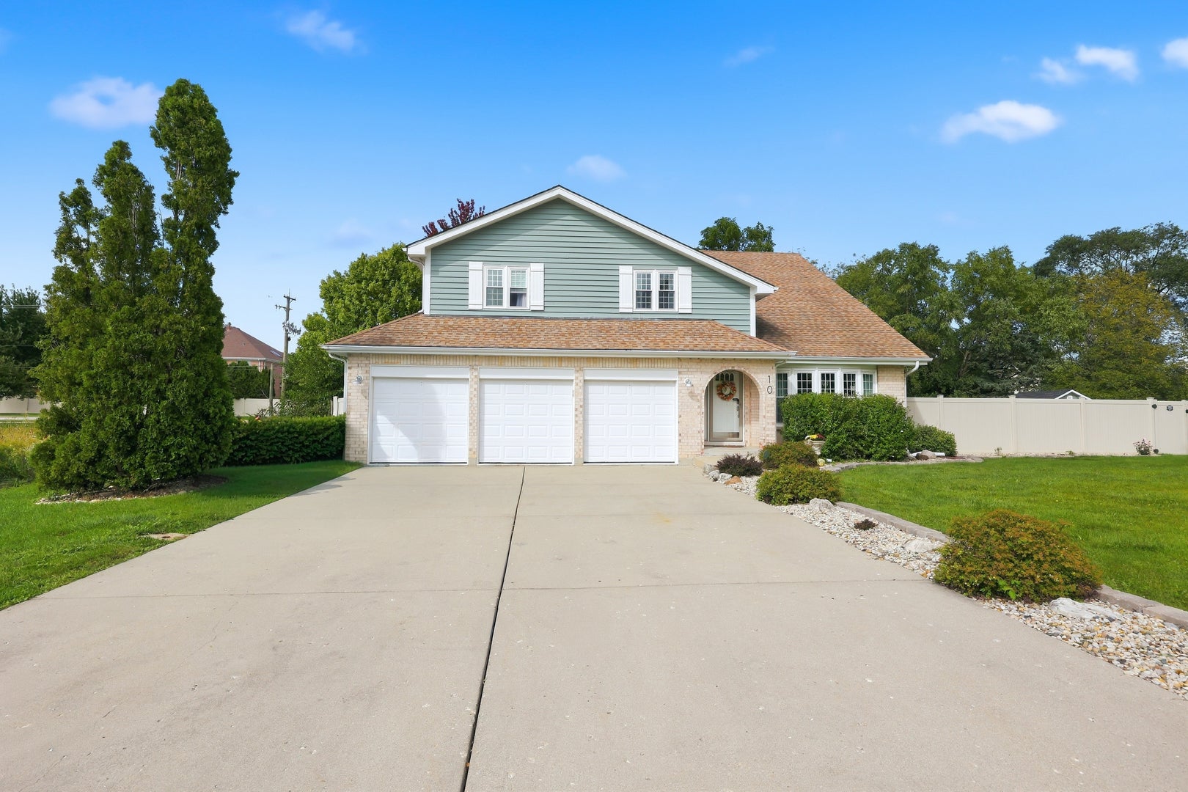
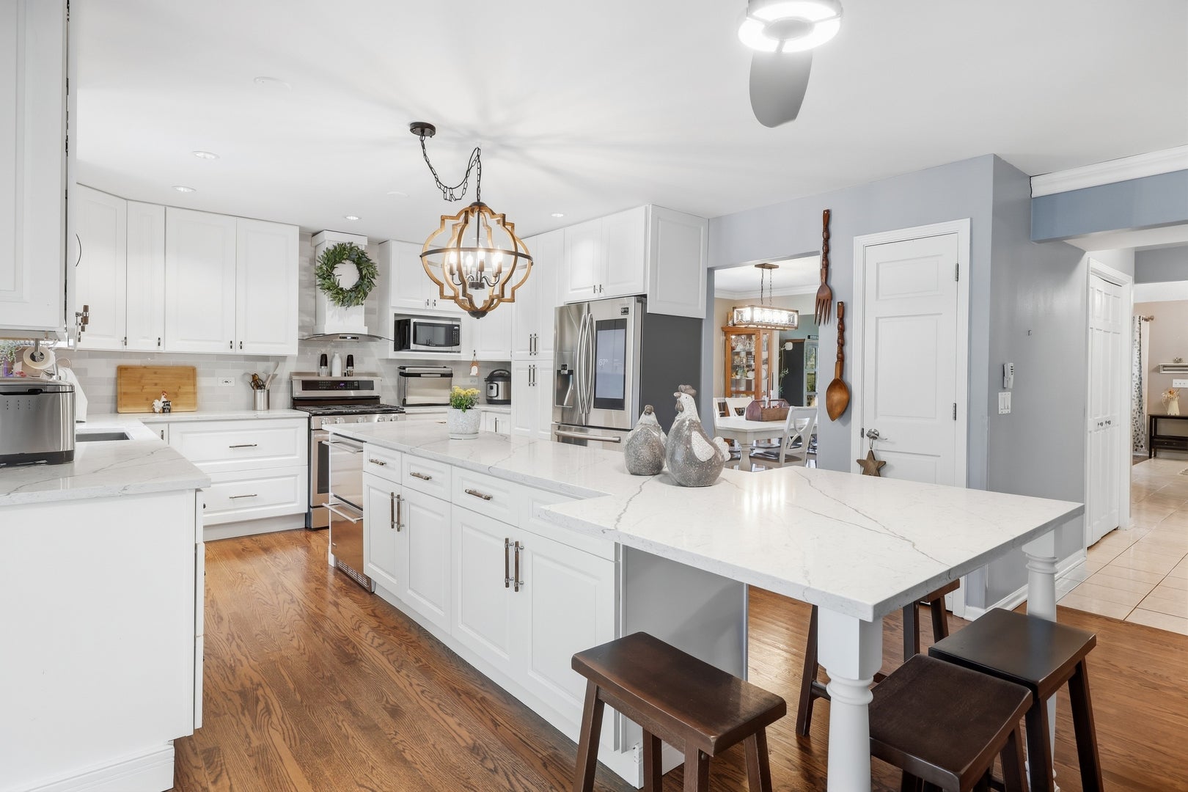
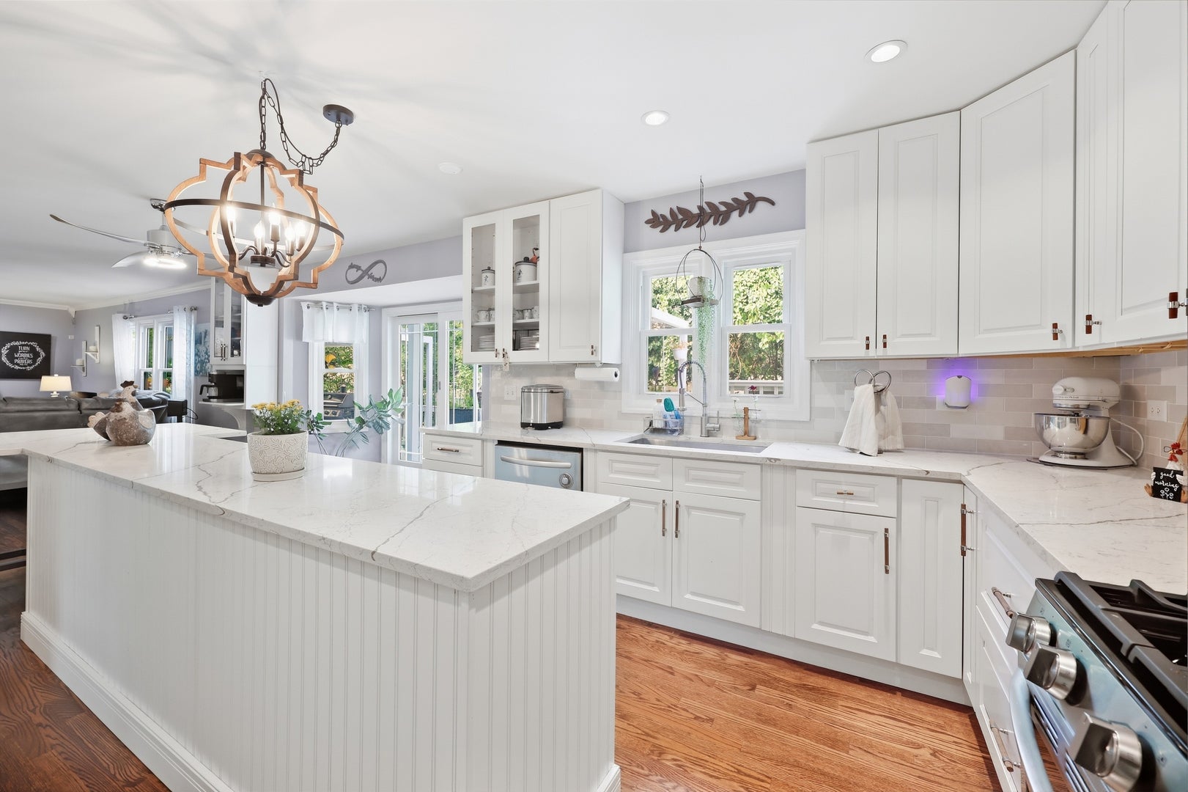
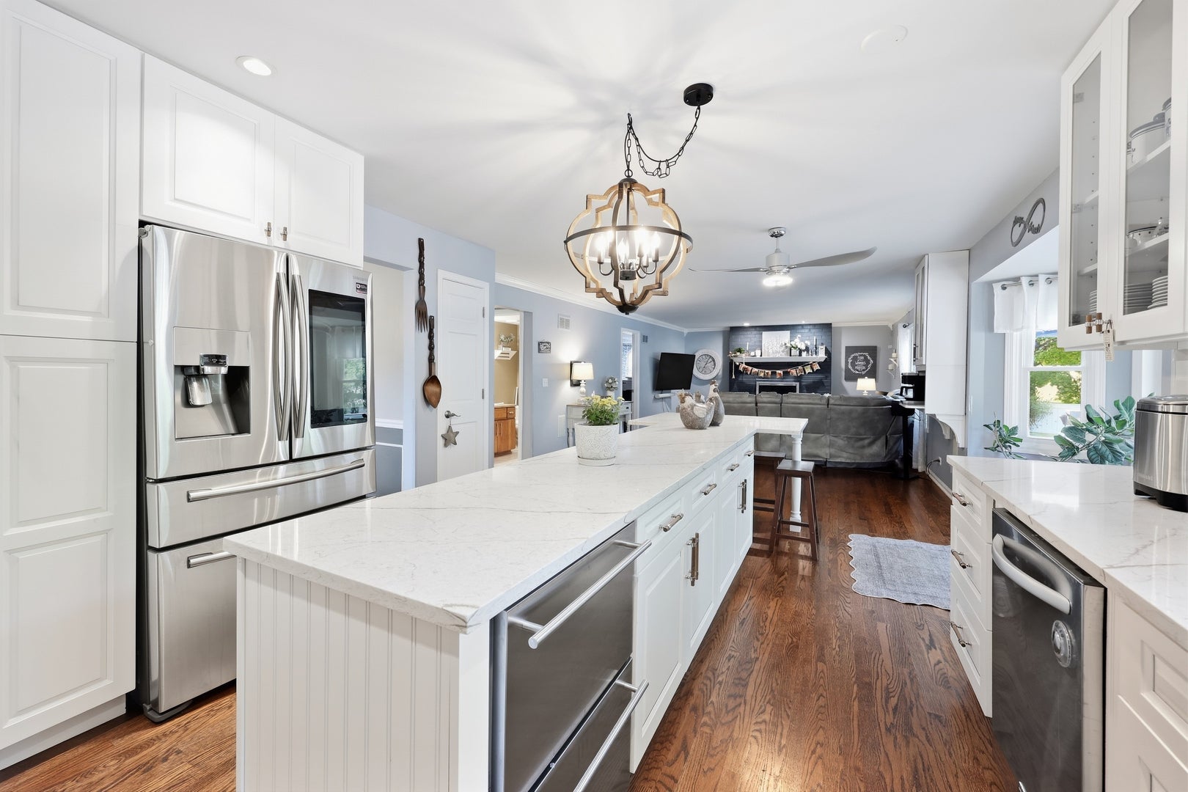
There is room for everyone in this BEAUTIFULLY UPDATED HOME, offering over 4,000 square feet of living space. As you enter, you're greeted by a dramatic twostory living room with views of the loft above and a stunning staircase enhanced with wainscoting, oak railings, and wroughtiron spindles. The living room flows into a lovely dining room with plenty of space for gatherings. The DREAM KITCHEN, remodeled in 2024, features 42" white cabinets, solidsurface counters, an expansive island perfect for meal prep and entertaining, highend stainless steel appliances, a large eating area, builtin coffee bar, and a twodrawer beverage refrigerator. The kitchen opens to the spacious family room with a COZY FIREPLACE- an ideal layout for everyday living and hosting. A nicely sized firstfloor office provides flexibility and could serve as a fifth bedroom, with a full bath conveniently nearby. Upstairs, you'll find four large bedrooms with hardwood flooring, a spacious loft overlooking the living room, and a generous primary suite. The primary en suite was beautifully remodeled in 2024 and includes a separate tub and shower with new tile, skylight, updated mirrors, lighting, and a double vanity. The hall bath is also updated with a double vanity and ceramic tile. The FINISHED BASEMENT offers even more living space with a large rec room, bar, half bath, and a crawl space for additional storage. Outside, enjoy an oversized yard with a deck, new canopies installed in 2025, aboveground pool, firepit, and newly planted arborvitae that will provide increasing privacy as they mature. Major updates include: BRAND NEW ROOF to be installed before closing, new windows (2025), AC (2019), hot water heater (2018), and furnace (2015). Additional features include white sixpanel doors and trim, updated light fixtures, exterior paint (2024), and a 3car attached garage with concrete driveway. All of this is set on a lovely culdesac in the Lake Park High School boundaries. A truly exceptional home-see it today!

Save
Ask
Tour
Hide
Share
Listing Snapshot
Price 
$774,900
Days On Site 
2 Days
Bedrooms 
4
Inside Area (SqFt) 
3,384 sqft
Total Baths 
4
Full Baths 
3
Partial Baths 
1
Lot Size 
N/A
Year Built 
1993
MLS® Number 
12769397
Status 
Active
Property Tax 
$14,336
HOA/Condo/Coop Fees 
N/A
Sq Ft Source 
Assessor
Friends & Family
Recent Activity
yesterdayListing updated with changes from the MLS®
3 days agoListing first seen on site
General Features
Attached Garage 
Yes
Direction Faces 
South
Garage 
Yes
Garage Spaces 
3
Parking 
ConcreteGarage Door OpenerHeated GarageAttachedGarage
Parking Spaces 
3
Property Sub Type 
Single Family Residence
Security 
Security System
Sewer 
Public Sewer
SqFt Total 
4374
Utilities 
Cable Available
Interior Features
Appliances 
RangeDishwasherWasherDryerDisposalStainless Steel Appliance(s)Range Hood
Basement 
Sump PumpFinishedCrawl SpacePartial
Cooling 
Ceiling Fan(s)Central Air
Electric 
Circuit Breakers
Fireplace 
Yes
Fireplace Features 
Family RoomWood BurningGas Starter
Fireplaces 
1
Flooring 
Hardwood
Heating 
Natural GasForced Air
Interior 
Central VacuumCathedral Ceiling(s)Wet BarWalk-In Closet(s)
Laundry Features 
Main LevelGas Dryer HookupIn Unit
Window Features 
ScreensSkylight(s)
Bar/Entertainment 
Dimensions - 11X9Level - Basement
Bedroom 2 
Dimensions - 17X14Level - Second
Bedroom 3 
Dimensions - 14X12Level - Second
Bedroom 4 
Dimensions - 14X13Level - Second
Dining Room 
Dimensions - 13X12Level - Main
Family Room 
Dimensions - 21X18Level - Main
Kitchen 
Dimensions - 21X18Level - MainDescription - Eating Area-Breakfast Bar,Eating Area-Table Space,Pantry-Closet,SolidSurfaceCounter,Updated Kitchen
Laundry 
Dimensions - 9X5Level - Main
Living Room 
Dimensions - 20X18Level - Main
Loft 
Dimensions - 19X9Level - Second
Master Bedroom 
Dimensions - 18X18Level - Second
Office 
Dimensions - 14X11Level - Main
Recreation Room 
Dimensions - 44X20Level - Basement
Utility Room-Lower Level 
Dimensions - 13X7Level - Basement
Save
Ask
Tour
Hide
Share
Exterior Features
Construction Details 
BrickCedar
Exterior 
Fire Pit
Other Structures 
Shed(s)
Patio And Porch 
Deck
Pool Features 
Above Ground
Windows/Doors 
ScreensSkylight(s)
Community Features
Accessibility Features 
Therapeutic Whirlpool
Community Features 
PoolCurbsSidewalksStreet Lights
MLS Area 
Keeneyville / Roselle
School District 
Lake Park High School
Township 
Bloomingdale
Schools
School District
Lake Park High School
Elementary School
Waterbury Elementary School
Middle School
Unknown
High School
Lake Park High School
Listing Courtesy of MRED as distributed by MLS Grid of Berkshire Hathaway HomeServices American Heritage


Based on information submitted to the MLS GRID as of 2026-09-28 11:32 AM UTC. All data is obtained from various sources and may not have been verified by broker or MLS GRID. Supplied Open House Information is subject to change without notice. All information should be independently reviewed and verified for accuracy. Properties may or may not be listed by the office/agent presenting the information.
Last checked: 2026-09-28 11:32 AM UTC
MRED DMCA Copyright Information Copyright © 2026 Midwest Real Estate Data LLC. All rights reserved.

Neighborhood & Commute
Source: Walkscore
Save
Ask
Tour
Hide
Share