


3627 S Damen AvenueChicago, IL 60609
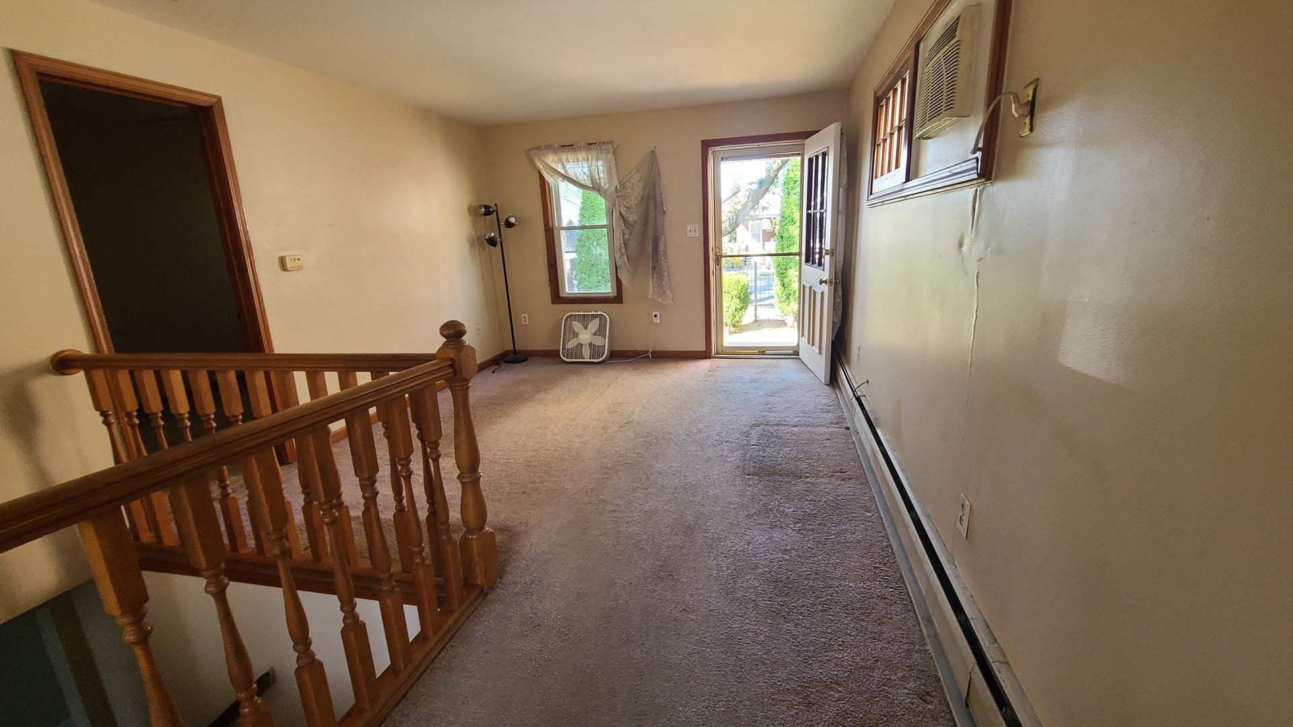
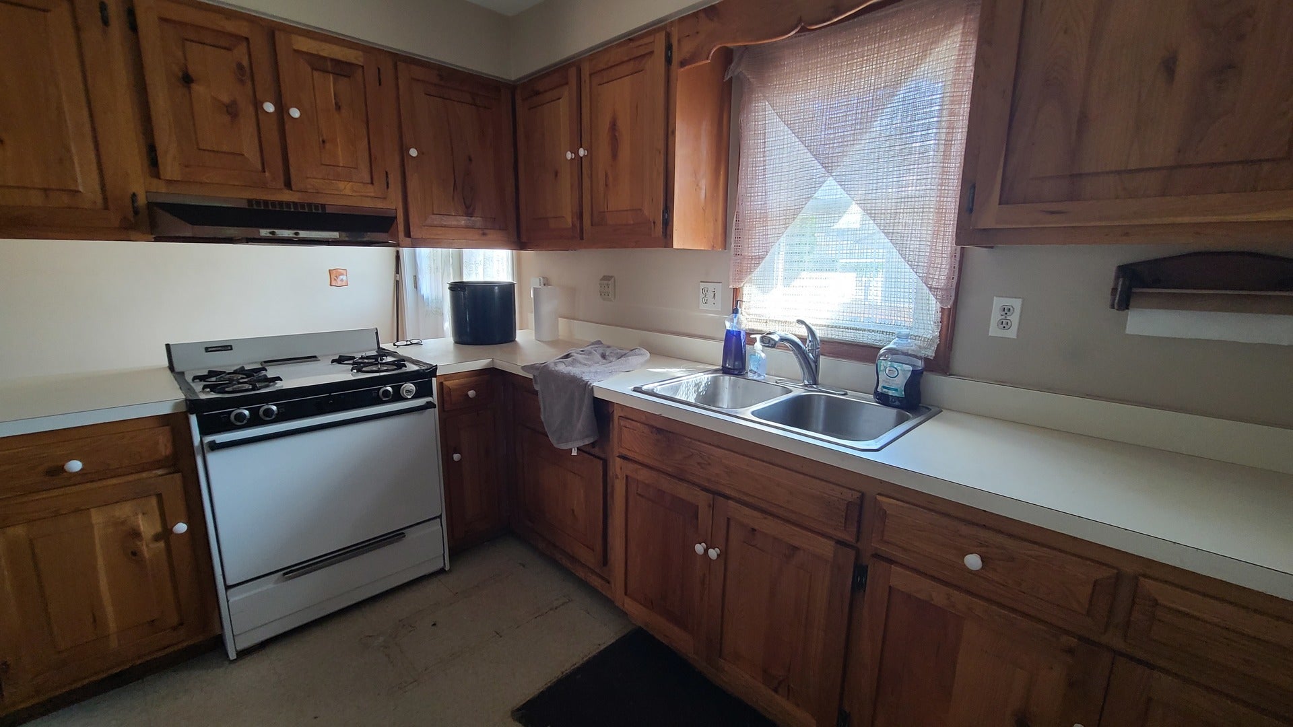
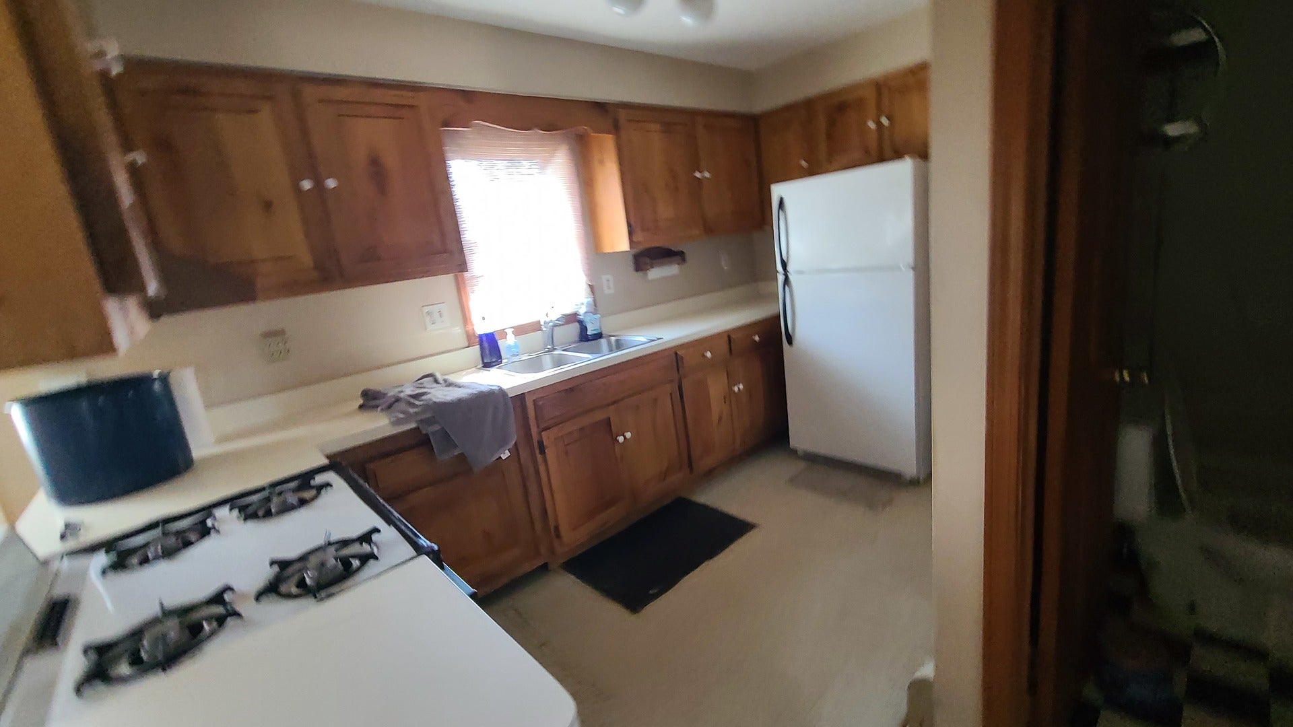
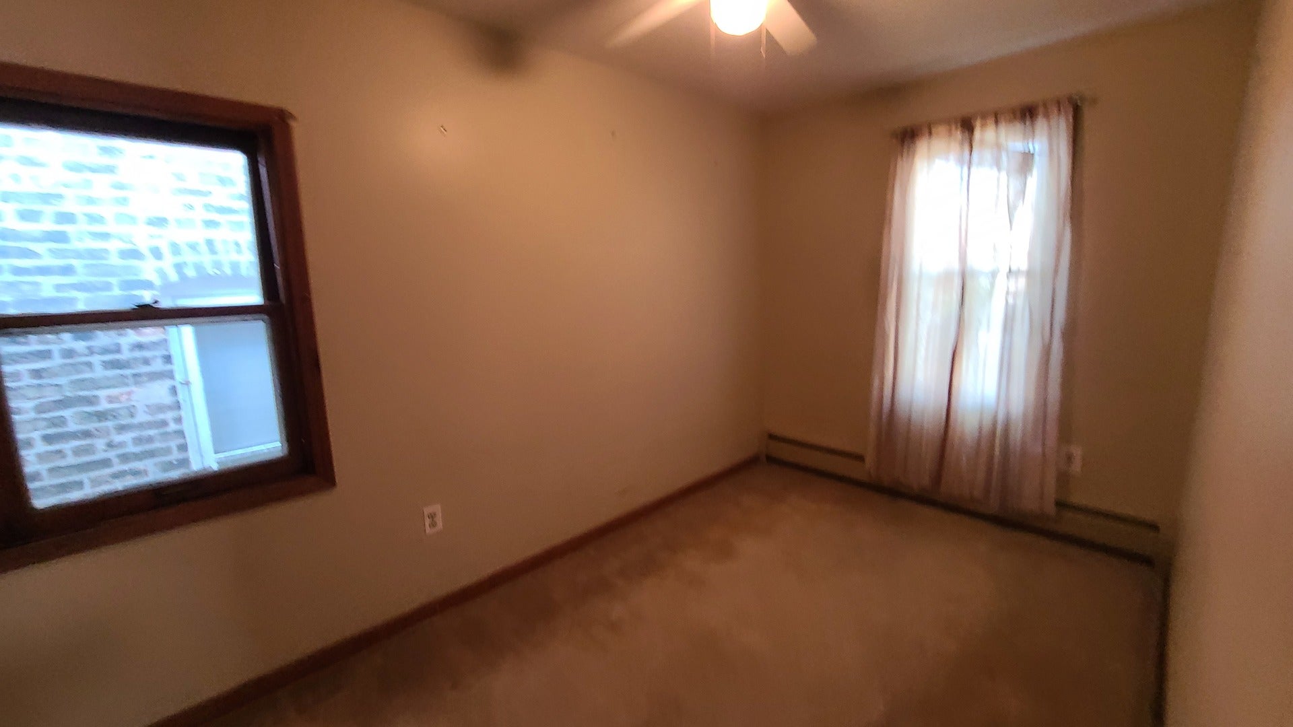
Small footprint. Big possibilities in McKinley Park. Welcome to 3627 S Damen Avenue, an opportunity to own a detached single-family home in one of Chicago's desired McKinley Park. This 1-bedroom, 1-bath home offers a practical footprint complemented by an improved lower level, giving buyers additional flexibility beyond the main living area. A detached 2-car garage provides valuable off-street parking, while the 3,000-square-foot lot offers outdoor space rarely found at this price point. Located near neighborhood parks, transportation, shopping and everyday conveniences, the property can appeal to an owner-occupant looking for an attainable alternative to condo living or a buyer with renovation ideas. RT-4 zoning may also provide additional possibilities for those considering the property's long-term potential. Bring your ideas and discover what this McKinley Park property can become.
| 15 hours ago | Listing updated with changes from the MLS® | |
| 22 hours ago | Listing first seen on site |

Based on information submitted to the MLS GRID as of 2026-09-27 12:20 AM UTC. All data is obtained from various sources and may not have been verified by broker or MLS GRID. Supplied Open House Information is subject to change without notice. All information should be independently reviewed and verified for accuracy. Properties may or may not be listed by the office/agent presenting the information.
Last checked: 2026-09-27 12:20 AM UTC
MRED DMCA Copyright Information Copyright © 2026 Midwest Real Estate Data LLC. All rights reserved.
Did you know? You can invite friends and family to your search. They can join your search, rate and discuss listings with you.