Save
Ask
Tour
Hide
Share
$265,000
2 Days On Site

924 N Milwaukee Avenue F
Libertyville, IL 60048

For Sale|Condominium|Active
2
Beds
2
Total Baths
1
Full Bath
1
Partial Bath
1,302
SqFt
$204
/SqFt
1959
Built
Subdivision:
Bryton Square
County:
Lake
Listing Courtesy of MRED as distributed by MLS Grid of @properties Christie's International Real Estate
Call Now: 847.967.0022
Is this the listing for you? We can help make it yours.
847.967.0022
924 N Milwaukee Avenue F924 N Milwaukee Avenue F924 N Milwaukee Avenue F924 N Milwaukee Avenue F
Save
Ask
Tour
Hide
Share

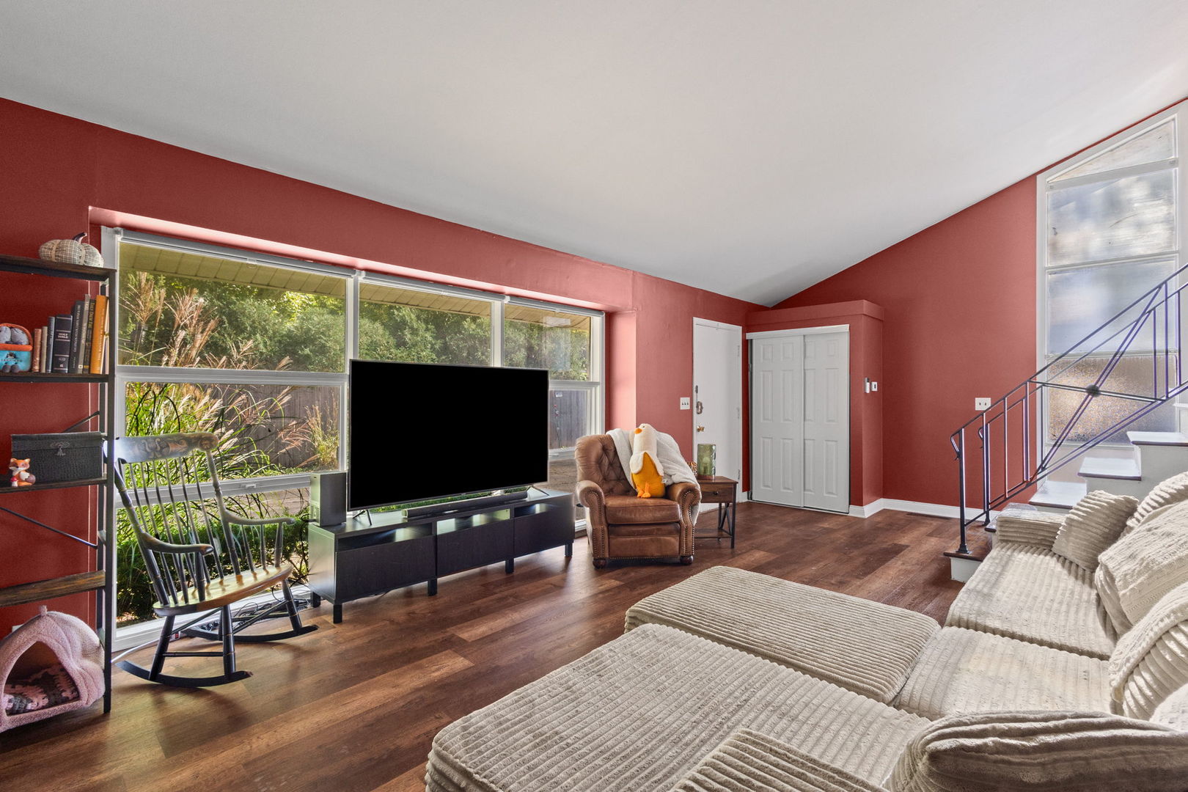
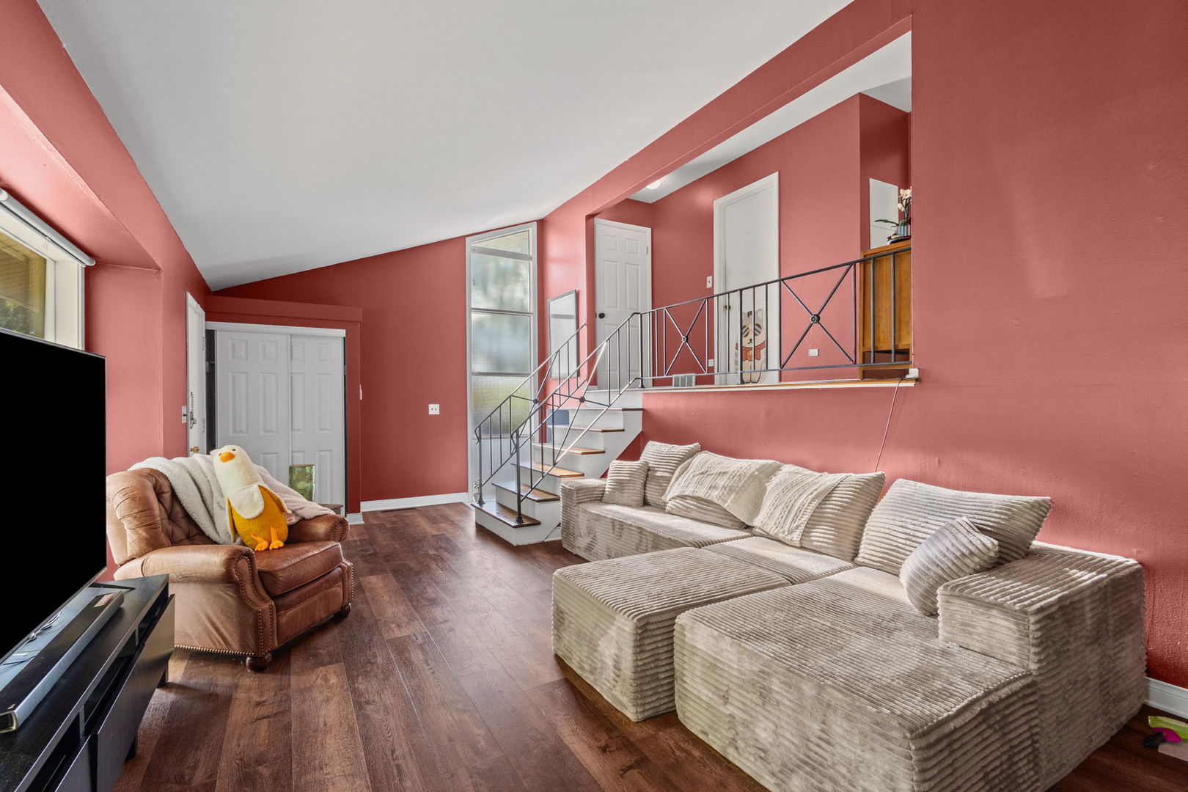
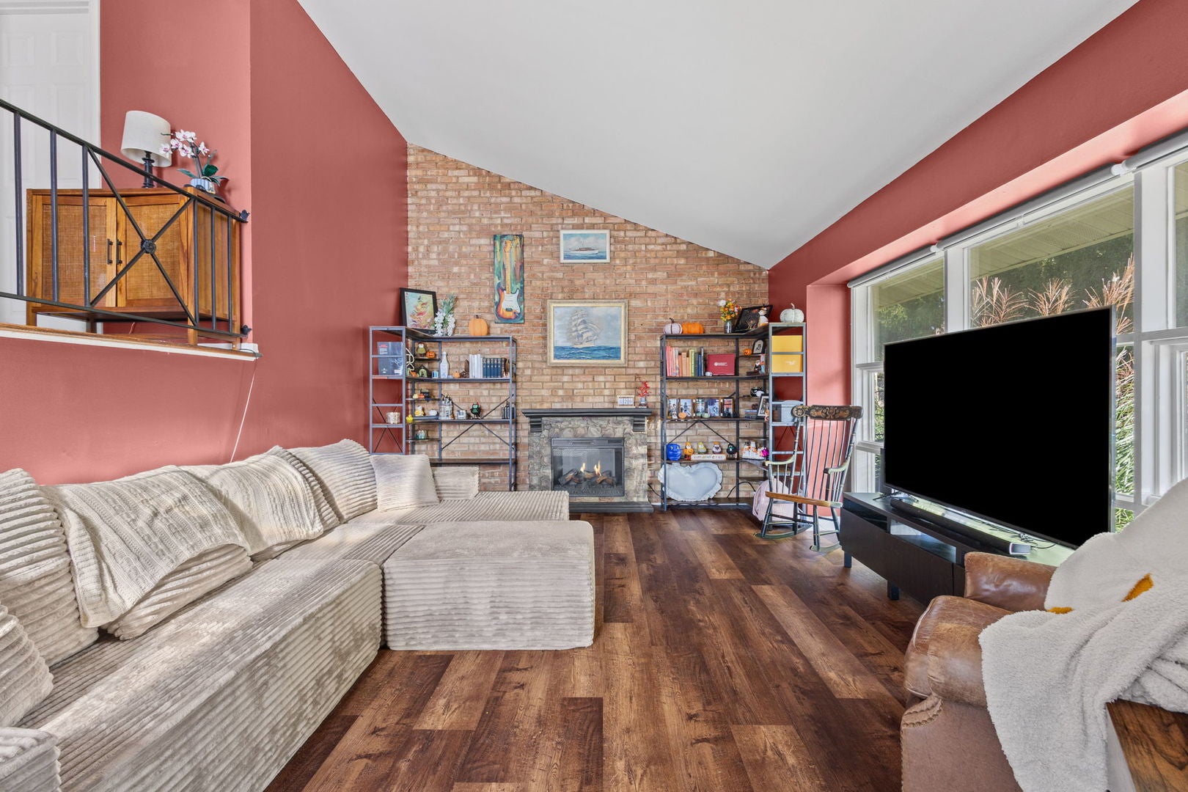
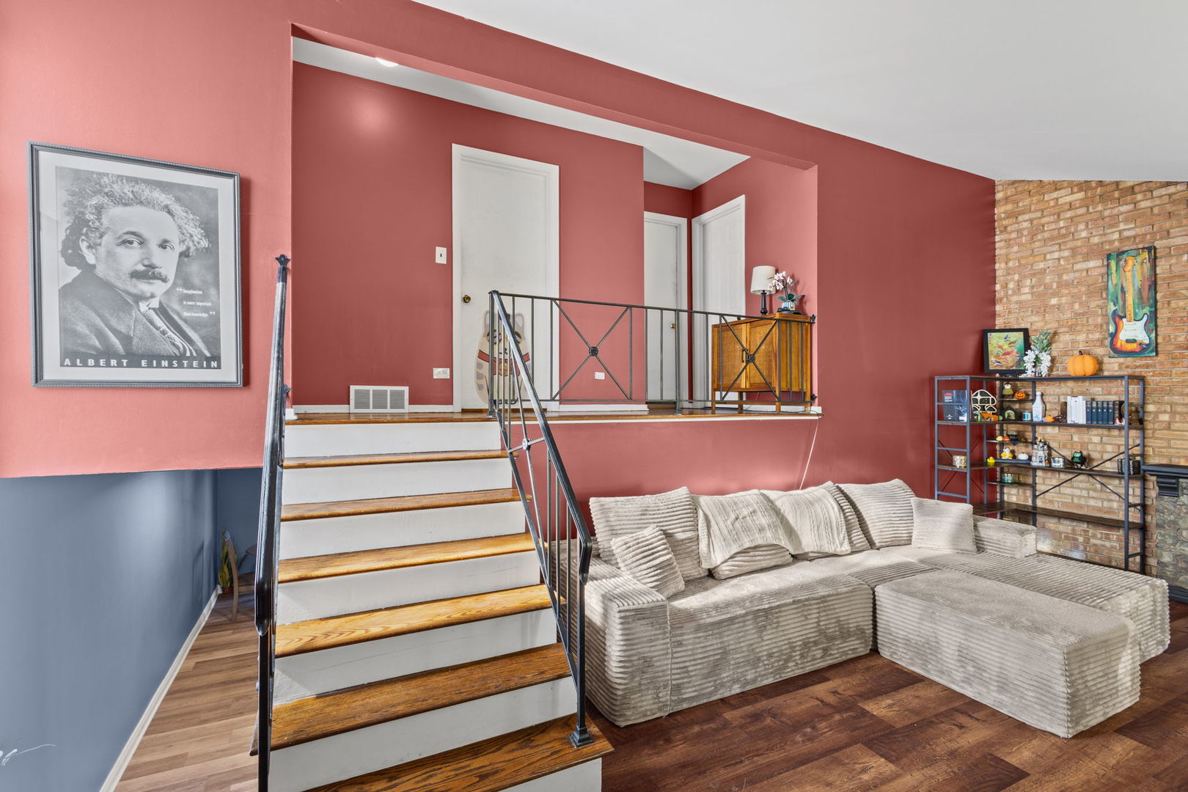
LOCATION, LOCATION, LOCATION! Welcome to Bryton Square, perfectly situated near Downtown Libertyville! This cozy 2-bed, 1.5-bath end-unit townhome offers a wonderful combination of privacy, comfort, updates, and convenience. One of only 4 units in the entire complex offering a parking spot immediately outside the front door, as well as being right next to guest parking! The limited shared walls and extra south-facing windows are just the beginning. In 2023, this home was thoughtfully reimagined with a brand-new kitchen + appliances, new flooring on the lower and first floors, fresh paint throughout, a completely gutted and updated full bathroom boasting a marble shower and glass doors, as well as a new washer and dryer, new furnace, new a/c unit, new hot water heater, new electrical panel, and a complete overhaul of every inch of plumbing throughout the unit - all permitted work! A 30-year roof was also installed in 2016. Bryton Square is pet and rental-friendly, making this home an excellent opportunity for both owner-occupants and investors. Enjoy all the comforts of home, including your fully fenced private yard, along with the bonuses that make Downtown Libertyville such a desirable place to live!

Save
Ask
Tour
Hide
Share
Listing Snapshot
Price 
$265,000
Days On Site 
2 Days
Bedrooms 
2
Inside Area (SqFt) 
1,302 sqft
Total Baths 
2
Full Baths 
1
Partial Baths 
1
Lot Size 
N/A
Year Built 
1959
MLS® Number 
12769992
Status 
Active
Property Tax 
$4,708
HOA/Condo/Coop Fees 
$242 monthly
Sq Ft Source 
Assessor
Friends & Family
Recent Activity
2 days agoListing updated with changes from the MLS®
2 days agoListing first seen on site
General Features
Direction Faces 
East
Foundation 
Concrete Perimeter
Number Of Stories 
3
Parking 
AssignedGuest
Parking Spaces 
1
Pets 
Cats OKDogs OK
Property Sub Type 
Condominium
Sewer 
Public Sewer
Interior Features
Appliances 
RangeMicrowaveDishwasherRefrigeratorWasherDryerDisposalStainless Steel Appliance(s)
Basement 
None
Cooling 
Central Air
Electric 
Circuit Breakers
Flooring 
Hardwood
Heating 
Natural GasForced Air
Interior 
Entrance FoyerVaulted Ceiling(s)Granite Counters
Laundry Features 
Main LevelIn Unit
Bedroom 2 
Dimensions - 12X11Level - Second
Bedroom 3 
Bedroom 4 
Dining Room 
Dimensions - 9X10Level - Lower
Family Room 
Dimensions - 16X10Level - Lower
Foyer 
Dimensions - 8X8Level - Main
Kitchen 
Dimensions - 10X8Level - LowerDescription - Eating Area-Breakfast Bar,Galley,Custom Cabinetry,Granite Counters,Updated Kitchen
Laundry 
Dimensions - 7X4Level - Lower
Living Room 
Dimensions - 18X14Level - Main
Master Bedroom 
Dimensions - 14X11Level - Second
Save
Ask
Tour
Hide
Share
Exterior Features
Construction Details 
BrickCedar
Fencing 
Fenced
Lot Features 
Landscaped
Patio And Porch 
Patio
Roof 
Asphalt
Windows/Doors 
Sliding Doors
Community Features
Association Fee 
$242.0
Association Fee Frequency 
Monthly
MLS Area 
Green Oaks / Libertyville
School District 
Libertyville High School
Township 
Libertyville
Schools
School District
Libertyville High School
Elementary School
Adler Park School
Middle School
Highland Middle School
High School
Libertyville High School
Listing Courtesy of MRED as distributed by MLS Grid of @properties Christie's International Real Estate


Based on information submitted to the MLS GRID as of 2026-10-05 01:56 AM UTC. All data is obtained from various sources and may not have been verified by broker or MLS GRID. Supplied Open House Information is subject to change without notice. All information should be independently reviewed and verified for accuracy. Properties may or may not be listed by the office/agent presenting the information.
Last checked: 2026-10-05 01:56 AM UTC
MRED DMCA Copyright Information Copyright © 2026 Midwest Real Estate Data LLC. All rights reserved.

Neighborhood & Commute
Source: Walkscore
Save
Ask
Tour
Hide
Share