Save
Ask
Tour
Hide
Share
$865,000
2 Days On Site

1117 Summit Hills Lane
Naperville, IL 60563

For Sale|Single Family Residence|Active
4
Beds
3
Total Baths
3
Full Baths
2,520
SqFt
$343
/SqFt
1968
Built
Subdivision:
Cress Creek
County:
DuPage
Listing Courtesy of MRED as distributed by MLS Grid of @properties Christies International Real Estate
Call Now: 847.967.0022
Is this the listing for you? We can help make it yours.
847.967.0022
1117 Summit Hills Lane1117 Summit Hills Lane1117 Summit Hills Lane1117 Summit Hills Lane
Save
Ask
Tour
Hide
Share

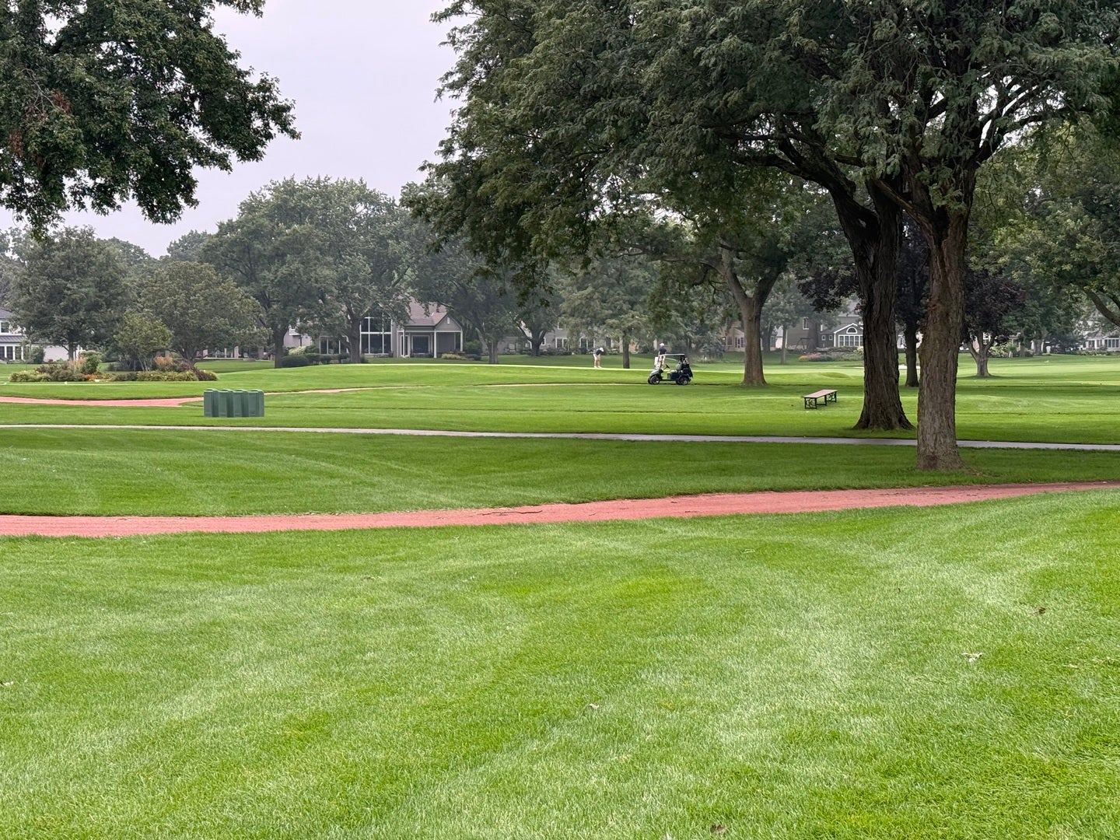
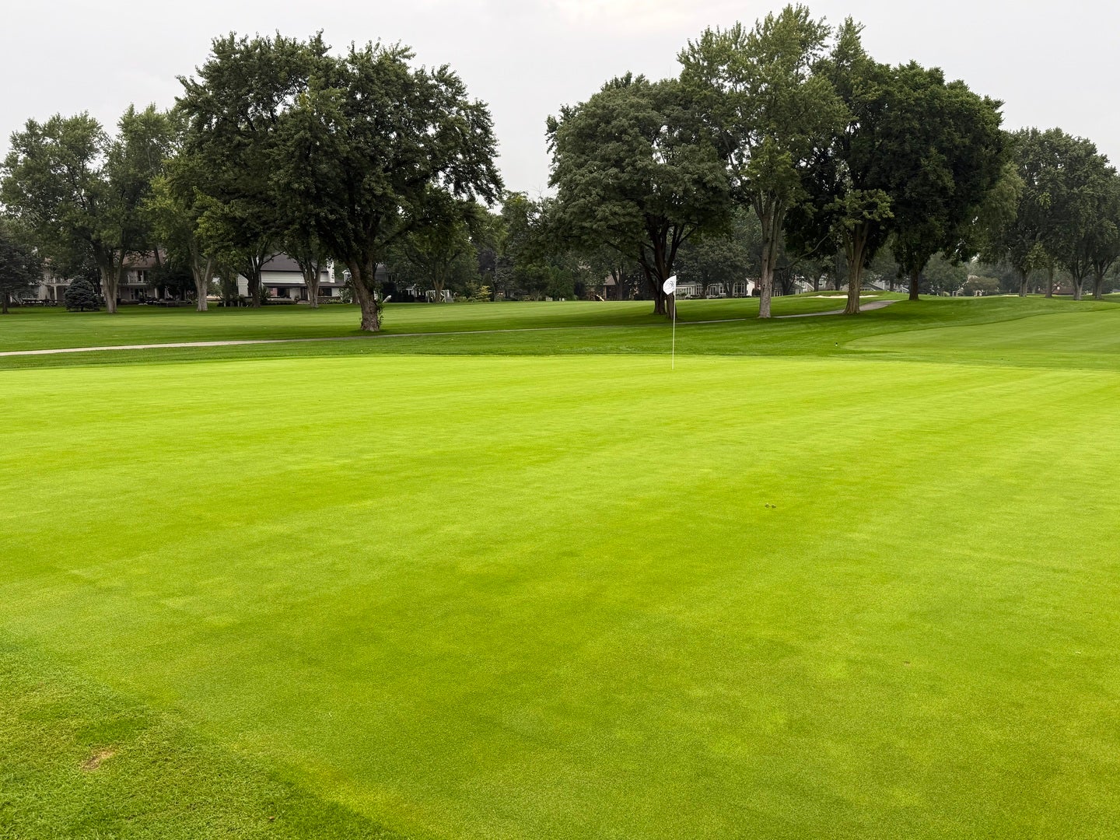
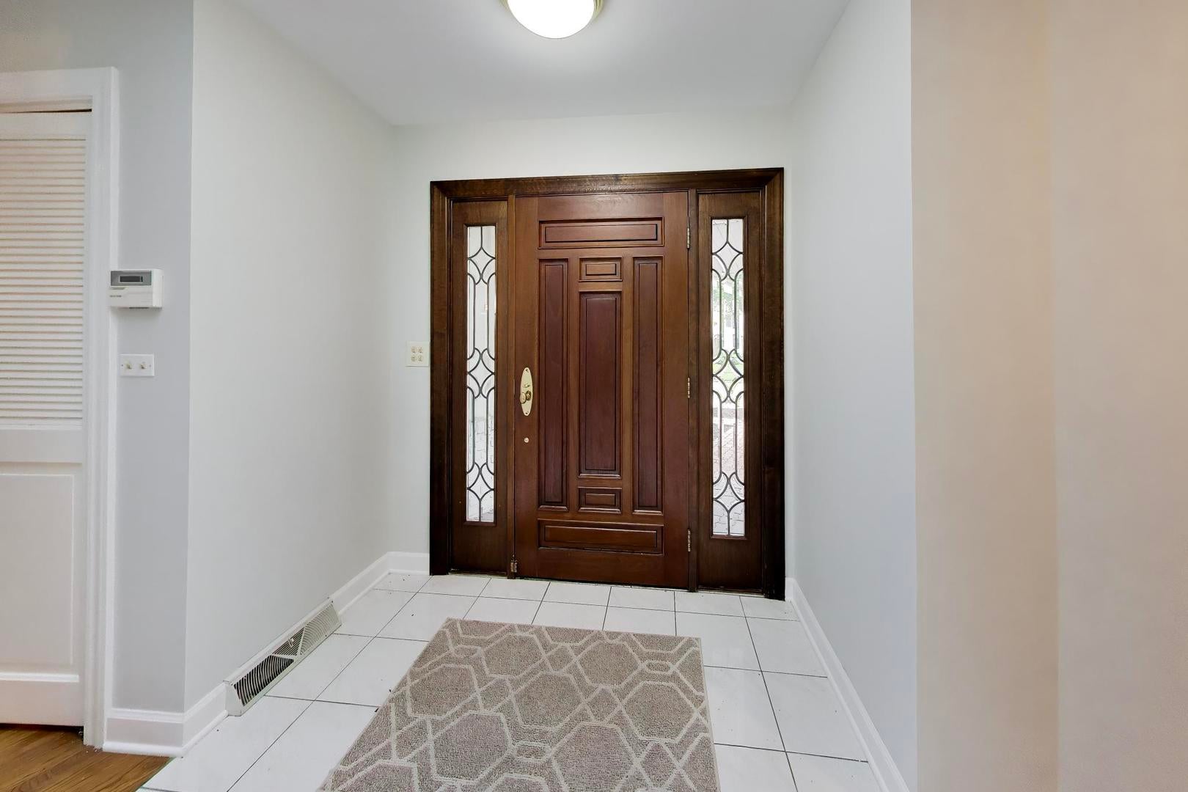
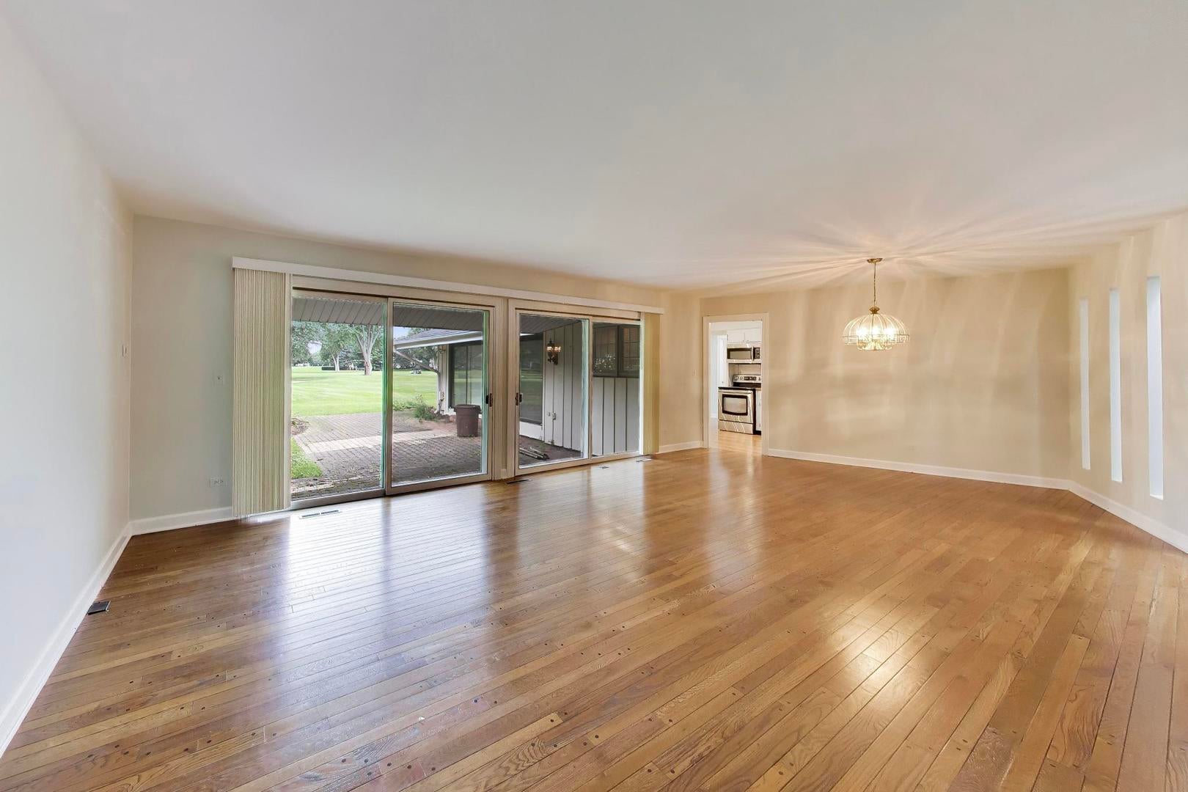
Cress Creek's Premier Golf Course Estate! Set on arguably the finest golf course lot in Cress Creek! This exceptional ranch estate boasts 180 sweeping views in every direction. The 97' x 143' lot is perched high and dry and backs to the 2nd hole and 3rd tee with Fairway views in every direction. You will have a front-row seat to resort living every day of the year. Surrounded by multi-million dollar homes, the options are endless and the canvas is yours. The estate has over 2,500 SF on the main level PLUS another 1,423 SF in the open unfinished basement. The single story residence makes every day living seem easy and effortless. Solid oak hardwood flooring flows across the entire main living area. Fabulous wall-to-wall expansive windows, skylights, and floor to ceiling patio doors provide incredible golf course views from almost every room. A spacious Primary Bedroom features a Spa inspired luxury Bath that includes a soaker jetted tub and a separate walk-in shower. 3 generous sized Bedrooms 3 full Baths, PLUS an Office. Bedrooms 2 and 3 share a beautifully appointed Jack & Jill bath. The Chef's kitchen, appointed with premium stainless steel appliances, opens seamlessly to an inviting beamed family room anchored by a fireplace - the true heart of the home. First-floor laundry adds everyday ease to a home built for both entertaining and quiet luxury. ** The current owners recently commissioned and completed professional architectural plans. Unfortunately, the owners' life situation has changed and they are unable to move forward with their plans. The furnace, hot water heater, and A/C are NEW in 2024. The LOT SURVEY, FLOOR PLAN, Property Disclosures are attached to the MLS listing under "additional information". The options are endless ...MOVE IN..or REMODEL... or Build NEW! HOME IS BEING SOLD "AS IS"!

Save
Ask
Tour
Hide
Share
Listing Snapshot
Price 
$865,000
Days On Site 
2 Days
Bedrooms 
4
Inside Area (SqFt) 
2,520 sqft
Total Baths 
3
Full Baths 
3
Partial Baths 
N/A
Lot Size 
N/A
Year Built 
1968
MLS® Number 
12770138
Status 
Active
Property Tax 
$13,328
HOA/Condo/Coop Fees 
N/A
Sq Ft Source 
Assessor
Friends & Family
Recent Activity
2 days agoListing updated with changes from the MLS®
2 days agoListing first seen on site
General Features
Attached Garage 
Yes
Foundation 
Concrete Perimeter
Garage 
Yes
Garage Spaces 
2
Parking 
ConcreteGarage Door OpenerAttachedGarage
Parking Spaces 
2
Property Sub Type 
Single Family Residence
Sewer 
Public Sewer
SqFt Total 
2520
Style 
Ranch
Water Source 
Public
Interior Features
Appliances 
RangeMicrowaveDishwasherRefrigeratorWasherDryerStainless Steel Appliance(s)Gas OvenHumidifier
Basement 
UnfinishedCrawl SpaceStorage SpacePartial
Cooling 
Ceiling Fan(s)Central Air
Electric 
Circuit Breakers200+ Amp Service
Fireplace 
Yes
Fireplace Features 
Family RoomGas Log
Fireplaces 
1
Flooring 
Hardwood
Heating 
Natural GasForced Air
Interior 
Entrance FoyerVaulted Ceiling(s)Dry BarBuilt-in FeaturesWalk-In Closet(s)Beamed CeilingsOpen Floorplan
Laundry Features 
Main LevelGas Dryer HookupLaundry Closet
Window Features 
ScreensSkylight(s)
Bedroom 2 
Dimensions - 12X16Level - Main
Bedroom 3 
Dimensions - 12X16Level - Main
Bedroom 4 
Dimensions - 12X13Level - Main
Dining Room 
Dimensions - 12X16Level - Main
Family Room 
Dimensions - 15X20Level - Main
Foyer 
Dimensions - 8X9Level - Main
Kitchen 
Dimensions - 12X20Level - MainDescription - Eating Area-Breakfast Bar
Laundry 
Dimensions - 3X6Level - Main
Living Room 
Dimensions - 16X18Level - Main
Master Bedroom 
Dimensions - 12X22Level - Main
Save
Ask
Tour
Hide
Share
Exterior Features
Construction Details 
BrickCedar
Lot Features 
On Golf Course
Patio And Porch 
Patio
Roof 
Asphalt
Windows/Doors 
ScreensSkylight(s)
Community Features
Accessibility Features 
Therapeutic Whirlpool
Community Features 
ClubhouseParkPoolTennis Court(s)LakeSidewalksStreet Lights
MLS Area 
Naperville
School District 
Naperville North High School
Township 
Naperville
Schools
School District
Naperville North High School
Elementary School
Mill Street Elementary School
Middle School
Jefferson Junior High School
High School
Naperville North High School
Listing Courtesy of MRED as distributed by MLS Grid of @properties Christies International Real Estate


Based on information submitted to the MLS GRID as of 2026-09-28 11:32 AM UTC. All data is obtained from various sources and may not have been verified by broker or MLS GRID. Supplied Open House Information is subject to change without notice. All information should be independently reviewed and verified for accuracy. Properties may or may not be listed by the office/agent presenting the information.
Last checked: 2026-09-28 11:32 AM UTC
MRED DMCA Copyright Information Copyright © 2026 Midwest Real Estate Data LLC. All rights reserved.

Neighborhood & Commute
Source: Walkscore
Save
Ask
Tour
Hide
Share