Save
Ask
Tour
Hide
Share
$959,000
7 Days On Site

2328 Acorn Place
Buffalo Grove, IL 60089

For Sale|Single Family Residence|Active
4
Beds
4
Total Baths
2
Full Baths
2
Partial Baths
3,589
SqFt
$267
/SqFt
1988
Built
County:
Lake
Listing Courtesy of MRED as distributed by MLS Grid of Baird & Warner
Call Now: 847.967.0022
Is this the listing for you? We can help make it yours.
847.967.0022
Upcoming Open Houses
Sun, Oct 4, 1:00 PM - 3:00 PM
2328 Acorn Place2328 Acorn Place2328 Acorn Place2328 Acorn Place
Save
Ask
Tour
Hide
Share

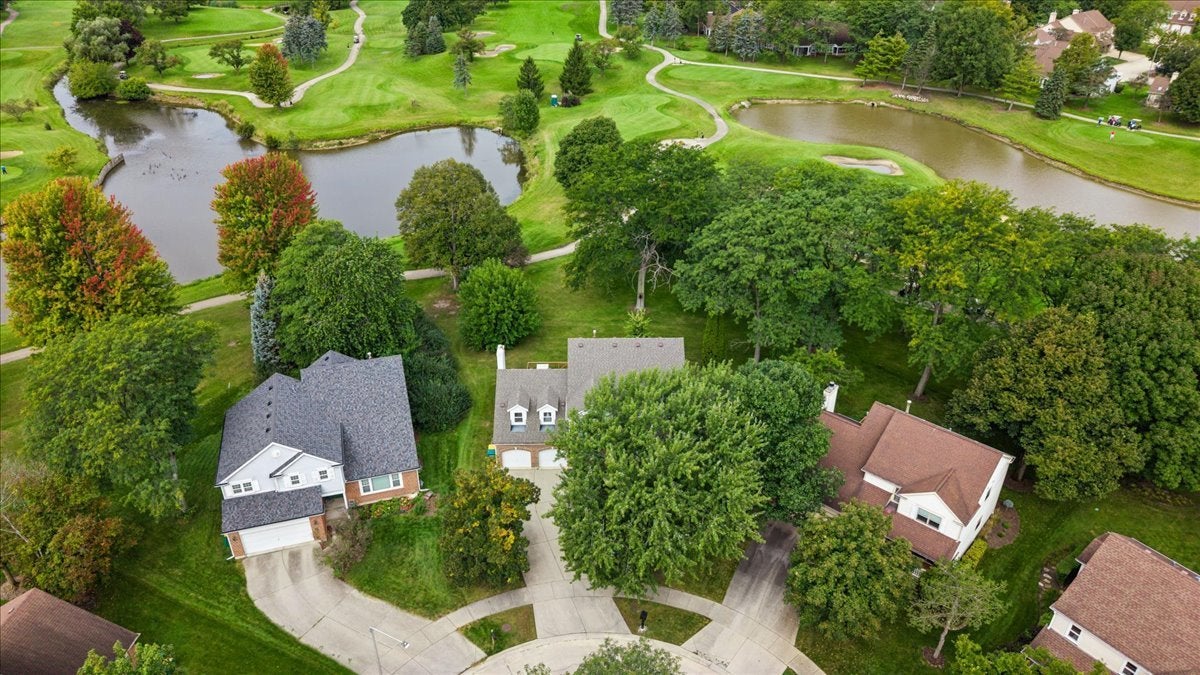
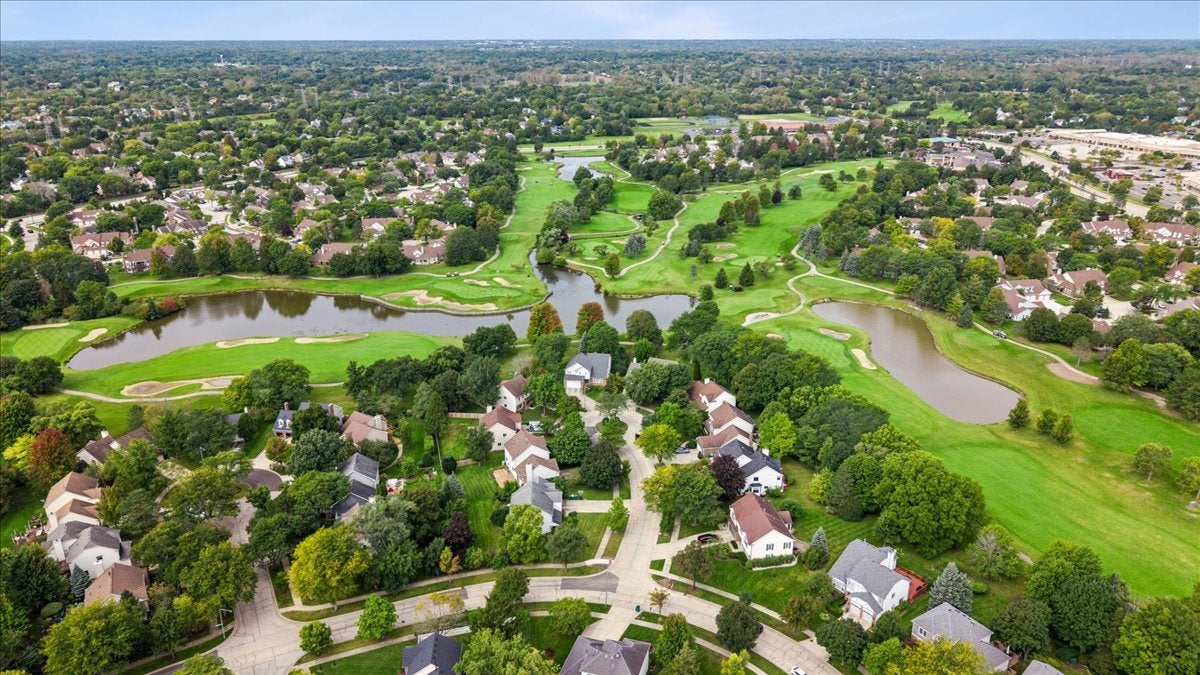
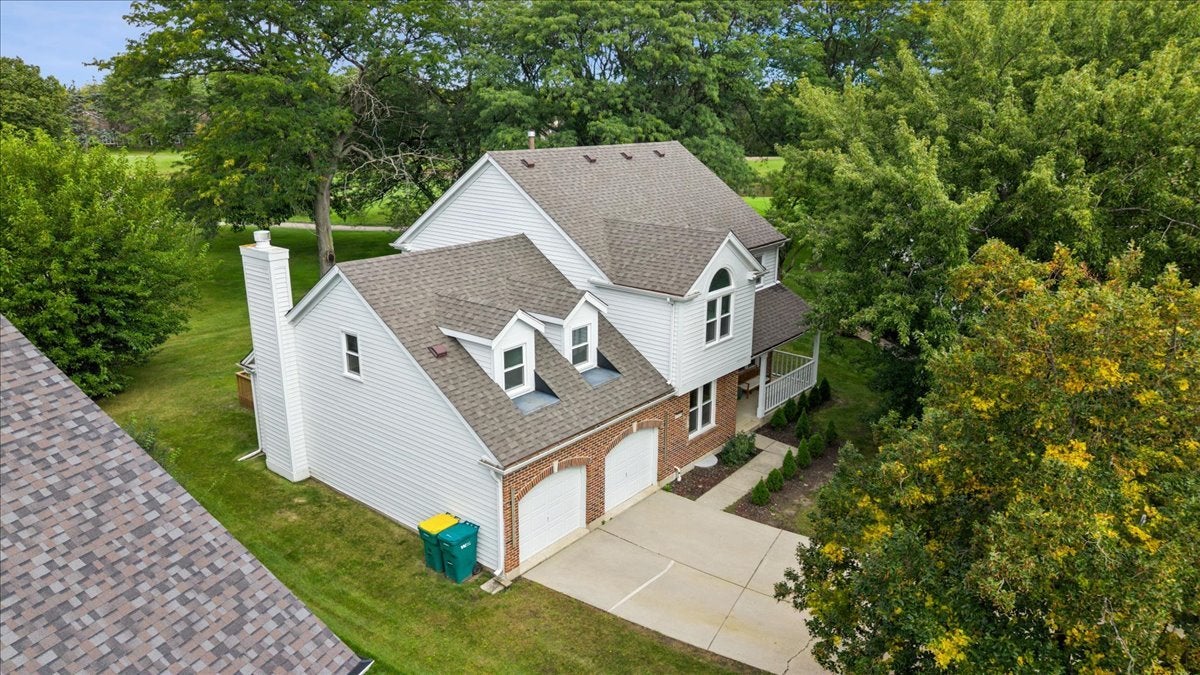
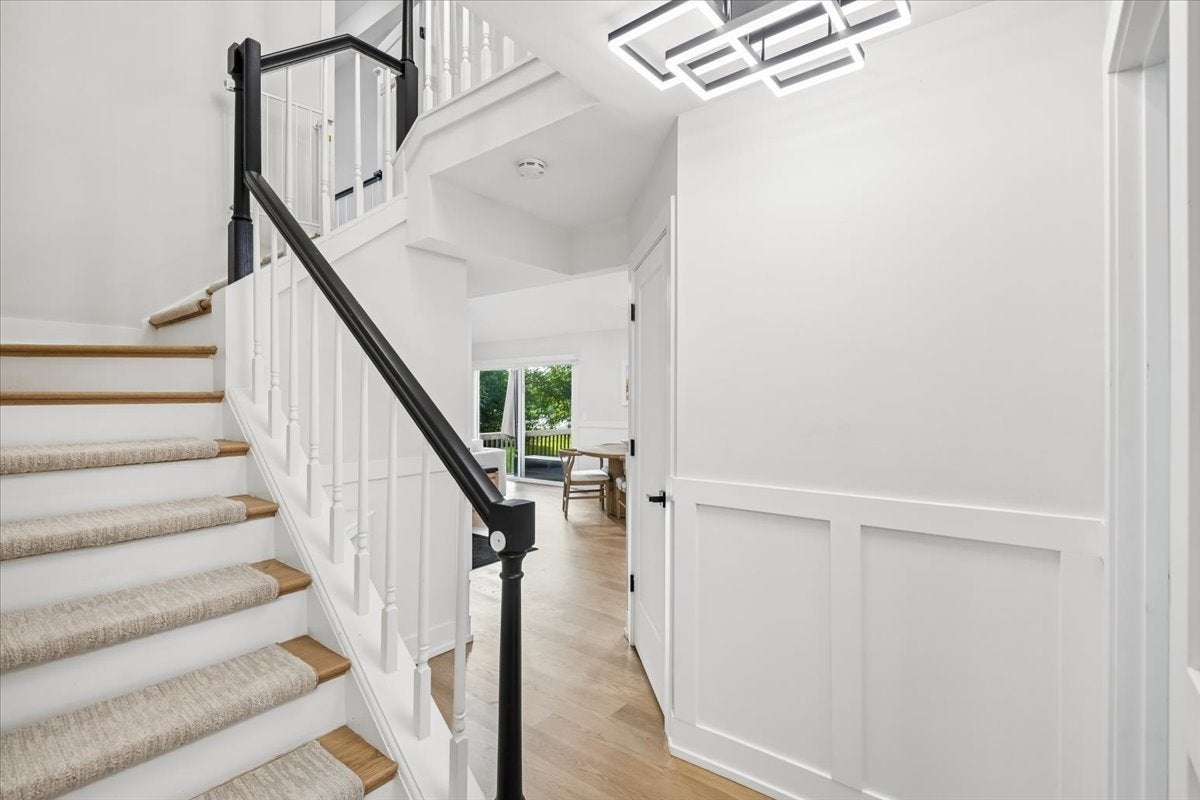
WELCOME HOME TO THE WOODLANDS AT FIORE! Tucked away at the end of a idyllic cul-de-sac backing up directly to the iconic Arboretum Club Golf Course. Totally gut-renovated in 2024, this gem is pure indoor and outdoor perfection. Grab a drink, step out onto the brand-new back porch, and take in those serene fairway views. Inside, three bright, sunlit levels offer 4 bedrooms, 2 full baths, and 2 half baths. The chef's kitchen is an absolute head-turner with custom white cabinets, quartz counters, smart Samsung appliances, and cool LED lighting. Right off the kitchen, you've got a formal living/dining space plus a cozy family room featuring vaulted ceilings and a stone gas fireplace. Rich oak hardwoods, recessed lighting, a main-floor office, and dedicated laundry round out the main level. Upstairs features a big loft overlooking the main living area and a stunning master suite with dual closets, a soaking tub, rainfall shower, and even a towel warmer. Downstairs, the finished basement is built for game nights, complete with a custom bar, mini-fridge, extra half bath, and tons of storage. Top it off with a 2.5-car garage, all-new mechanicals (roof, A/C, windows, water heater), and top-rated schools (D102 and Stevenson High). You've gotta see this one in person-photos just don't do it justice!

Save
Ask
Tour
Hide
Share
Listing Snapshot
Price 
$959,000
Days On Site 
7 Days
Bedrooms 
4
Inside Area (SqFt) 
3,589 sqft
Total Baths 
4
Full Baths 
2
Partial Baths 
2
Lot Size 
0.26 Acres
Year Built 
1988
MLS® Number 
12770244
Status 
Active
Property Tax 
$20,166
HOA/Condo/Coop Fees 
N/A
Sq Ft Source 
Plans
Friends & Family
Recent Activity
4 days agoListing updated with changes from the MLS®
4 days agoStatus changed to Active
a week agoListing first seen on site
General Features
Acres 
0.26
Attached Garage 
Yes
Garage 
Yes
Garage Spaces 
2
Parking 
AsphaltAttachedGarage
Parking Spaces 
2
Property Sub Type 
Single Family Residence
Sewer 
Public Sewer
Water Source 
Public
Interior Features
Basement 
FinishedFull
Cooling 
Central Air
Fireplace 
Yes
Fireplace Features 
Family RoomElectric
Fireplaces 
1
Flooring 
Hardwood
Heating 
Natural Gas
Interior 
Entrance FoyerVaulted Ceiling(s)Cathedral Ceiling(s)Wet BarBuilt-in FeaturesWalk-In Closet(s)
Laundry Features 
Main Level
Bedroom 2 
Dimensions - 12X10Level - Second
Bedroom 3 
Dimensions - 12X11Level - Second
Bedroom 4 
Dimensions - 12X10Level - Second
Dining Room 
Dimensions - 11X10Level - Main
Family Room 
Dimensions - 14X26Level - Main
Family Room - Down 
Dimensions - 22X26Level - Basement
Foyer 
Dimensions - 1X1Level - Main
Kitchen 
Dimensions - 11X16Level - Main
Laundry 
Dimensions - 5X5Level - Main
Living Room 
Dimensions - 13X18Level - Main
Loft 
Dimensions - 17X20Level - Second
Master Bedroom 
Dimensions - 12X19Level - Second
Office 
Dimensions - 14X11Level - Main
Utility Room-Lower Level 
Dimensions - 12X6Level - Basement
Save
Ask
Tour
Hide
Share
Exterior Features
Construction Details 
Vinyl SidingBrick
Lot Features 
On Golf Course
Patio And Porch 
Deck
Roof 
Asphalt
Community Features
MLS Area 
Buffalo Grove
School District 
Adlai E Stevenson High School
Township 
Ela
Schools
School District
Adlai E Stevenson High School
Elementary School
Tripp School
Middle School
Aptakisic Junior High School
High School
Adlai E Stevenson High School
Listing Courtesy of MRED as distributed by MLS Grid of Baird & Warner


Based on information submitted to the MLS GRID as of 2026-10-04 12:26 PM UTC. All data is obtained from various sources and may not have been verified by broker or MLS GRID. Supplied Open House Information is subject to change without notice. All information should be independently reviewed and verified for accuracy. Properties may or may not be listed by the office/agent presenting the information.
Last checked: 2026-10-04 12:26 PM UTC
MRED DMCA Copyright Information Copyright © 2026 Midwest Real Estate Data LLC. All rights reserved.

Neighborhood & Commute
Source: Walkscore
Save
Ask
Tour
Hide
Share