Save
Ask
Tour
Hide
Share
$779,000
New Listing

8032 Connor Court
Long Grove, IL 60047

For Sale|Single Family Residence|Active
4
Beds
4
Total Baths
3
Full Baths
1
Partial Bath
3,154
SqFt
$247
/SqFt
1998
Built
Subdivision:
Indian Creek Club
County:
Lake
Listing Courtesy of MRED as distributed by MLS Grid of Charles Rutenberg Realty of IL
Call Now: 847.967.0022
Is this the listing for you? We can help make it yours.
847.967.0022
8032 Connor Court8032 Connor Court8032 Connor Court8032 Connor Court
Save
Ask
Tour
Hide
Share

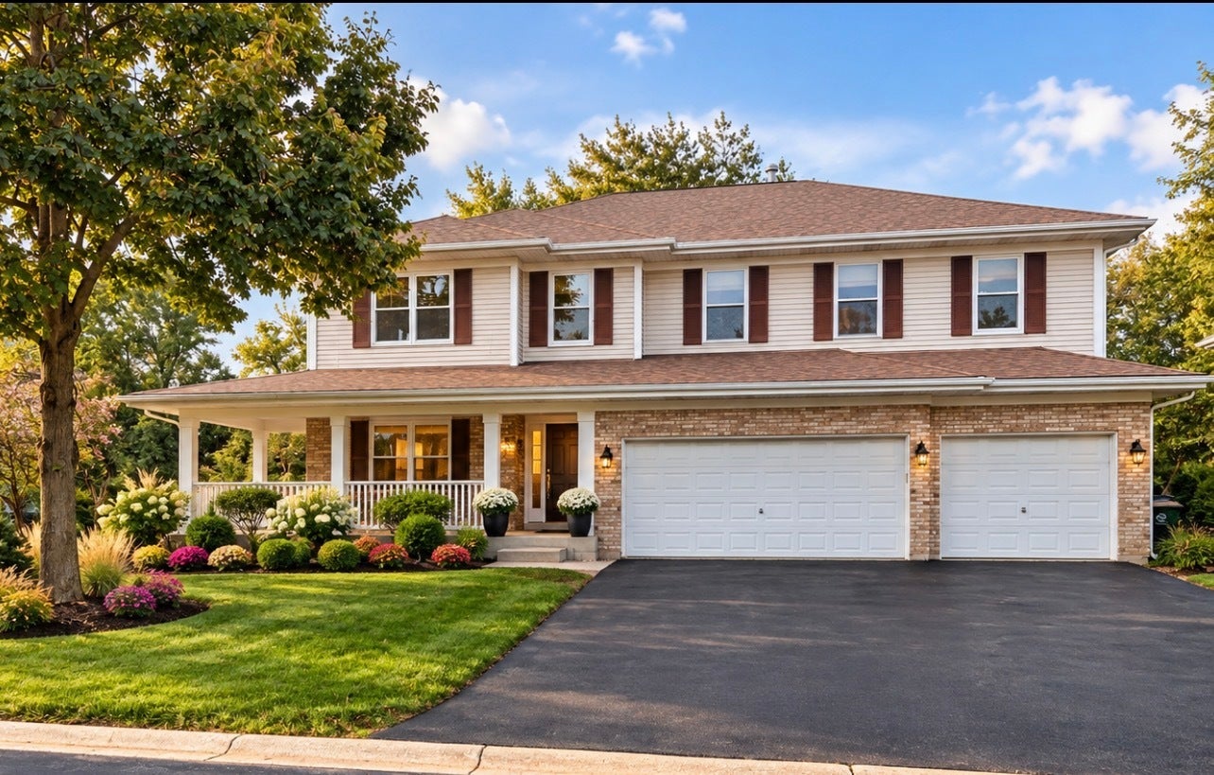
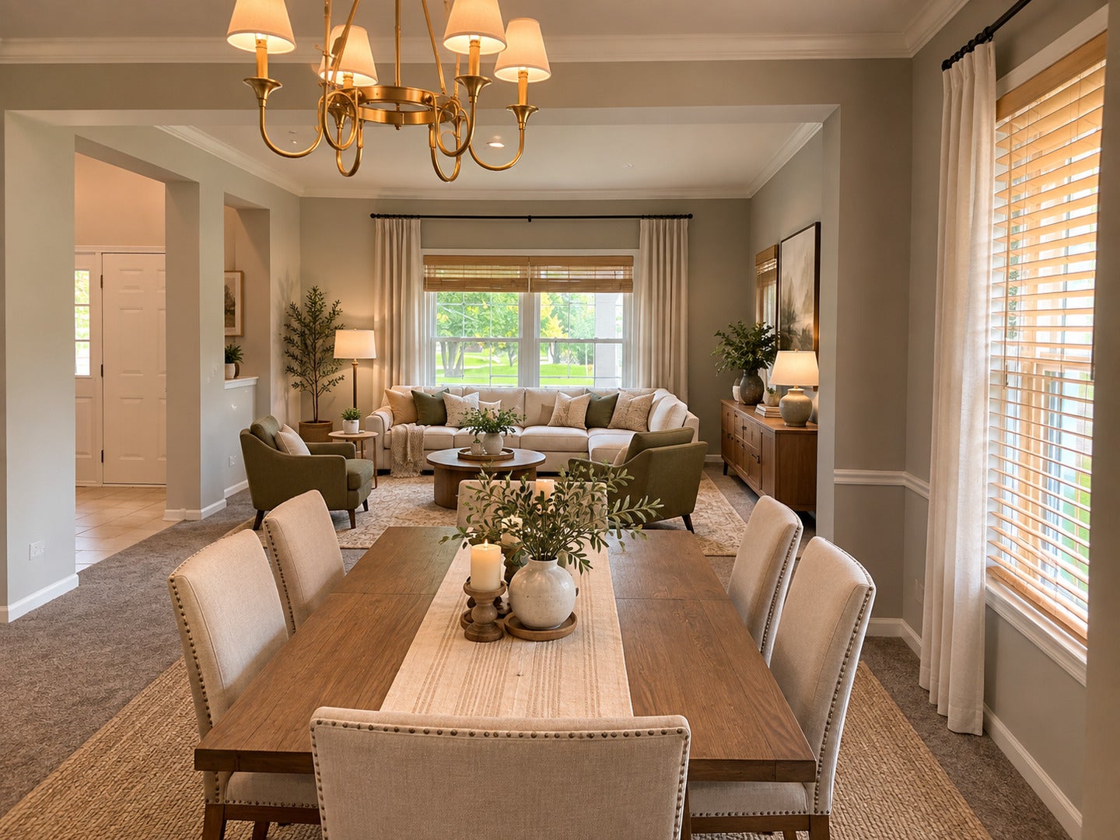
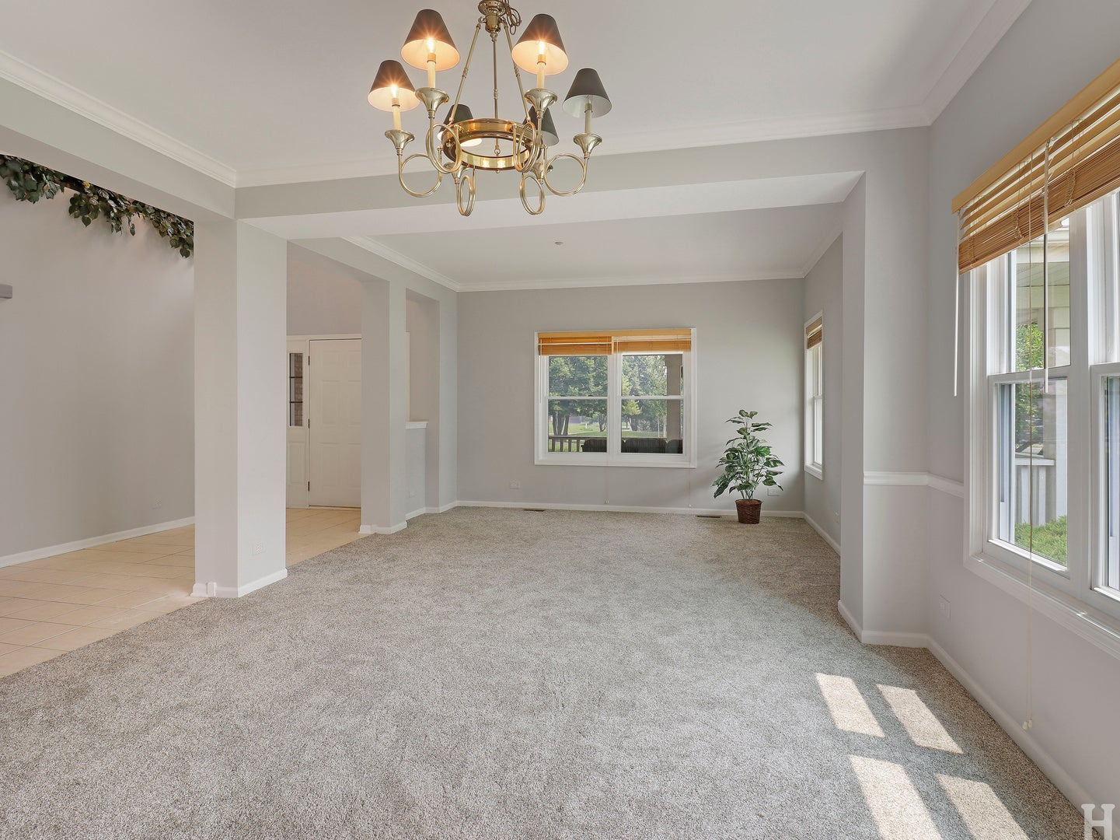
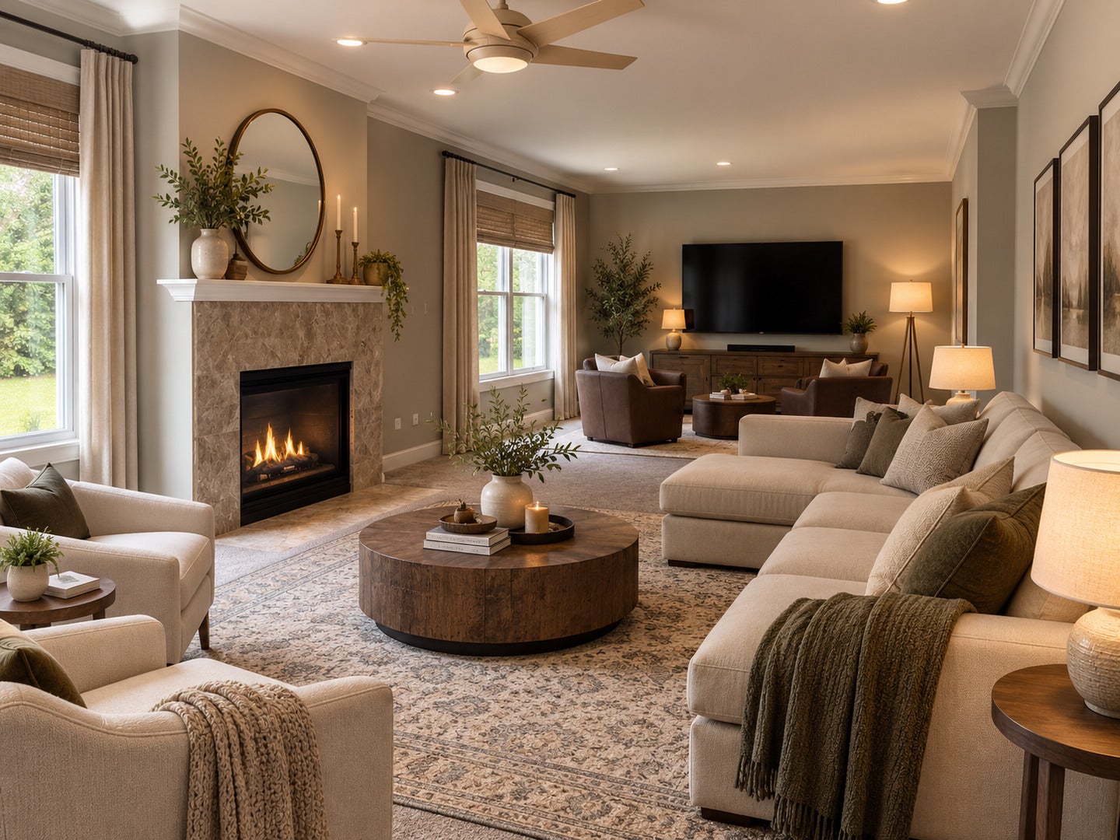
Some Homes Simply Offer More, 8032 Connor is One of Those Homes! Located Within Stevenson High School's District and Set in Beautiful Indian Creek Club of Long Grove, This Home Has So Much To Offer! From the Welcoming Wrap Around Front Porch to the Wonderfully Oversized Rooms, This Home is Designed for Family Living and Gracious Entertaining. The Large Family Room with Fireplace and Adjoining the Spacious Kitchen Makes for the Perfect Gathering Spot for Everyday Living or For Entertaining Family & Friends. A More Formal Atmosphere can be enjoyed in the Spacious Living Room, Dining Room Combo Found As you Enter the Home! Upstairs, 4 Roomy Bedrooms, Each with their own Walk-In Closet and 3 Full Baths Provides Space for Everyone. 2 Bedrooms Share a Spacious Jack & Jill Bath, While the Other Bedroom Has its Own Private Bath! The Primary Suite, Featuring a Double Door Entry, Has Room for a Sitting Area and Generous Sized Furnishings! Huge Walk-in Closet and Spacious Bath, with Jetted Tub, Separate Shower and Double Vanity, Makes for the Perfect Owners Retreat! If Even More Space is Desired, the Full Basement With 9' Ceilings and Bathroom Already Roughed In, Provides an Endless Opportunity to Create The Space of Your Dreams! Maybe a Theater Room, a Bar & Game Room, Multi-Generational Living, Office, Workout Room? There's enough Space to Have it All! The Location of this Home, Combined With the Open Floor Plan, Private Back Yard with Brick Patio, Spacious Room Sizes, 9' Ceilings, 3 Car Garage, Full Basement, Private, Cul-De Sac Street and Stevenson High School, Makes this the Perfect Home! Freshly Painted, New Carpet, and Many Up Grades Throughout. Close to Metra, Shopping, Dining and Schools!

Save
Ask
Tour
Hide
Share
Listing Snapshot
Price 
$779,000
Days On Site 
0 Days
Bedrooms 
4
Inside Area (SqFt) 
3,154 sqft
Total Baths 
4
Full Baths 
3
Partial Baths 
1
Lot Size 
0.26 Acres
Year Built 
1998
MLS® Number 
12770512
Status 
Active
Property Tax 
$14,635
HOA/Condo/Coop Fees 
$140 monthly
Sq Ft Source 
Assessor
Friends & Family
Recent Activity
40 minutes agoListing updated with changes from the MLS®
an hour agoListing first seen on site
General Features
Acres 
0.26
Attached Garage 
Yes
Foundation 
Concrete Perimeter
Garage 
Yes
Garage Spaces 
3
Parking 
AsphaltGarage Door OpenerGarageAttached
Parking Spaces 
3
Property Sub Type 
Single Family Residence
Sewer 
Public Sewer
Water Source 
Public
Interior Features
Appliances 
MicrowaveDishwasherRefrigeratorWasherDryerDisposalWater Softener Owned
Basement 
UnfinishedBath/StubbedFull
Cooling 
Central Air
Electric 
Circuit Breakers200+ Amp Service
Fireplace 
Yes
Fireplace Features 
Family RoomGas Log
Fireplaces 
1
Flooring 
Carpet
Heating 
Natural Gas
Interior 
Open Floorplan
Laundry Features 
Main LevelGas Dryer HookupIn UnitSink
Bedroom 2 
Dimensions - 12X17Level - Second
Bedroom 3 
Dimensions - 11X15Level - Second
Bedroom 4 
Dimensions - 12X13Level - Second
Dining Room 
Dimensions - 12X14Level - Main
Eating Area 
Dimensions - 10X13Level - Main
Family Room 
Dimensions - 15X27Level - Main
Kitchen 
Dimensions - 13X22Level - MainDescription - Eating Area-Table Space,Pantry-Closet
Laundry 
Dimensions - 8X10Level - Main
Living Room 
Dimensions - 12X14Level - Main
Master Bedroom 
Dimensions - 14X23Level - Second
Save
Ask
Tour
Hide
Share
Exterior Features
Construction Details 
BrickCedar
Lot Features 
Cul-De-Sac
Patio And Porch 
Patio
Roof 
Asphalt
Community Features
Accessibility Features 
Therapeutic Whirlpool
Association Fee 
$140.0
Association Fee Frequency 
Monthly
Community Features 
Park
MLS Area 
Hawthorn Woods / Lake Zurich / Kildeer / Long Grove
School District 
Adlai E Stevenson High School
Township 
Ela
Schools
School District
Adlai E Stevenson High School
Elementary School
Fremont Elementary School
Middle School
Fremont Middle School
High School
Adlai E Stevenson High School
Listing Courtesy of MRED as distributed by MLS Grid of Charles Rutenberg Realty of IL


Based on information submitted to the MLS GRID as of 2026-09-28 12:35 PM UTC. All data is obtained from various sources and may not have been verified by broker or MLS GRID. Supplied Open House Information is subject to change without notice. All information should be independently reviewed and verified for accuracy. Properties may or may not be listed by the office/agent presenting the information.
Last checked: 2026-09-28 12:35 PM UTC
MRED DMCA Copyright Information Copyright © 2026 Midwest Real Estate Data LLC. All rights reserved.

Neighborhood & Commute
Source: Walkscore
Save
Ask
Tour
Hide
Share