


1905 Maureen DriveHoffman Estates, IL 60192
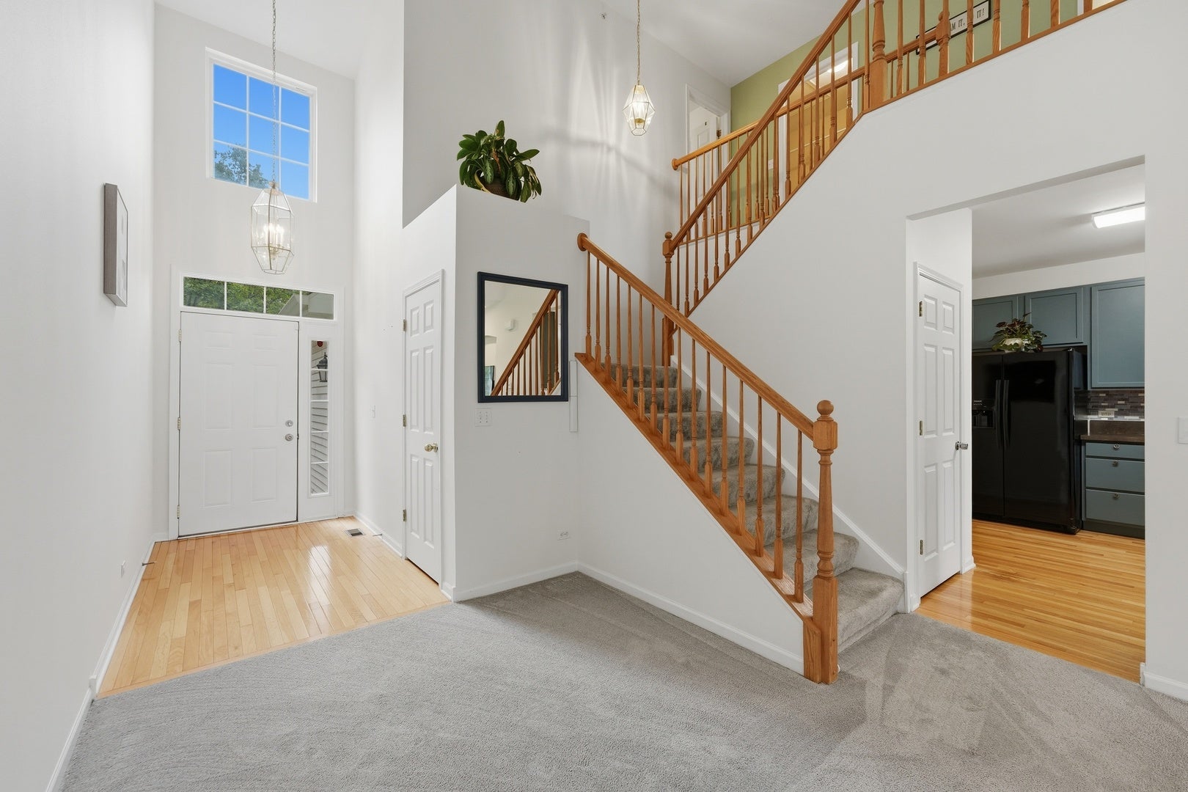
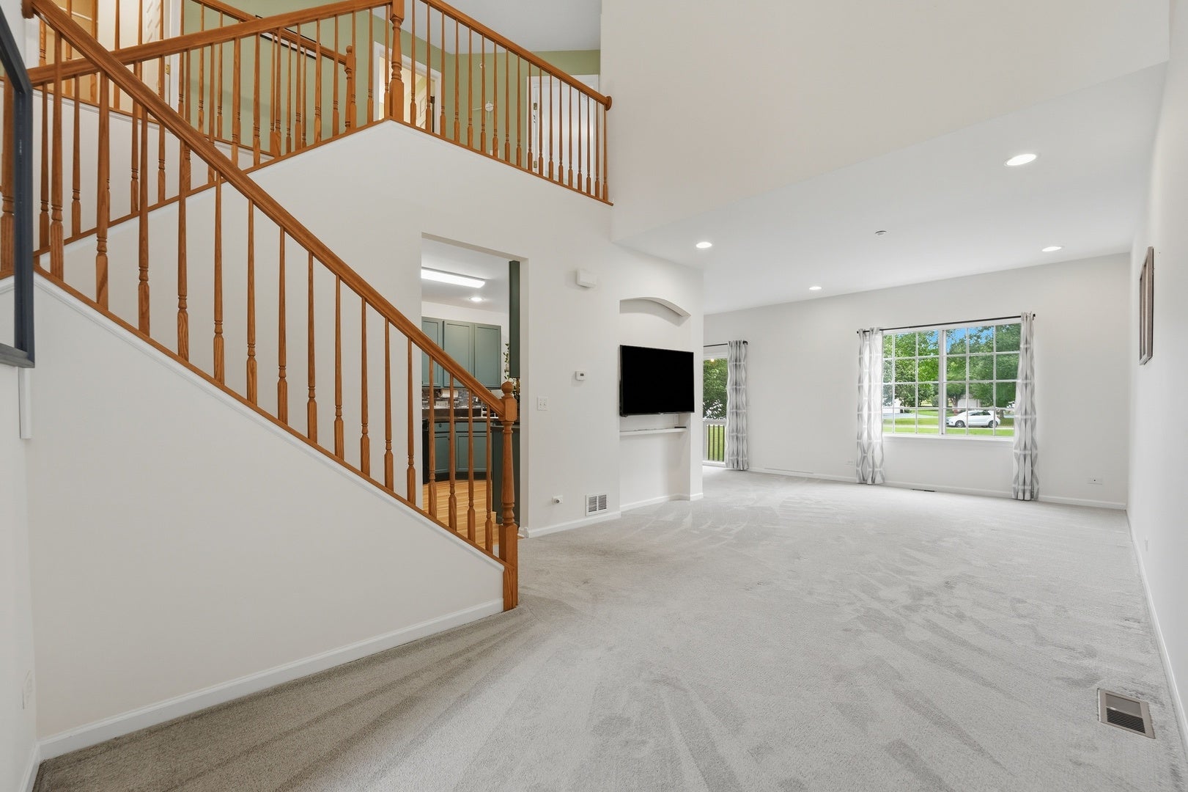
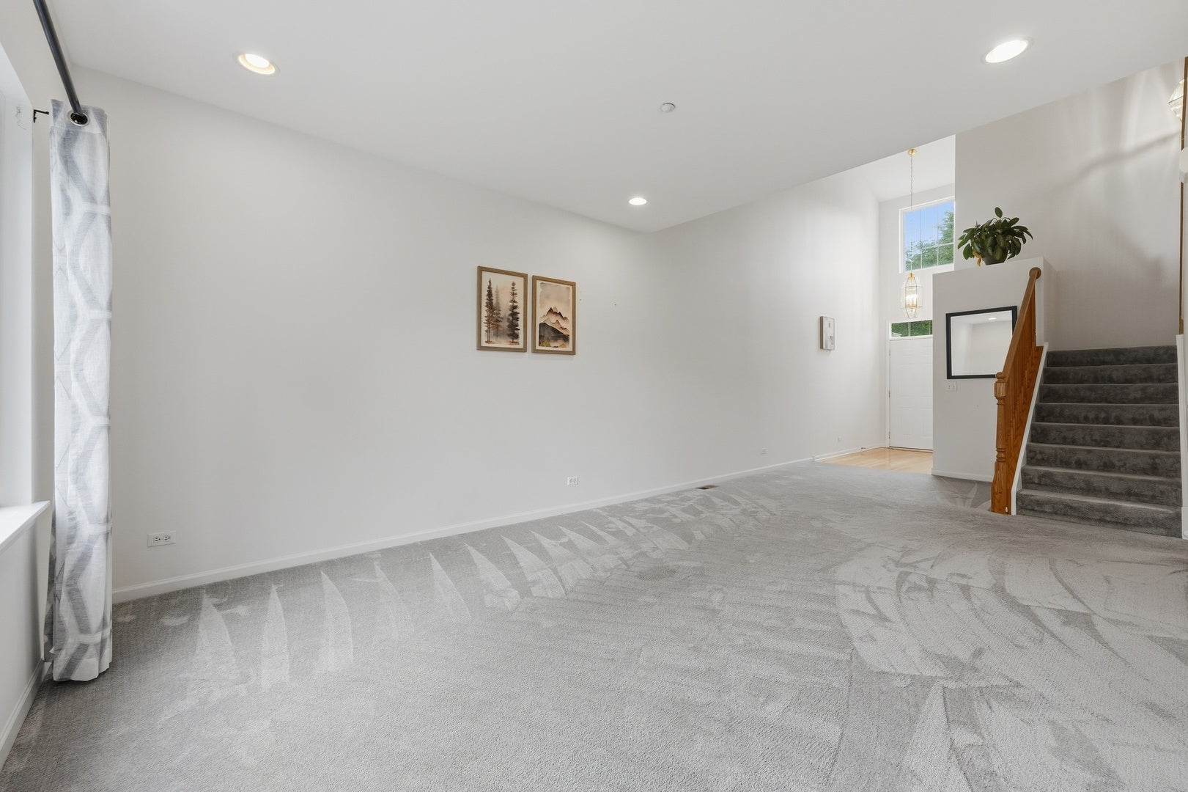
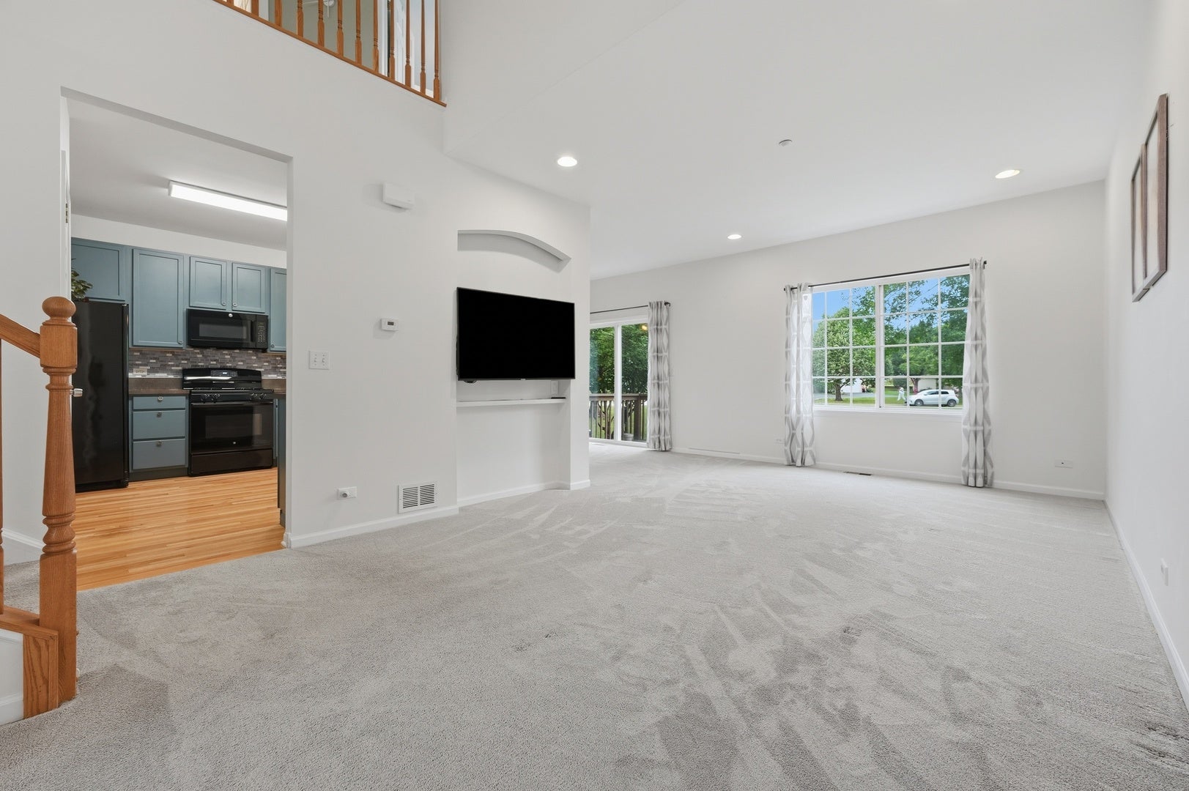
Welcome to this spacious 3-bedroom, 2.5-bath townhome offers a comfortable layout, thoughtful updates, and plenty of storage. The main level features a welcoming living room, dining area, and well-appointed kitchen. Upstairs are three generously sized bedrooms, including a spacious primary bedroom, along with two full baths. The full unfinished basement provides excellent storage and offers plenty of potential for future use. The attached **extended, oversized 2-car garage** provides more space than a standard 2-car garage, offering additional room for vehicles, storage, bikes, tools, and more. Recent updates include a **new roof in 2026**, new storm door in 2026, and a dishwasher approximately three years old. The entire home was freshly painted and new carpet installed throughout in 2023. Enjoy the outdoors from the patio, with a small open field just beyond providing additional space to enjoy the outdoors or let your four-legged friends stretch their legs. **Canterbury Fields playground is approximately a 5-minute walk away**, offering convenient nearby recreation. A spacious layout, oversized extended garage, full basement, recent updates, patio, and convenient location make this Hoffman Estates townhome a great place.
| yesterday | Listing updated with changes from the MLS® | |
| 3 days ago | Listing first seen on site |

Based on information submitted to the MLS GRID as of 2026-10-01 11:25 PM UTC. All data is obtained from various sources and may not have been verified by broker or MLS GRID. Supplied Open House Information is subject to change without notice. All information should be independently reviewed and verified for accuracy. Properties may or may not be listed by the office/agent presenting the information.
Last checked: 2026-10-01 11:25 PM UTC
MRED DMCA Copyright Information Copyright © 2026 Midwest Real Estate Data LLC. All rights reserved.
Did you know? You can invite friends and family to your search. They can join your search, rate and discuss listings with you.