Save
Ask
Tour
Hide
Share
$965,000
3 Days On Site

1340 Hawthorne Lane
Glenview, IL 60025

For Sale|Single Family Residence|Active
4
Beds
3
Total Baths
3
Full Baths
2,485
SqFt
$388
/SqFt
1962
Built
Subdivision:
Bonnie Glen
County:
Cook
Listing Courtesy of MRED as distributed by MLS Grid of @properties Christie's International Real Estate
Call Now: 847.967.0022
Is this the listing for you? We can help make it yours.
847.967.0022
1340 Hawthorne Lane1340 Hawthorne Lane1340 Hawthorne Lane1340 Hawthorne Lane
Save
Ask
Tour
Hide
Share

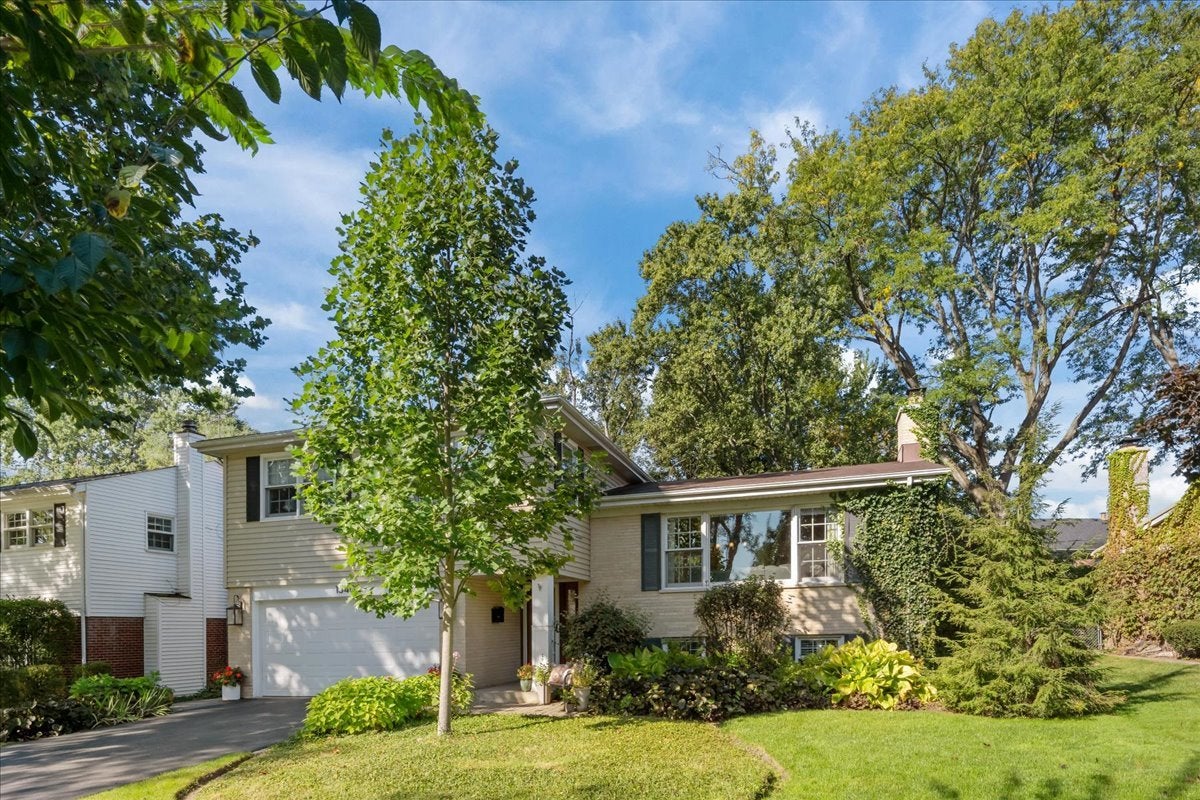
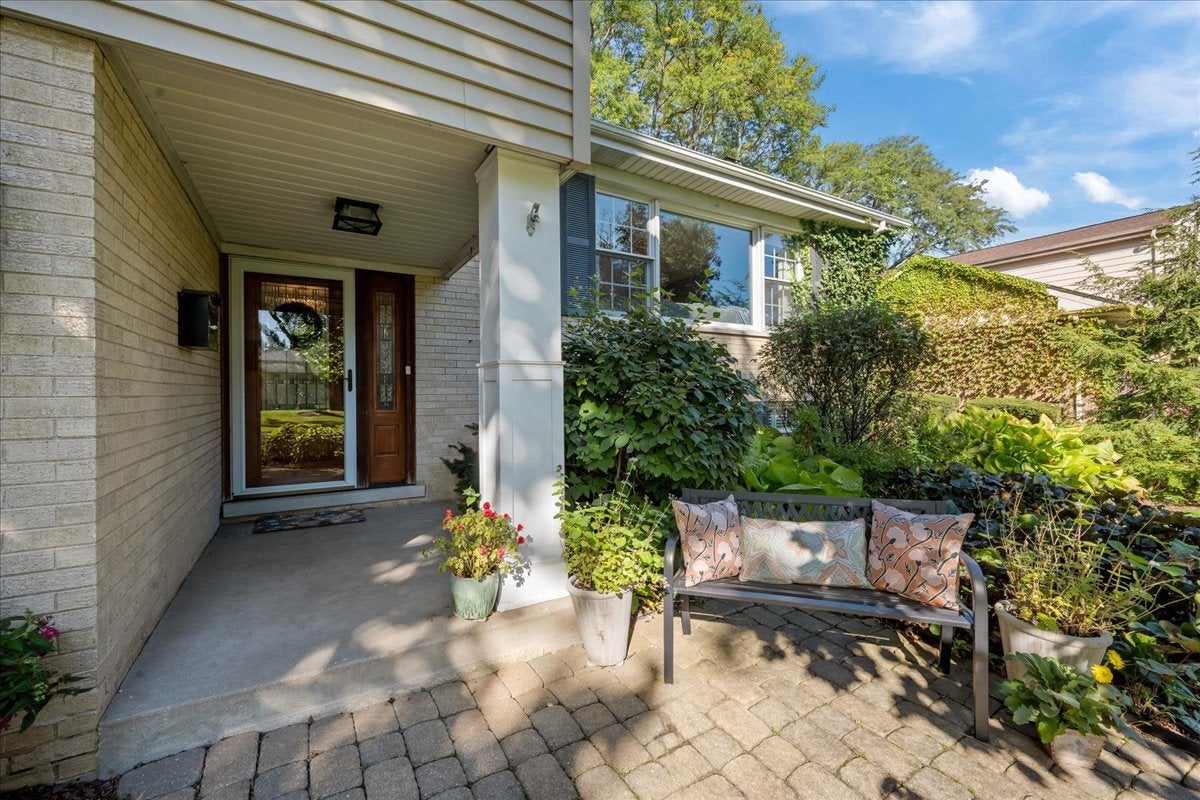
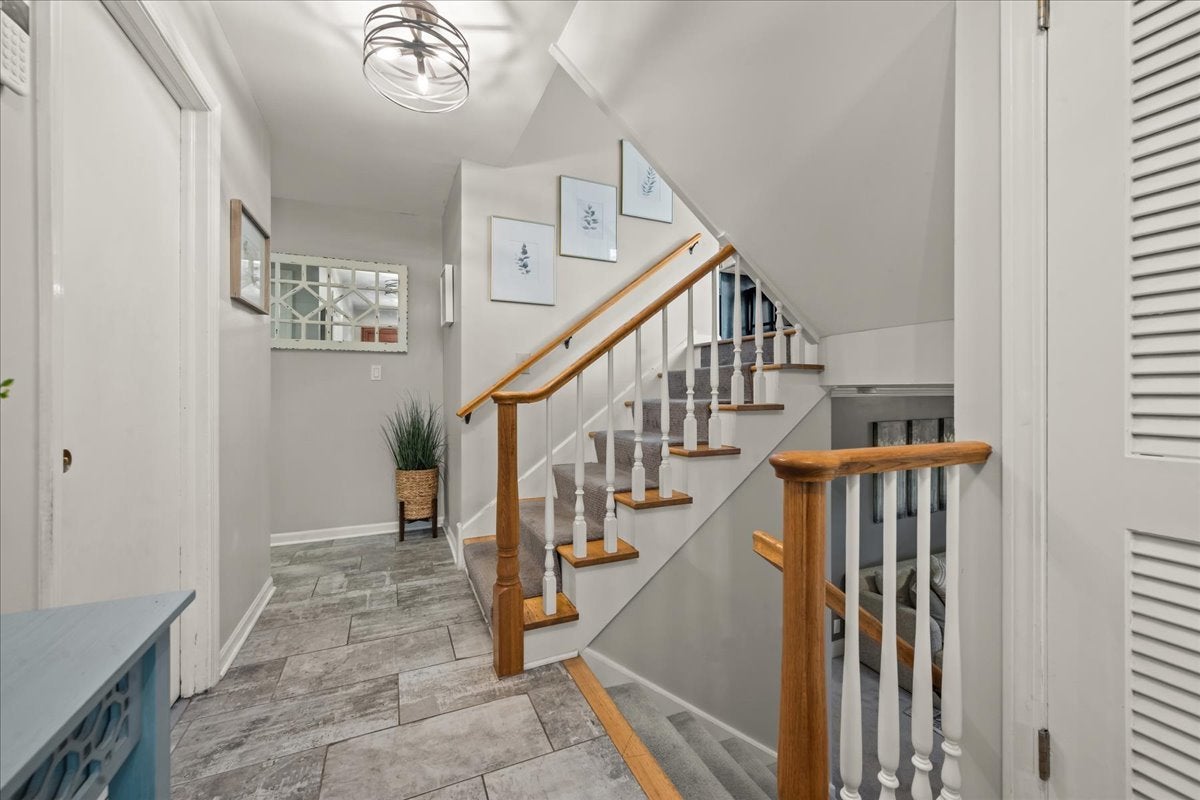
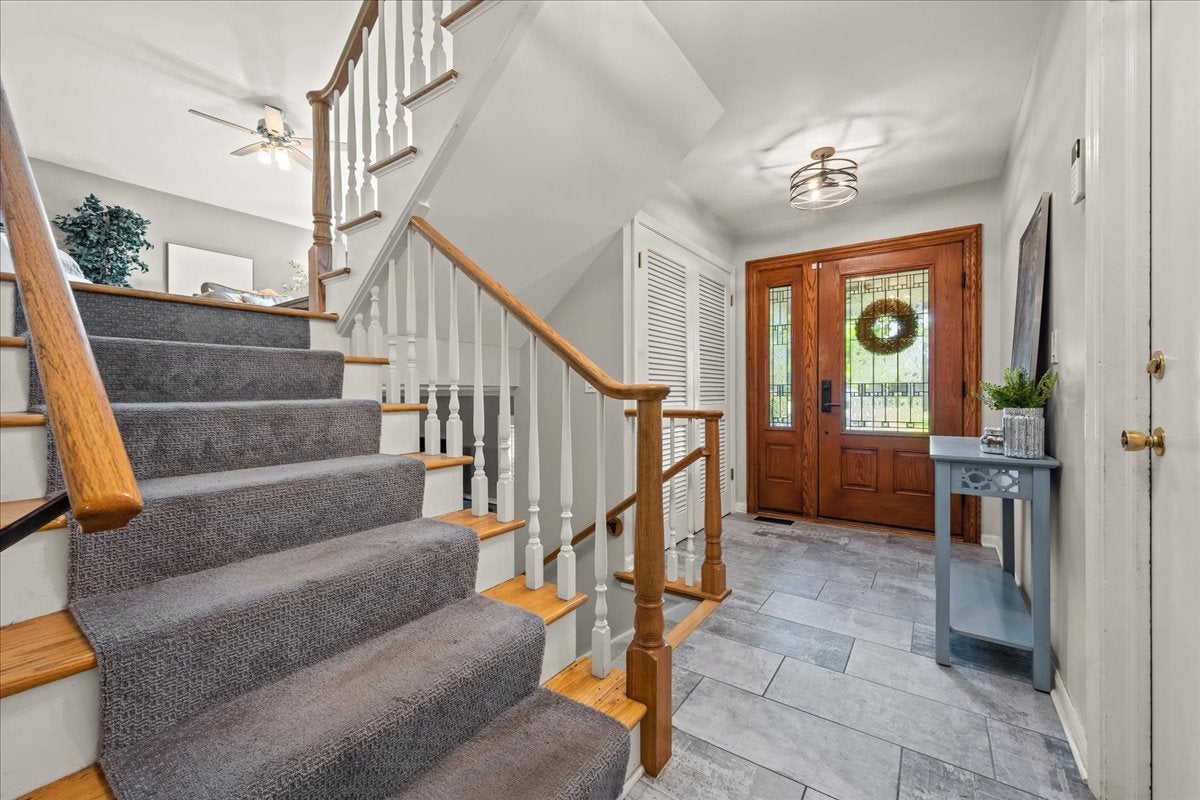
We know what you're looking for: an updated, move-in ready, and ideally-located house in Glenview's desirable Bonnie Glen neighborhood... well, here it is! Offering the space you need, flexibility you crave, and setting you desire to feel right at home. This solid, well-built home has been thoughtfully updated and has a floor plan that works beautifully for everyday living. The heart of the home is the spacious kitchen with an island with seating, open to the living room and dining area- perfect for busy mornings, family dinners, and entertaining. Upstairs, you'll find the comfortable primary suite and 2 family bedrooms which share a hall bath. All bedrooms have ample closet space, plus a large surplus closet for extra storage. The 1st-floor bedroom and full bath offers wonderful flexibility for guests, an au pair, or a home office. The bright lower level adds even more living space with a large family room with gas-log fireplace, laundry room, and bonus room ideal for an office, exercise room, or play space. Outside, enjoy a recently updated backyard setup sure to make your neighbors jealous. Featuring a spacious Trex deck, gorgeous paver patio, and fully fenced yard, you are ready for playing, entertaining, and relaxing. An attached 2.5-car garage conveniently enters into the front hall for seamless daily entering and exiting. All of this, in sought-after Bonnie Glen- close to downtown Glenview, the train, shopping, and dining. Updated, comfortable, and truly move-in ready, this is a home designed to be enjoyed from day one!

Save
Ask
Tour
Hide
Share
Listing Snapshot
Price 
$965,000
Days On Site 
3 Days
Bedrooms 
4
Inside Area (SqFt) 
2,485 sqft
Total Baths 
3
Full Baths 
3
Partial Baths 
N/A
Lot Size 
N/A
Year Built 
1962
MLS® Number 
12770579
Status 
Active
Property Tax 
$13,399
HOA/Condo/Coop Fees 
N/A
Sq Ft Source 
Other
Friends & Family
Recent Activity
3 days agoListing updated with changes from the MLS®
3 days agoListing first seen on site
General Features
Attached Garage 
Yes
Direction Faces 
East
Foundation 
Concrete Perimeter
Garage 
Yes
Garage Spaces 
2
Parking 
AsphaltAttachedGarage
Parking Spaces 
2
Property Sub Type 
Single Family Residence
Sewer 
Public Sewer
SqFt Below 
644
SqFt Total 
2485
Style 
Split Level
Water Source 
Public
Interior Features
Appliances 
RangeMicrowaveDishwasherRefrigeratorWasherDryerDisposalStainless Steel Appliance(s)
Basement 
FinishedCrawl SpacePartial
Cooling 
Central Air
Electric 
Circuit Breakers
Fireplace 
Yes
Fireplace Features 
Family RoomGas LogGas Starter
Fireplaces 
1
Flooring 
Hardwood
Heating 
Natural GasForced Air
Interior 
Walk-In Closet(s)Entrance FoyerOpen FloorplanGranite Counters
Laundry Features 
Electric Dryer HookupSink
Bedroom 2 
Dimensions - 12X16Level - Third
Bedroom 3 
Dimensions - 13X12Level - Third
Bedroom 4 
Dimensions - 13X12Level - Main
Bonus Room 
Dimensions - 15X12Level - Lower
Dining Room 
Dimensions - 10X12Level - Second
Family Room 
Dimensions - 22X13Level - Lower
Foyer 
Dimensions - 6X13Level - Main
Kitchen 
Dimensions - 17X12Level - SecondDescription - Island,Granite Counters
Laundry 
Dimensions - 12X12Level - Lower
Living Room 
Dimensions - 24X13Level - Second
Master Bedroom 
Dimensions - 12X16Level - Third
Walk In Closet 
Dimensions - 4X4Level - Third
Save
Ask
Tour
Hide
Share
Exterior Features
Construction Details 
Vinyl SidingBrick
Patio And Porch 
DeckPatio
Roof 
Asphalt
Community Features
MLS Area 
Glenview / Golf
School District 
Glenbrook South High School
Township 
Northfield
Schools
School District
Glenbrook South High School
Elementary School
Lyon Elementary School
Middle School
Springman Middle School
High School
Glenbrook South High School
Listing Courtesy of MRED as distributed by MLS Grid of @properties Christie's International Real Estate


Based on information submitted to the MLS GRID as of 2026-10-03 03:50 PM UTC. All data is obtained from various sources and may not have been verified by broker or MLS GRID. Supplied Open House Information is subject to change without notice. All information should be independently reviewed and verified for accuracy. Properties may or may not be listed by the office/agent presenting the information.
Last checked: 2026-10-03 03:50 PM UTC
MRED DMCA Copyright Information Copyright © 2026 Midwest Real Estate Data LLC. All rights reserved.

Neighborhood & Commute
Source: Walkscore
Save
Ask
Tour
Hide
Share