


10616 Carl StreetHuntley, IL 60142
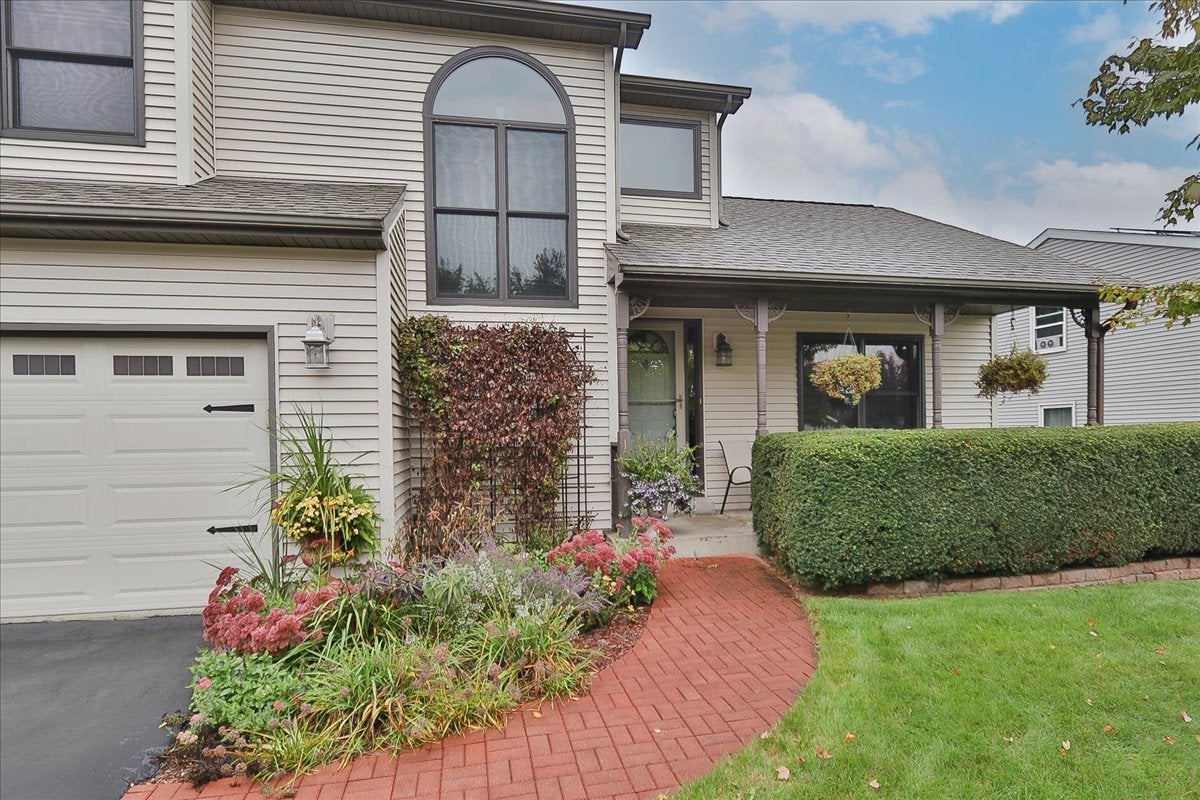
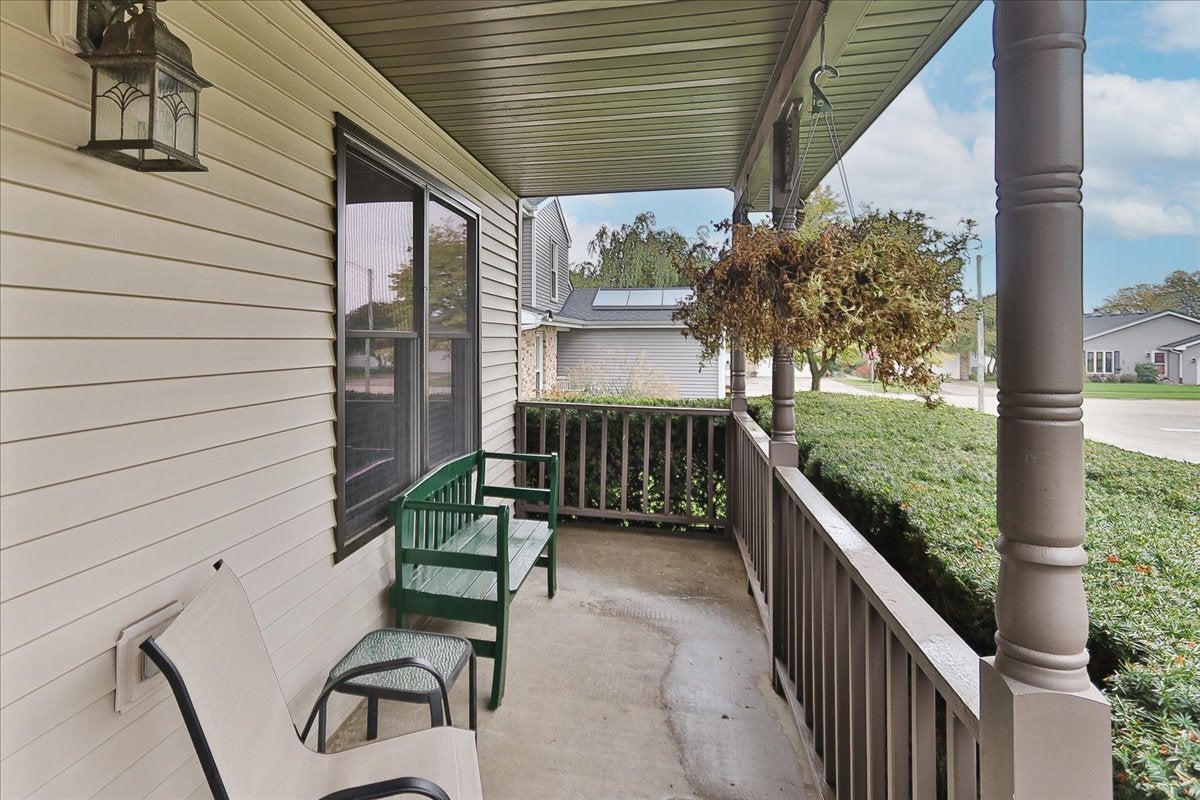
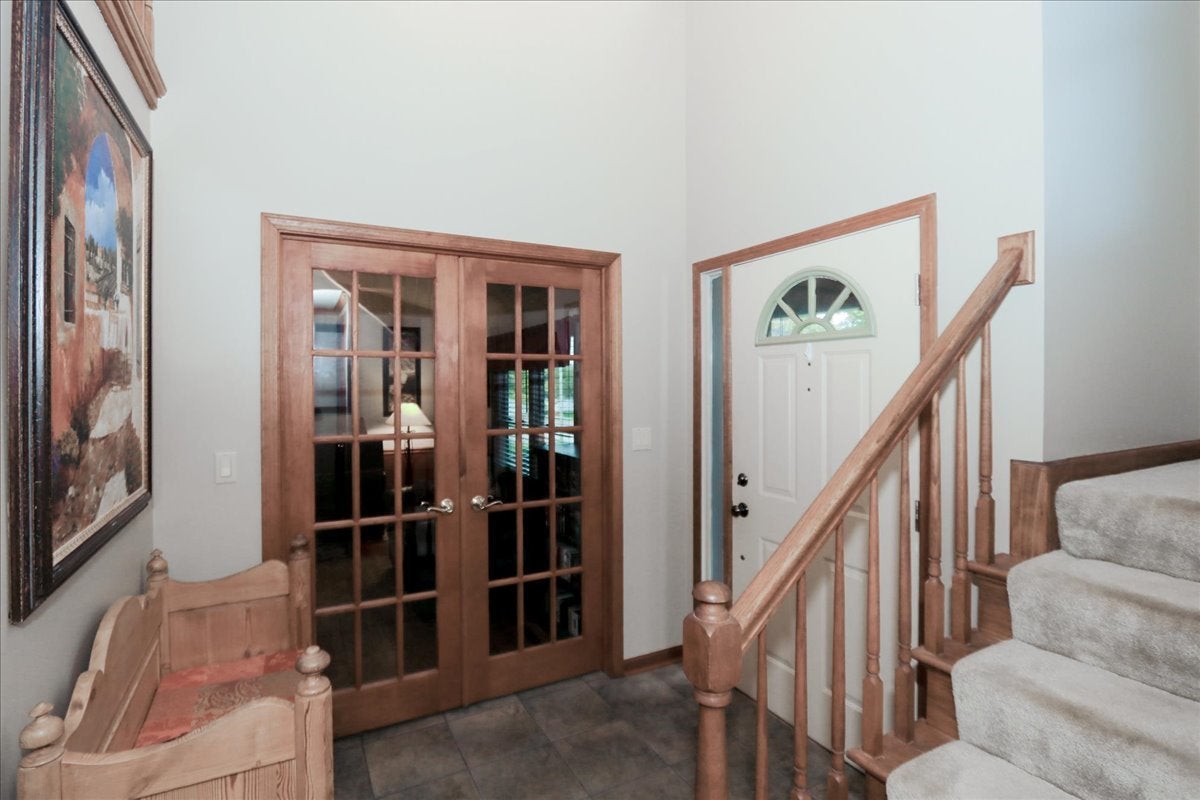
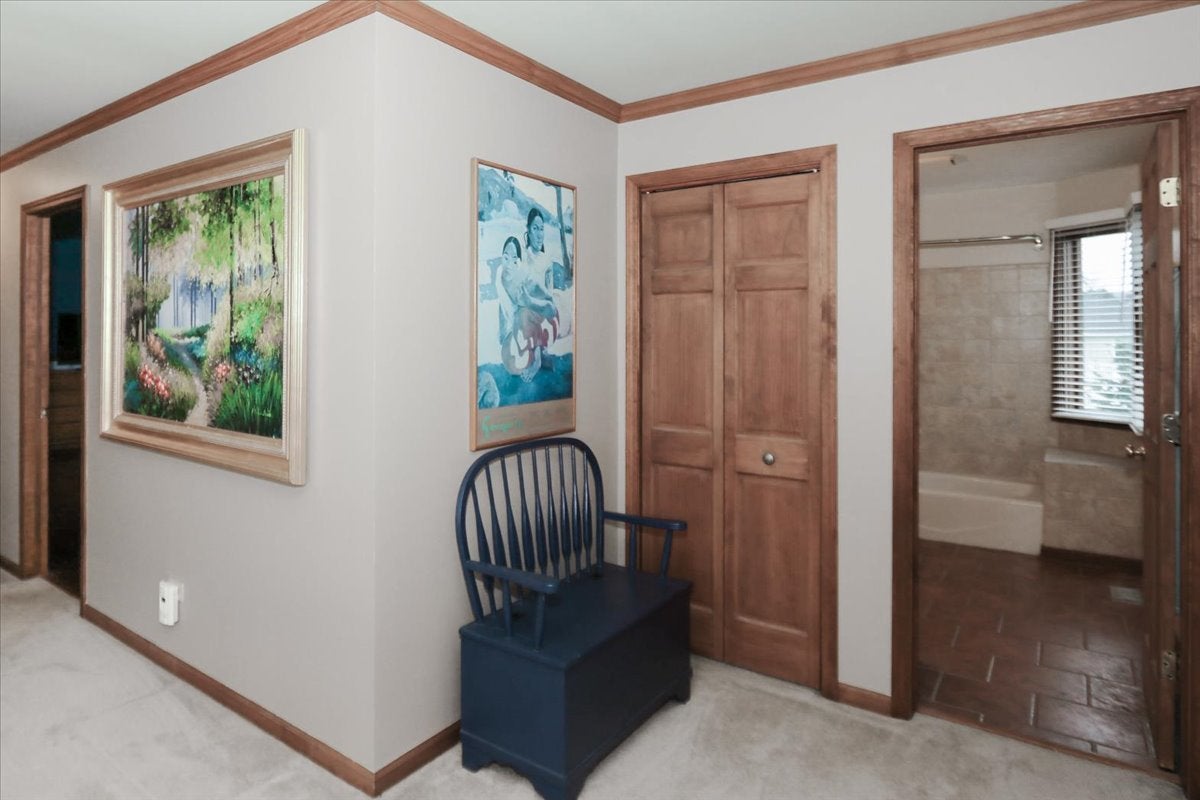
Welcome to this exceptional custom-built elegant home where timeless craftsmanship, thoughtful design, and extensive upgrades come together beautifully. Quality craftsmanship and workmanship make this home one of a kind. Offering approximately 2,300 square feet of finished living space above grade, plus additional 1000 sq ft of finished space in the basement, this remarkable home is situated on an extra-deep, interior lot with a fully fenced backyard surrounded by mature landscaping, creating a private and peaceful retreat. From the moment you enter, the quality is evident. Dramatic two story entry,beautiful 3/4-inch hardwood flooring extends throughout the main and second levels, complemented by solid 6-panel pine doors that add warmth, character, and a level of craftsmanship rarely found in today's homes. The elegant living and dining room combination makes a stunning first impression with its dramatic vaulted beam ceiling, creating an inviting atmosphere for both intimate gatherings and larger celebrations. At the heart of the home is a beautifully renovated, brand-new kitchen, thoughtfully designed for both everyday living and entertaining. It features custom-style cabinetry with self-closing drawers, luxurious granite countertops, stainless steel appliances, and breakfast bar. The kitchen flows effortlessly into the spacious family room, creating the perfect open-concept gathering space. Throughout the home, new Pella windows provide an abundance of natural light while enhancing the home's beauty and efficiency. The private primary suite is a true retreat, featuring a vaulted ceiling and a beautifully updated private bath with double sinks, whirlpool and separate shower. Two additional generously sized bedrooms offer exceptional space and flexibility, while the updated hall bath provides stylish convenience for family and guests. The finished basement extends the home's living possibilities with an additional bedroom, full bath, storage, and recreation room-ideal for guests, entertaining, a home office, media room, or additional family living space. Step outside to your own private oasis. The extra-deep, fully fenced and maturely landscaped backyard offers exceptional privacy and room to relax, entertain, garden, or simply enjoy the outdoors. A spacious deck provides the perfect setting for morning coffee, summer gatherings, and memorable evenings. And then there is the extraordinary upgraded storage building, which is anything but ordinary. Built with 2x6 construction, electricity, air conditioning, and numerous thoughtful upgrades, this versatile space can be transformed into a private man cave, hobby room, home office, creative studio, workshop, or additional entertaining space. The possibilities are unlimited only by your imagination. Every detail of this home reflects a commitment to quality, comfort, and lasting value.From the solid pine doors and hardwood floors to the custom kitchen, new Pella windows, beautifully updated baths, finished basement, and exceptional outdoor spaces, this is a home designed to be enjoyed for years to come. A truly special property offering custom character, sophisticated updates, exceptional versatility, and the privacy of an expansive mature lot. This is not just a house-it is a home thoughtfully crafted for the way you want to live.
| 5 hours ago | Listing updated with changes from the MLS® | |
| 2 days ago | Listing first seen on site |

Based on information submitted to the MLS GRID as of 2026-10-03 02:19 PM UTC. All data is obtained from various sources and may not have been verified by broker or MLS GRID. Supplied Open House Information is subject to change without notice. All information should be independently reviewed and verified for accuracy. Properties may or may not be listed by the office/agent presenting the information.
Last checked: 2026-10-03 02:19 PM UTC
MRED DMCA Copyright Information Copyright © 2026 Midwest Real Estate Data LLC. All rights reserved.
Did you know? You can invite friends and family to your search. They can join your search, rate and discuss listings with you.