


21367 W Starry LaneLake Zurich, IL 60047
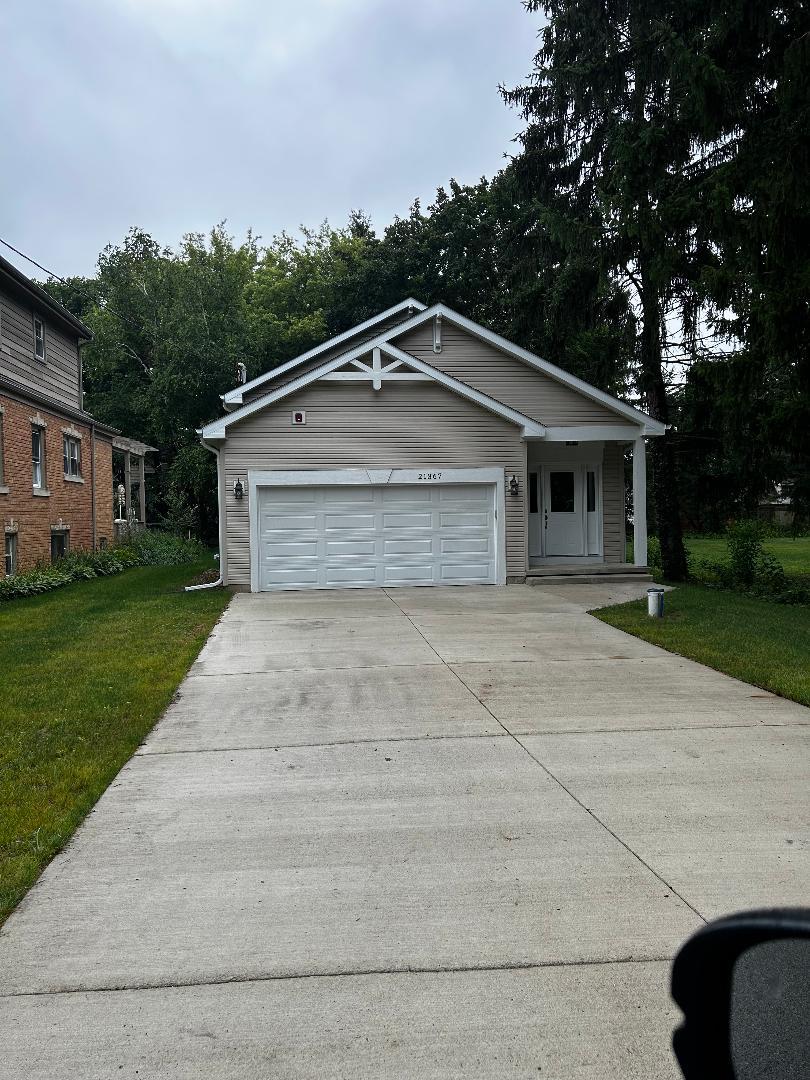
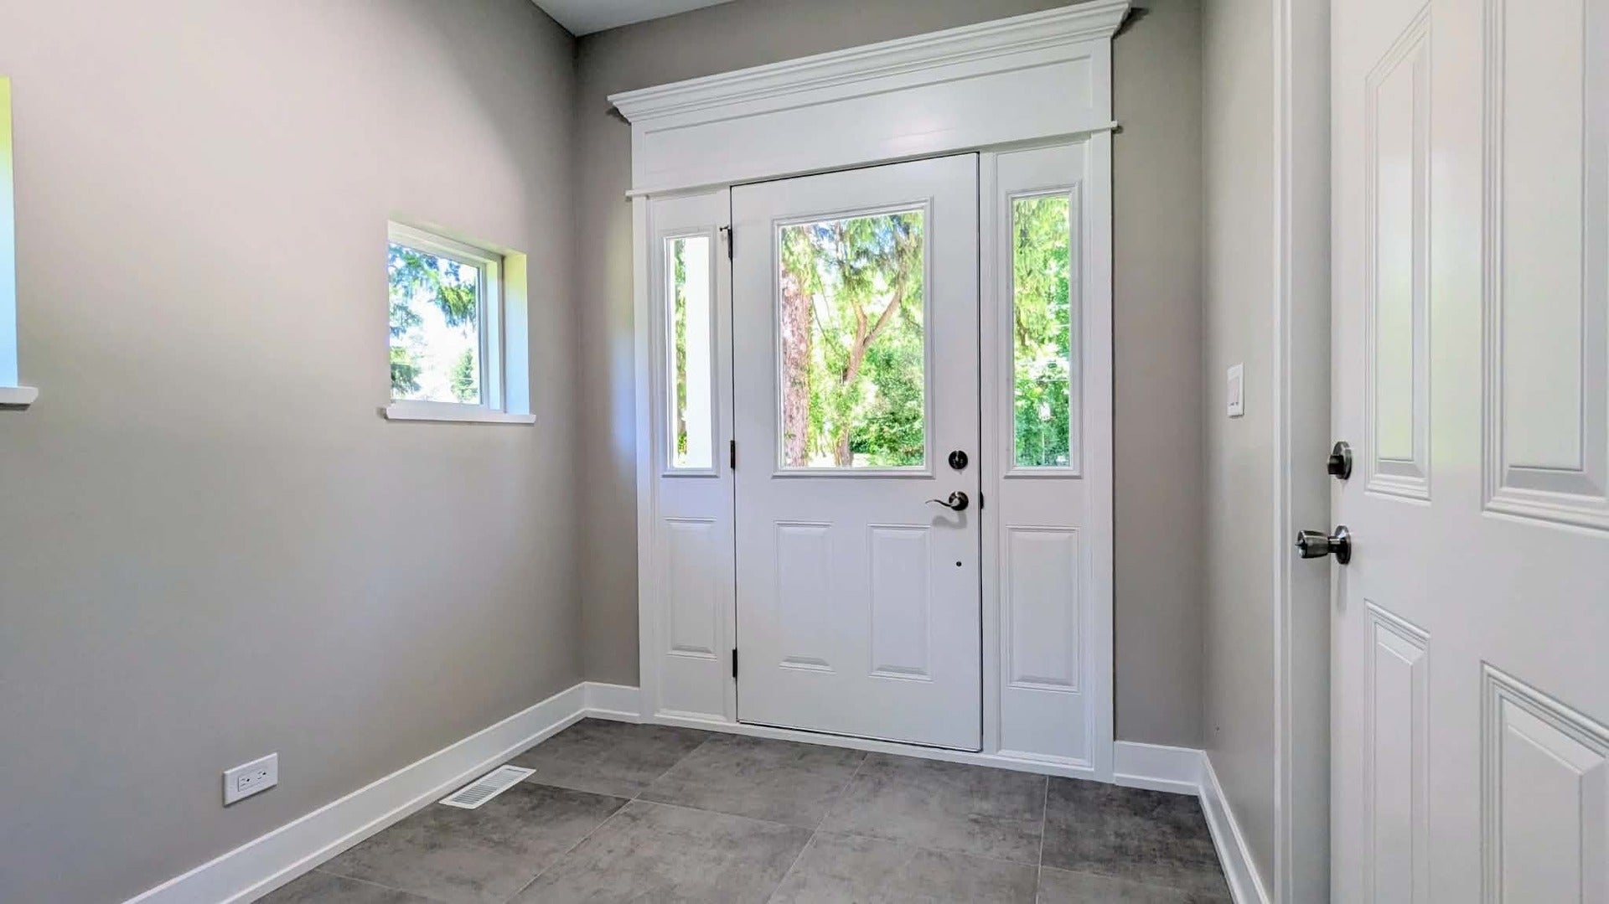
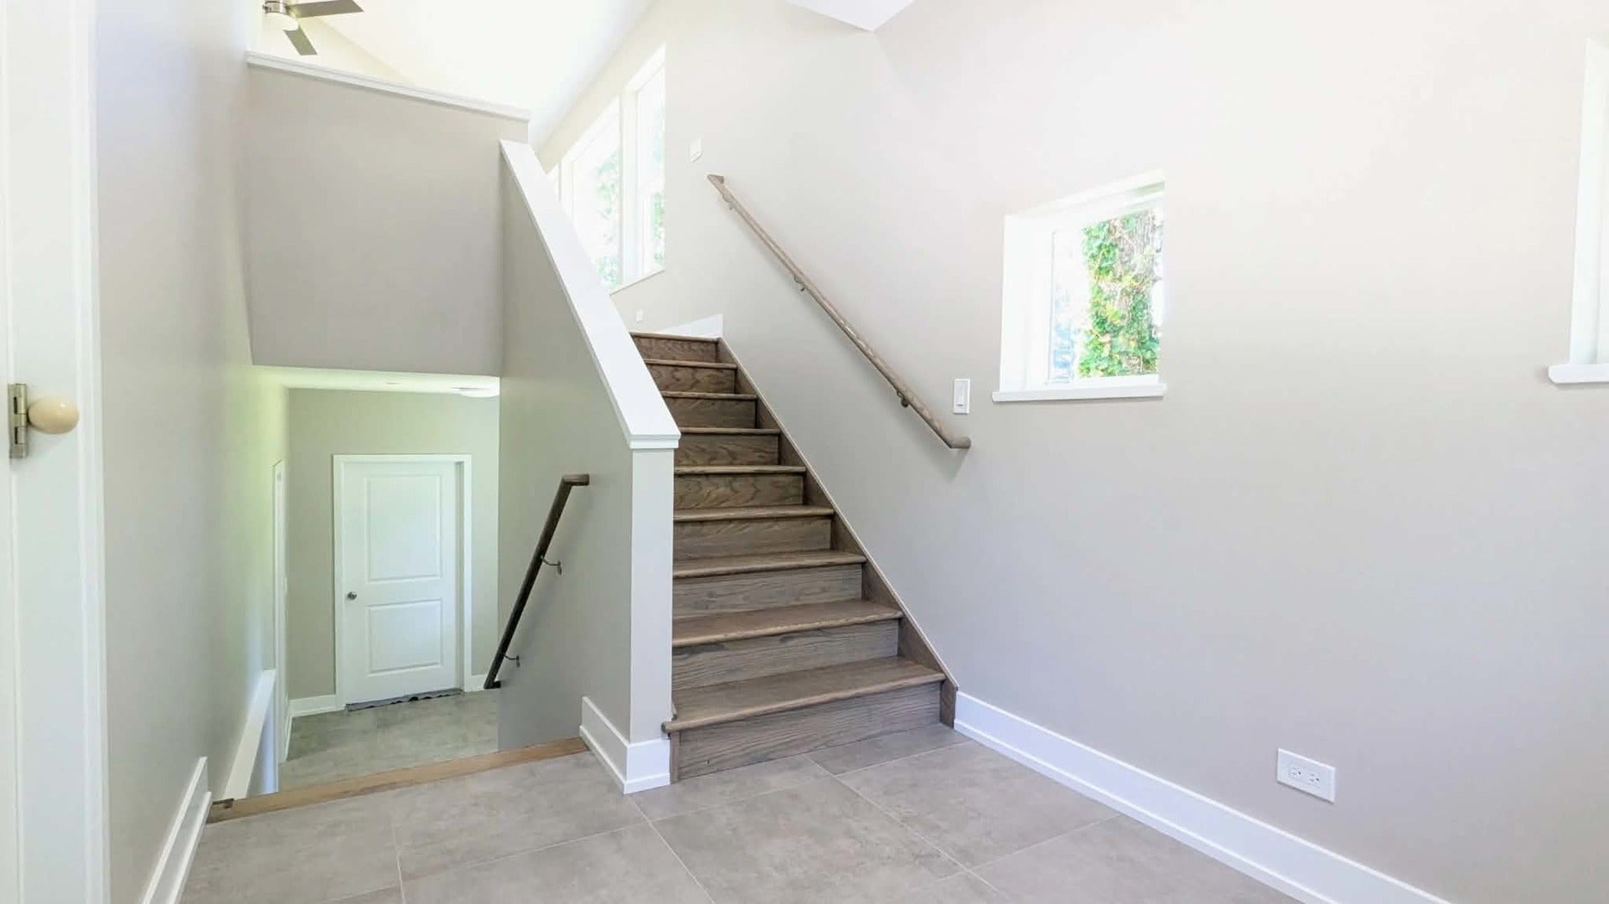

Welcome to this beautifully designed, newly constructed bi-level home in Lake Zurich, Illinois, offering modern comfort, flexible spaces, and room to grow. With four spacious bedrooms, three full bathrooms and a thoughtfully arranged layout, the home is suited for relaxed everyday living, entertaining, working from home, and accommodating guests or extended family. A spacious foyer provides a welcoming entry and convenient access to both levels. Upstairs, the main level features three generously sized bedrooms, two full bathrooms, a well-appointed kitchen and an open dining and receiving area designed to bring people together. The connected layout makes it easy to prepare meals while staying engaged with family and guests, whether hosting a dinner, celebrating a special occasion, or enjoying a quiet evening at home. A rear deck accessible from the mail level extends the living space outdoors, offering an ideal setting for morning coffee, outdoor dining, frilling, relaxing or entertaining friends. The lower level provides exceptional flexibility and privacy. Its bright, open-concept design can be arranged as a comfortable family room, inviting living room, recreation area, home gym, media space, or a combination of uses tailored to your lifestyle. The fourth bedroom full third bathroom create a private and convenient retreat for overnight guests, extended family, a home office or anyone seeking separation from the main living areas. This level offers the freedom to accommodate changing household needs while giving everyone room to relax and enjoy their own space. A dedicated laundry room and utility room add every day convenience, organization, and practical storage, helping keep household tasks efficient and the living area uncluttered. The attached two car garage and concrete driveway provide convenient parking, additional storage and easy access in every season. Whether uploading groceries, storing outdoor equipment, or welcoming guests, these features make daily routines more comfortable and efficient. For added peace of mind, the home includes a built-in fire sprinkler system. With modern construction, four bedroom, three full bathrooms, versatile living areas, a mail-level rear deck, an attached two-car garage, and a concrete driveway, this inviting home offers the privacy, flexibility, convenience, and contemporary lifestyle you've been looking for in Lake Zurich. Photos include AI-Generated furniture images. The furniture shown in these photos has been digitally added using AI to provide ideas and inspiration for how the rooms could be furnished and arranged. Sellers offer credit/allowance for appliances.
| 3 days ago | Listing updated with changes from the MLS® | |
| 7 days ago | Status changed to Active | |
| 2 weeks ago | Listing first seen on site |

Based on information submitted to the MLS GRID as of 2026-10-11 12:25 AM UTC. All data is obtained from various sources and may not have been verified by broker or MLS GRID. Supplied Open House Information is subject to change without notice. All information should be independently reviewed and verified for accuracy. Properties may or may not be listed by the office/agent presenting the information.
Last checked: 2026-10-11 12:25 AM UTC
MRED DMCA Copyright Information Copyright © 2026 Midwest Real Estate Data LLC. All rights reserved.
Did you know? You can invite friends and family to your search. They can join your search, rate and discuss listings with you.