Save
Ask
Tour
Hide
Share
$389,900
3 Days On Site

1491 Avignon Court
Highland Park, IL 60035

For Sale|Townhouse|Active
3
Beds
3
Total Baths
2
Full Baths
1
Partial Bath
2,528
SqFt
$154
/SqFt
1978
Built
County:
Lake
Listing Courtesy of MRED as distributed by MLS Grid of @properties Christie's International Real Estate
Call Now: 847.967.0022
Is this the listing for you? We can help make it yours.
847.967.0022
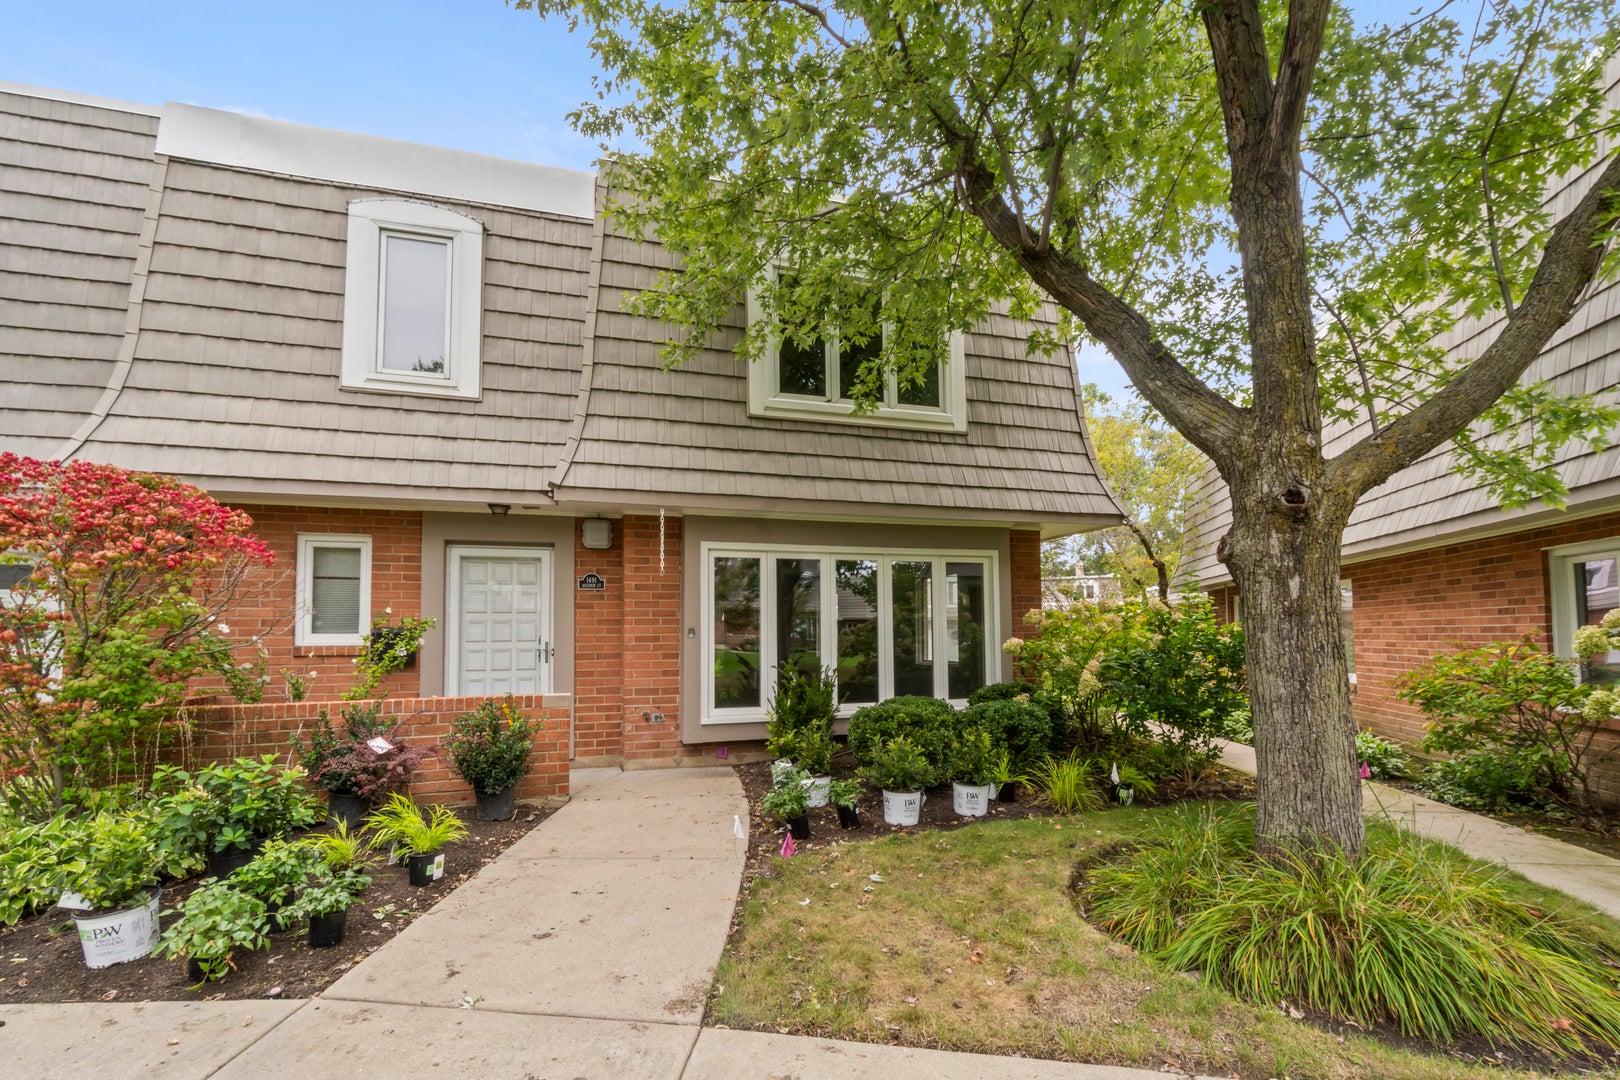
1491 Avignon Court1491 Avignon Court1491 Avignon Court1491 Avignon Court
Save
Ask
Tour
Hide
Share

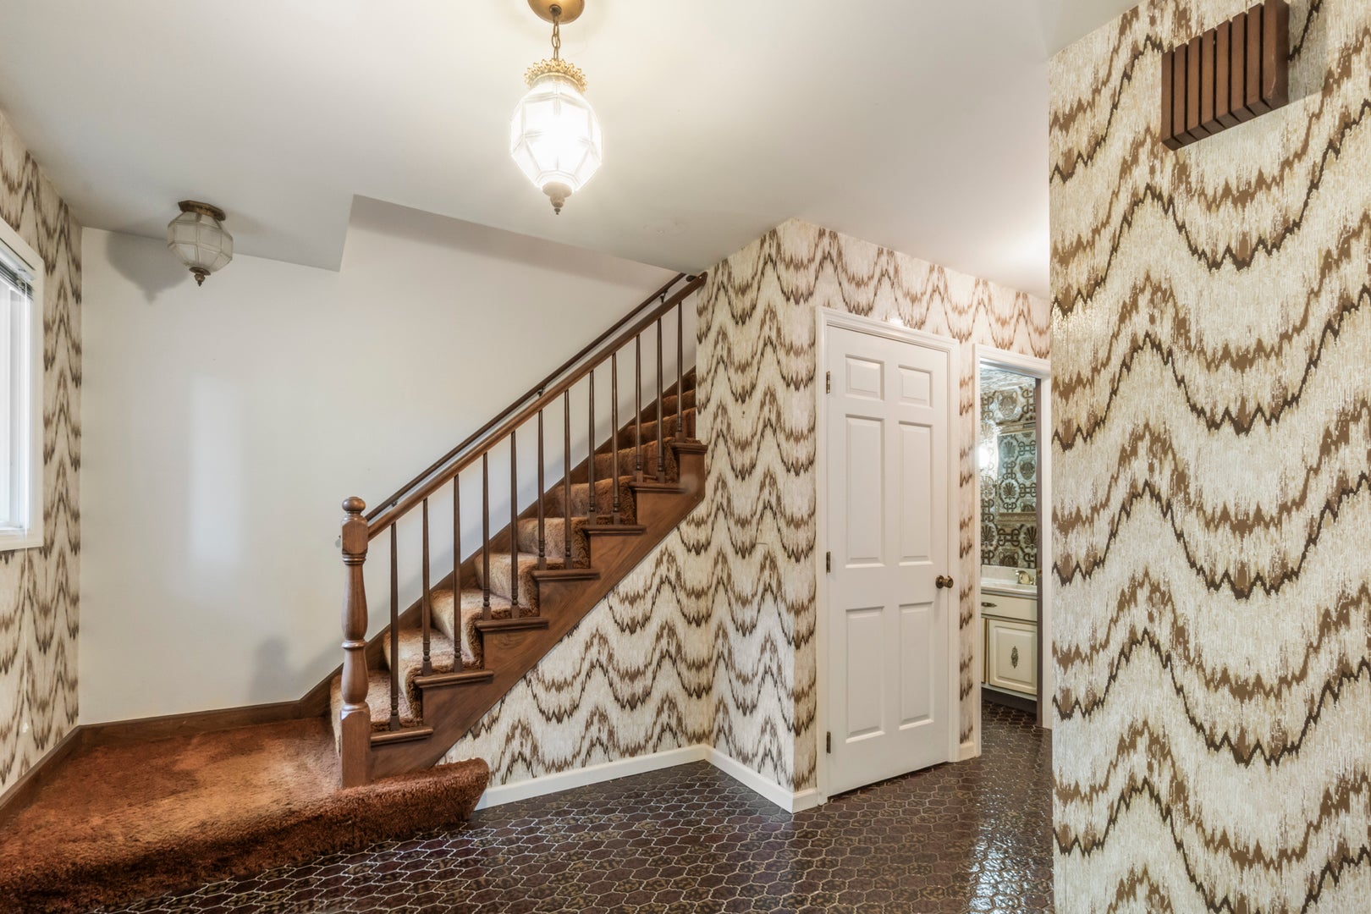
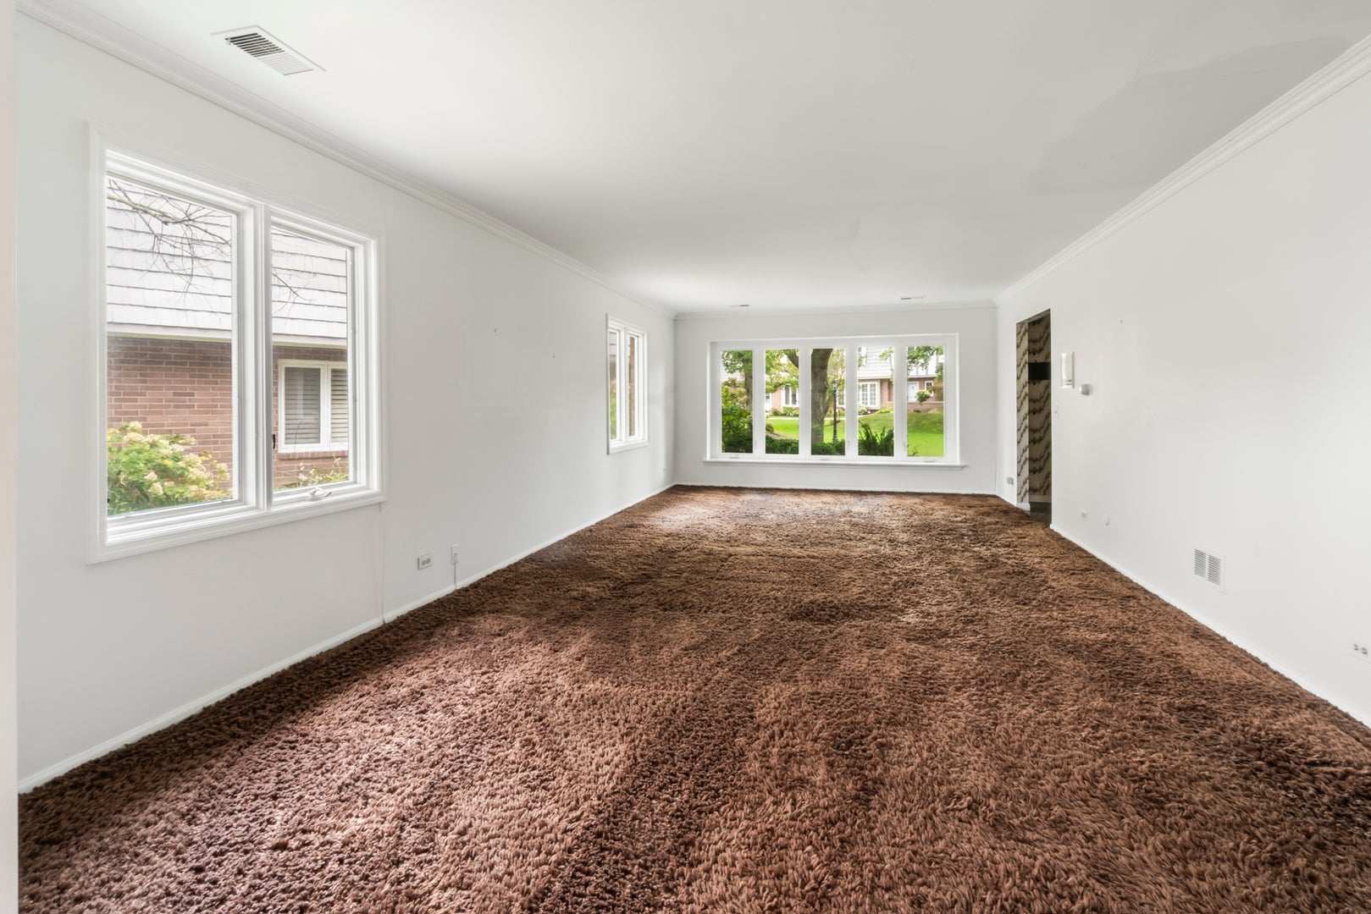
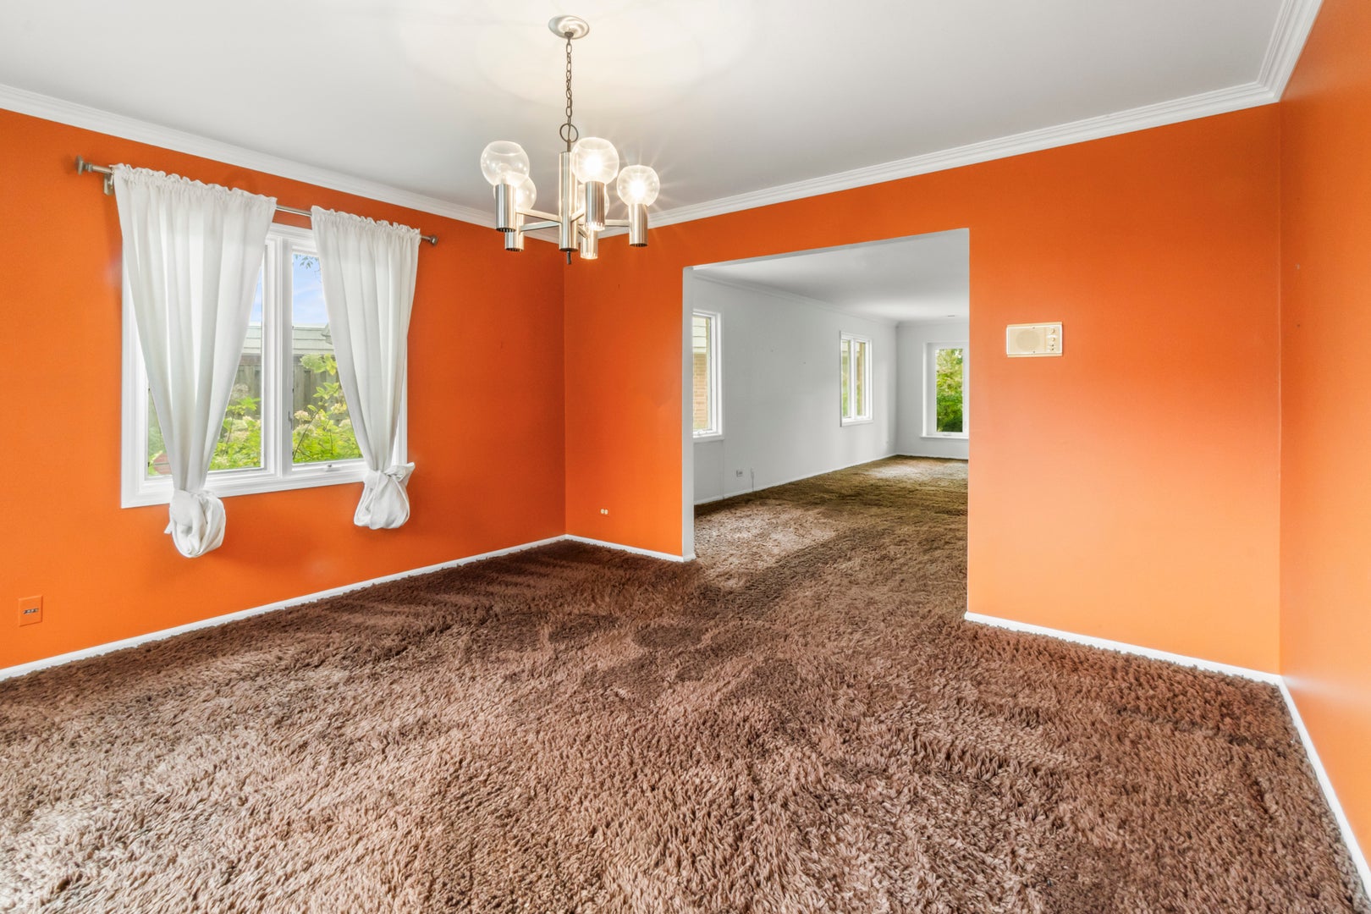
Bring your vision to this spacious 3 bedroom, 2.5 bath townhome in Highland Park's desirable Chantilly community. This home offers a wonderful opportunity to personalize the space and make it your own. New HVAC and HW heater. New garage door, openers and equipped with smart myQ technology. The generous floor plan features a large living room, separate dining room, and an eat-in kitchen with access to a private fenced patio, perfect for outdoor dining or relaxing. Upstairs, three spacious bedrooms include a primary suite with a private bath and walk-in closet. A second full bathroom and convenient second-floor laundry add everyday practicality, while the attached two-car garage provides parking and additional storage. Enjoy the community's outdoor pool and proximity to Fink Park, walking paths, recreational facilities, and Deer Creek Racquet Club. Convenient highway access and nearby downtown Highland Park put shopping, dining, Ravinia and Rosewood Beach within easy reach. A fantastic opportunity to create a home that reflects your style in an established community with so much to offer.

Save
Ask
Tour
Hide
Share
Listing Snapshot
Price 
$389,900
Days On Site 
3 Days
Bedrooms 
3
Inside Area (SqFt) 
2,528 sqft
Total Baths 
3
Full Baths 
2
Partial Baths 
1
Lot Size 
N/A
Year Built 
1978
MLS® Number 
12770919
Status 
Active
Property Tax 
$9,327
HOA/Condo/Coop Fees 
$700 monthly
Sq Ft Source 
Assessor
Friends & Family
Recent Activity
3 days agoListing updated with changes from the MLS®
4 days agoListing first seen on site
General Features
Attached Garage 
Yes
Garage 
Yes
Garage Spaces 
2
Number Of Stories 
2
Parking 
Garage Door OpenerAttachedGarage
Parking Spaces 
2
Pets 
Cats OKDogs OK
Property Sub Type 
Townhouse
Sewer 
Public Sewer
Interior Features
Appliances 
RangeMicrowaveDishwasherRefrigerator
Basement 
None
Cooling 
Central Air
Heating 
Natural Gas
Interior 
Wet BarWalk-In Closet(s)
Laundry Features 
Upper LevelIn Unit
Bedroom 2 
Dimensions - 15X13Level - Second
Bedroom 3 
Dimensions - 12X11Level - Second
Bedroom 4 
Breakfast Room 
Dimensions - 11X11Level - Main
Dining Room 
Dimensions - 14X14Level - Main
Enclosed Porch 
Dimensions - 21X19Level - Main
Family Room 
Dimensions - 21X12Level - Main
Kitchen 
Dimensions - 11X11Level - MainDescription - Eating Area-Table Space,Pantry-Closet,Breakfast Room
Laundry 
Dimensions - 6X3Level - Second
Living Room 
Dimensions - 27X14Level - Main
Master Bedroom 
Dimensions - 22X14Level - Second
Save
Ask
Tour
Hide
Share
Exterior Features
Construction Details 
Brick
Patio And Porch 
PorchPatio
Community Features
Association Amenities 
Pool
Association Fee 
$700.0
Association Fee Frequency 
Monthly
MLS Area 
Highland Park
School District 
Highland Park High School
Township 
Moraine
Schools
School District
Highland Park High School
Elementary School
Ravinia Elementary School
Middle School
Edgewood Middle School
High School
Highland Park High School
Listing Courtesy of MRED as distributed by MLS Grid of @properties Christie's International Real Estate


Based on information submitted to the MLS GRID as of 2026-10-04 12:12 AM UTC. All data is obtained from various sources and may not have been verified by broker or MLS GRID. Supplied Open House Information is subject to change without notice. All information should be independently reviewed and verified for accuracy. Properties may or may not be listed by the office/agent presenting the information.
Last checked: 2026-10-04 12:12 AM UTC
MRED DMCA Copyright Information Copyright © 2026 Midwest Real Estate Data LLC. All rights reserved.

Neighborhood & Commute
Source: Walkscore
Save
Ask
Tour
Hide
Share