


535 EDENS LaneNorthfield, IL 60093


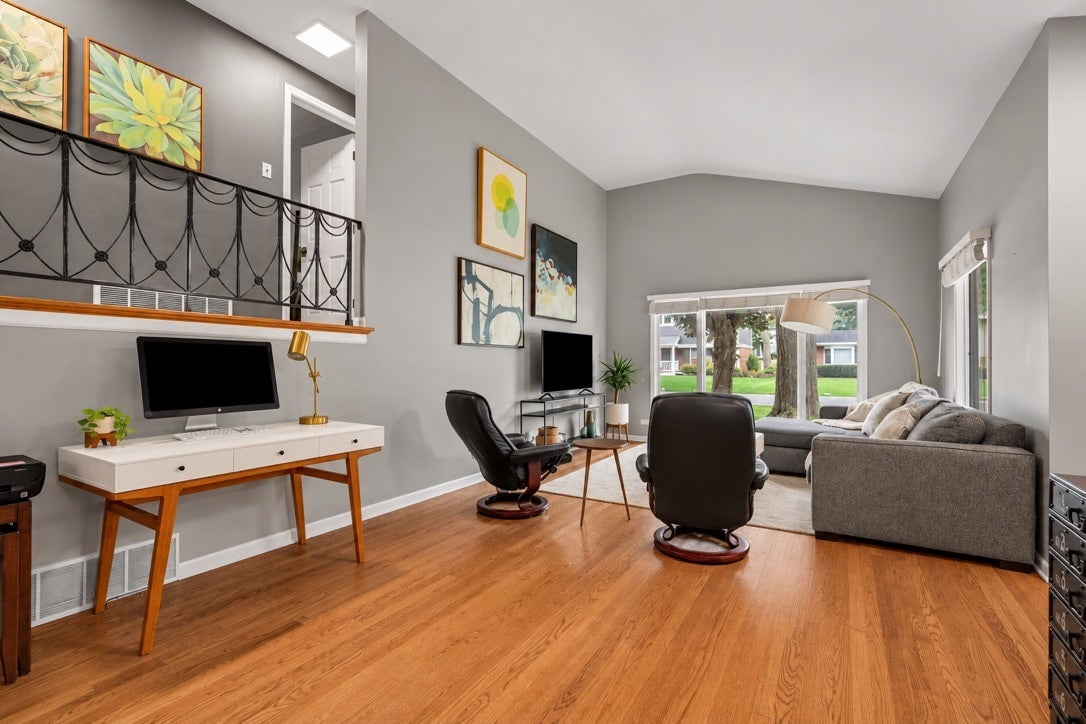
Welcome to 535 Edens Lane, a 3-bedroom, 2-bath, split-level home set on a deep, fully fenced lot in Northfield's Sunset Ridge and New Trier school districts. The home opens to an entry foyer, where a custom-fitted closet keeps coats, shoes and everyday essentials neatly organized. Beyond the foyer, the living room and dining area create an inviting sense of space drawing you in with vaulted ceilings, hardwood floors and a large picture window overlooking the front yard. Just beyond, the eat-in kitchen features 42" upper cabinetry, and stainless-steel appliances, feeling bright and open beneath a vaulted ceiling with two skylights, A wide window over the sink looks out to the backyard, while a nearby door leads to the covered patio, creating an easy connection between the kitchen and outdoor living. Upstairs, hardwood floors continue through all three bedrooms, each with a ceiling fan. The second and third bedrooms feature customized closets, while the primary features a wall of custom built-in cabinetry with wardrobe storage, drawers and open shelving. A remodeled hall bath completes this level with a wood vanity, matte black fixtures, geometric floor tile and a white subway-tile tub/shower surround. Downstairs, the finished daylight basement provides another place to gather, watch TV or spread out, with a spacious family/recreation room finished with recessed lighting and wood-look ceramic tile flooring. A second full bath and separate laundry/utility room complete the level. An unfinished crawl space offers the possibility for extra storage. Back outside, the covered patio overlooks a deep backyard with mature trees, open lawn and full wood fencing, providing room for outdoor dining, play, pets or gardening. The former carport has been converted to an enclosed one-car garage, adding secure parking and additional storage space. During the current owner's tenure, several practical improvements were made: all windows and the rear door were replaced, the bathrooms were updated with copper plumbing, the electrical panel was updated, and the carport was converted to a garage. With Clarkson Park, Willow Park, Happ Road shopping and dining, I-94 and Metra nearby, 535 Edens Lane offers comfortable everyday living, and a generous Northfield lot in a convenient location.
| 22 hours ago | Listing updated with changes from the MLS® | |
| yesterday | Listing first seen on site |

Based on information submitted to the MLS GRID as of 2026-10-02 08:06 AM UTC. All data is obtained from various sources and may not have been verified by broker or MLS GRID. Supplied Open House Information is subject to change without notice. All information should be independently reviewed and verified for accuracy. Properties may or may not be listed by the office/agent presenting the information.
Last checked: 2026-10-02 08:06 AM UTC
MRED DMCA Copyright Information Copyright © 2026 Midwest Real Estate Data LLC. All rights reserved.