


739 Marion AvenueHighland Park, IL 60035
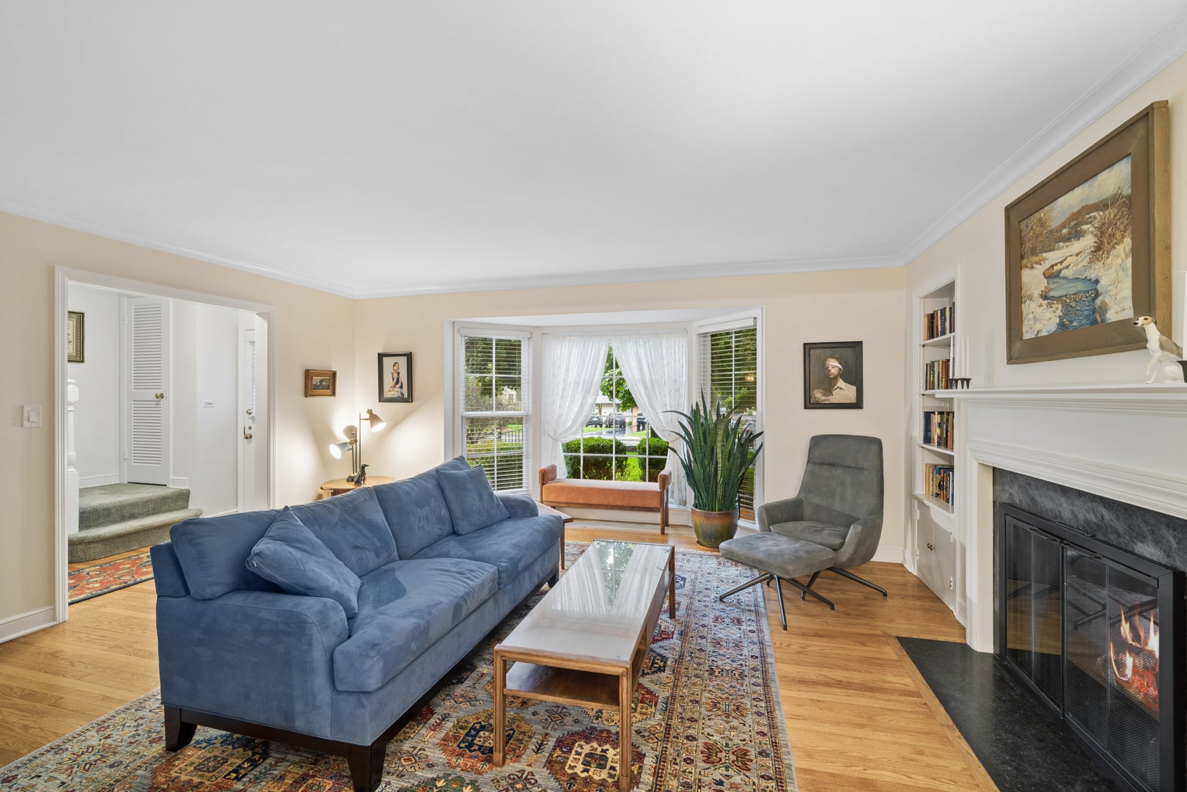
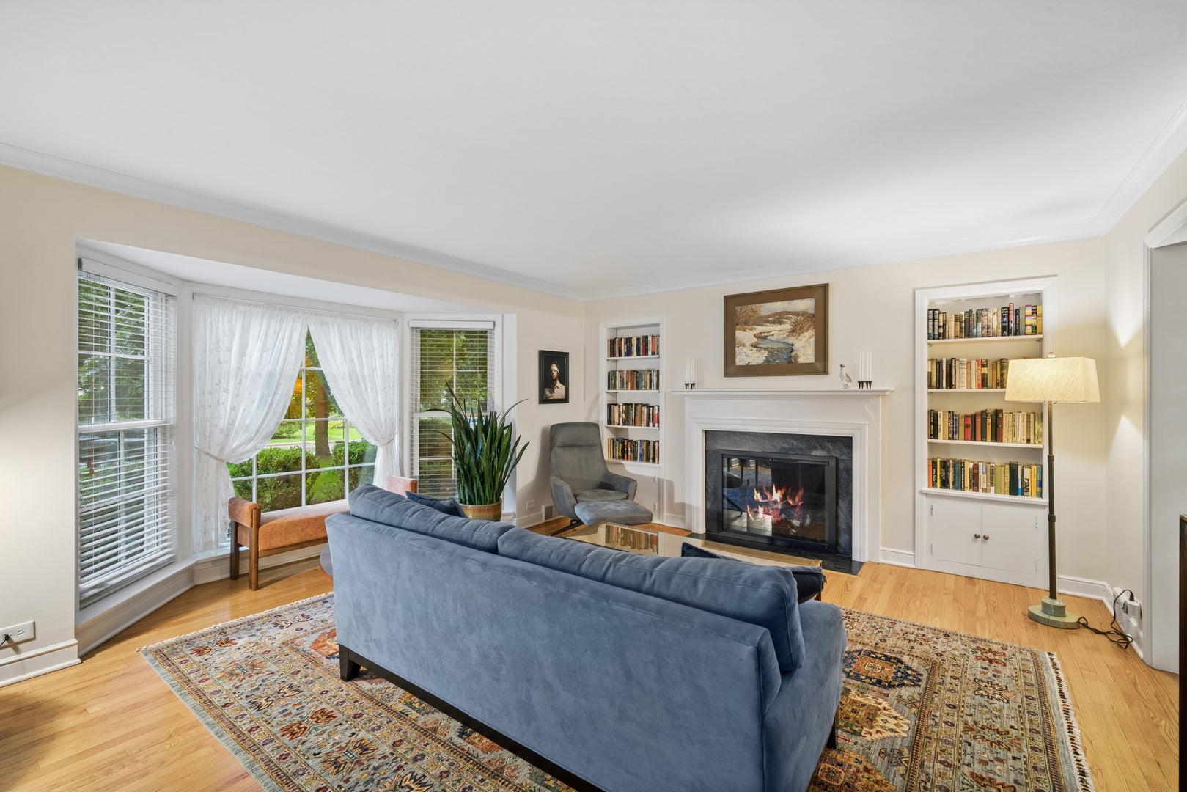
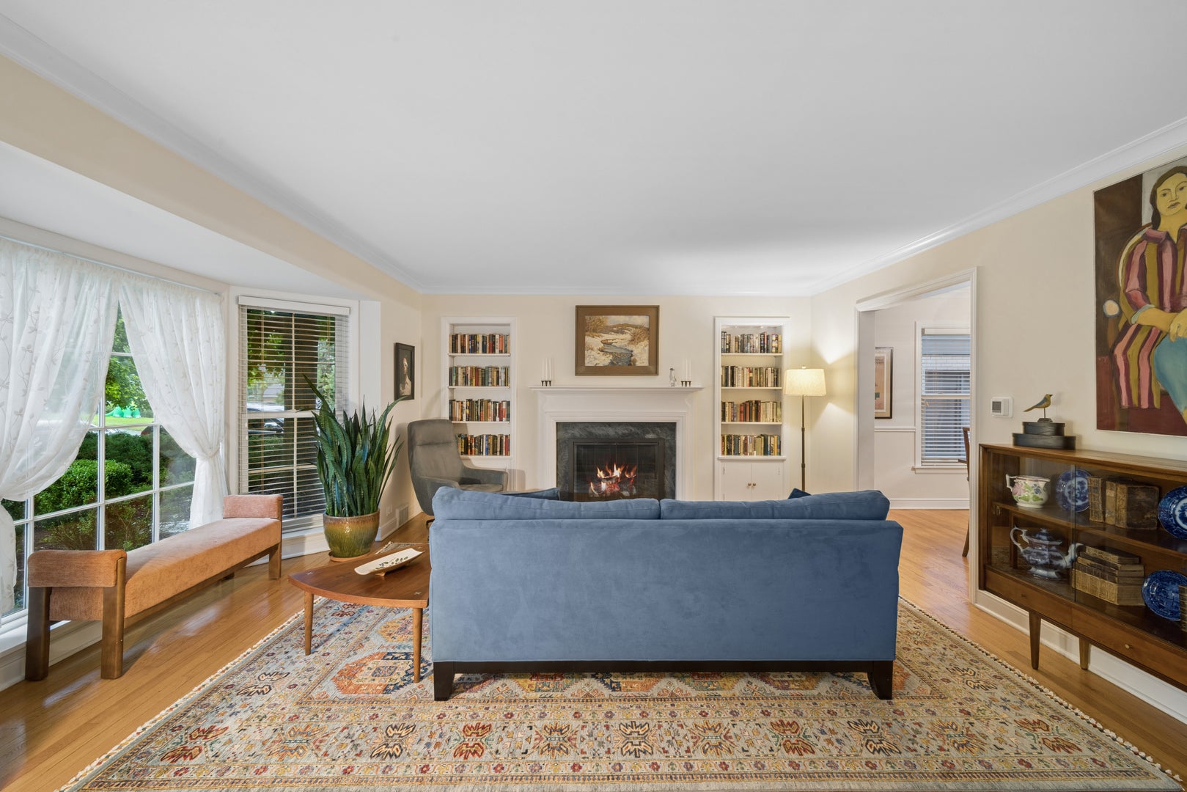
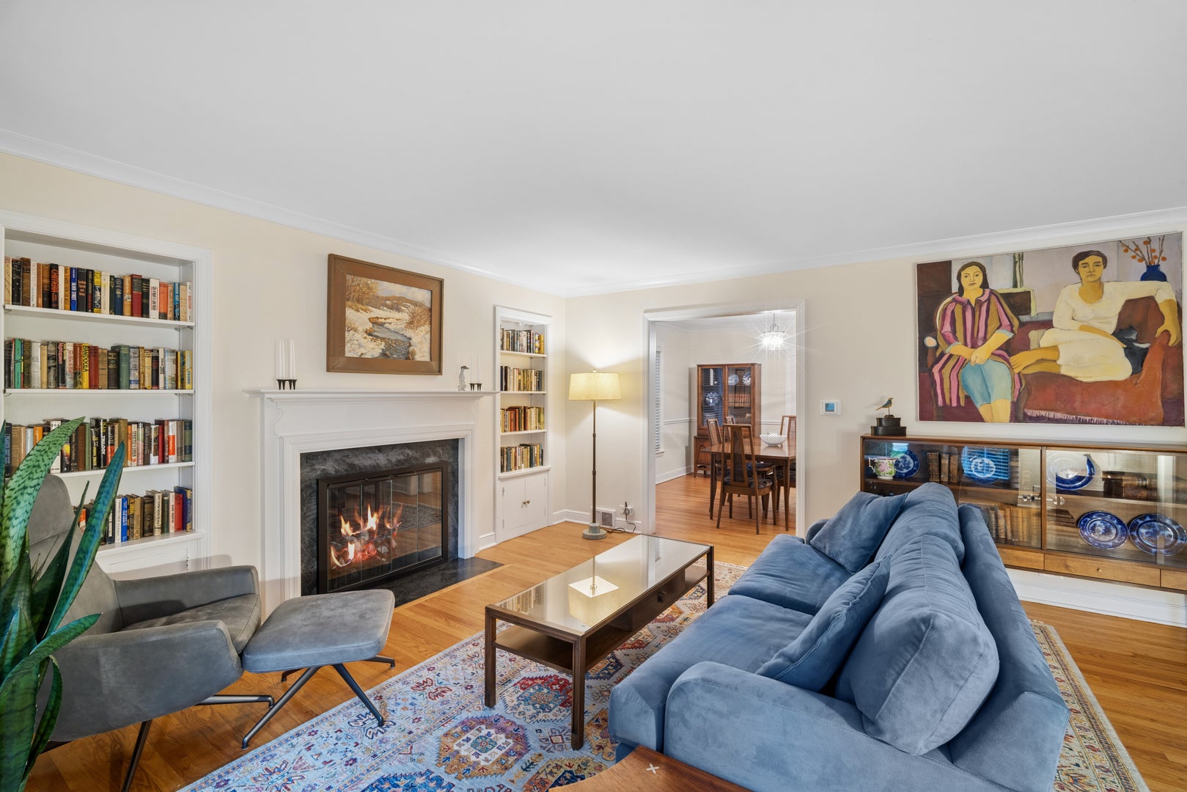
Classic Georgian charm meets beautiful outdoor living in this 4-bedroom, 2.1 bath Highland Park home. Set on a professionally landscaped lot, the home offers inviting spaces and an exceptional flow, with hardwood floors throughout the entire main level. Upon entering, you're welcomed into a warm and inviting living room featuring a bay window, built-in shelving and a gas fireplace. The adjoining dining room offers a lovely setting for everyday meals and special gatherings. The kitchen features quartz countertops, all stainless-steel appliances, including a double oven, and a new Miele dishwasher and Monogram cooktop (2026). The kitchen, eating area and family room connect seamlessly, with beautiful built-in shelving and cabinetry adding character and generous storage, while expansive windows frame gorgeous backyard views. A charming powder room completes the main level. Upstairs, the spacious primary suite features a cove ceiling, walk-in closet and private bath with a shower. Three additional bedrooms and a full hall bath complete the second floor. A finished recreation room in the basement offers additional living space, along with a separate laundry and storage area. One-car attached garage and new Carrier furnace (2025). Located within the highly regarded Braeside Elementary, Edgewood Middle and Highland Park High School districts, this home is also close to Ravinia, the Metra, Chicago Botanic Garden, great shopping and fabulous restaurants. The backyard is a standout, with lush gardens, mature trees, an in-ground sprinkler system and a beautiful stone patio, perfect for relaxing or entertaining with the sounds of Ravinia concerts in the background. Schedule your private showing and experience the timeless charm, beautiful setting and exceptional flow that make this Highland Park home so special.
| yesterday | Listing updated with changes from the MLS® | |
| yesterday | Listing first seen on site |

Based on information submitted to the MLS GRID as of 2026-10-04 12:12 AM UTC. All data is obtained from various sources and may not have been verified by broker or MLS GRID. Supplied Open House Information is subject to change without notice. All information should be independently reviewed and verified for accuracy. Properties may or may not be listed by the office/agent presenting the information.
Last checked: 2026-10-04 12:12 AM UTC
MRED DMCA Copyright Information Copyright © 2026 Midwest Real Estate Data LLC. All rights reserved.
Did you know? You can invite friends and family to your search. They can join your search, rate and discuss listings with you.