Save
Ask
Tour
Hide
Share
$625,000
5 Days On Site

1871 Elmwood Drive
Highland Park, IL 60035

For Sale|Single Family Residence|Active Under Contract
2
Beds
2
Total Baths
2
Full Baths
2,193
SqFt
$285
/SqFt
1947
Built
Subdivision:
Sunset Park
County:
Lake
Listing Courtesy of MRED as distributed by MLS Grid of Compass
Call Now: 847.967.0022
Is this the listing for you? We can help make it yours.
847.967.0022
1871 Elmwood Drive1871 Elmwood Drive1871 Elmwood Drive1871 Elmwood Drive
Save
Ask
Tour
Hide
Share

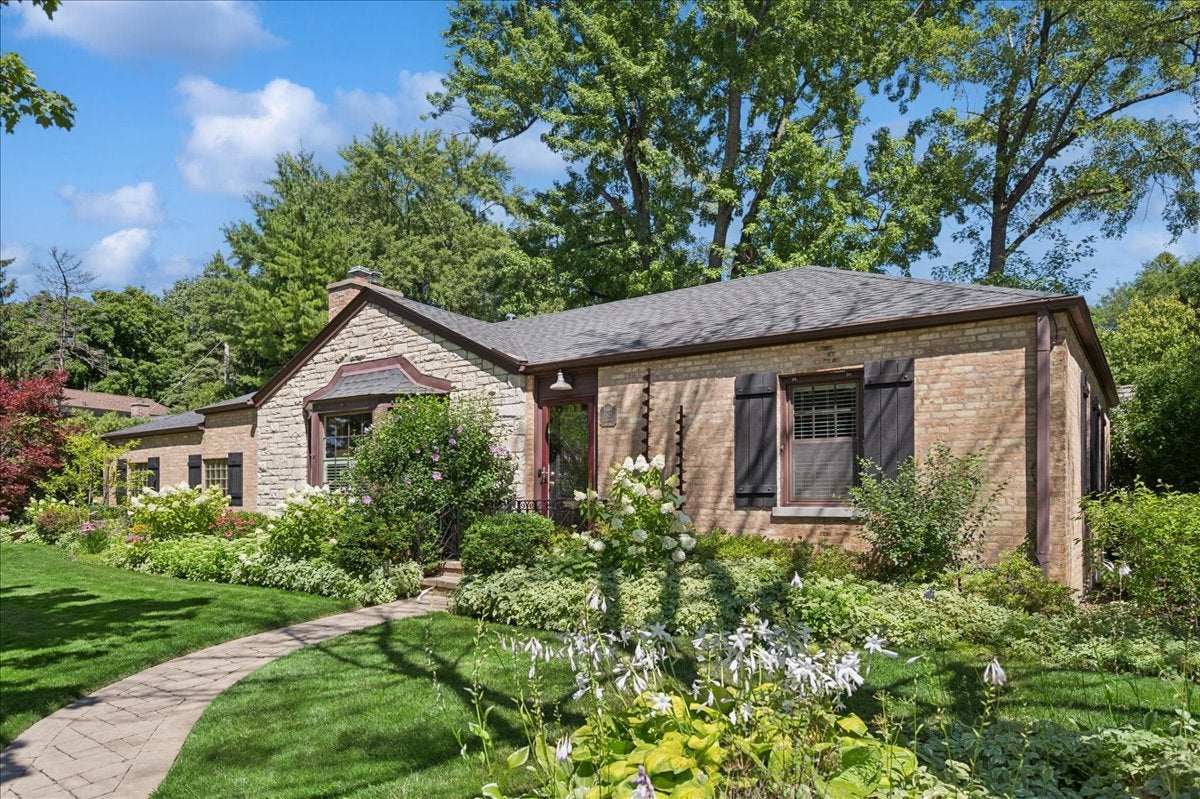
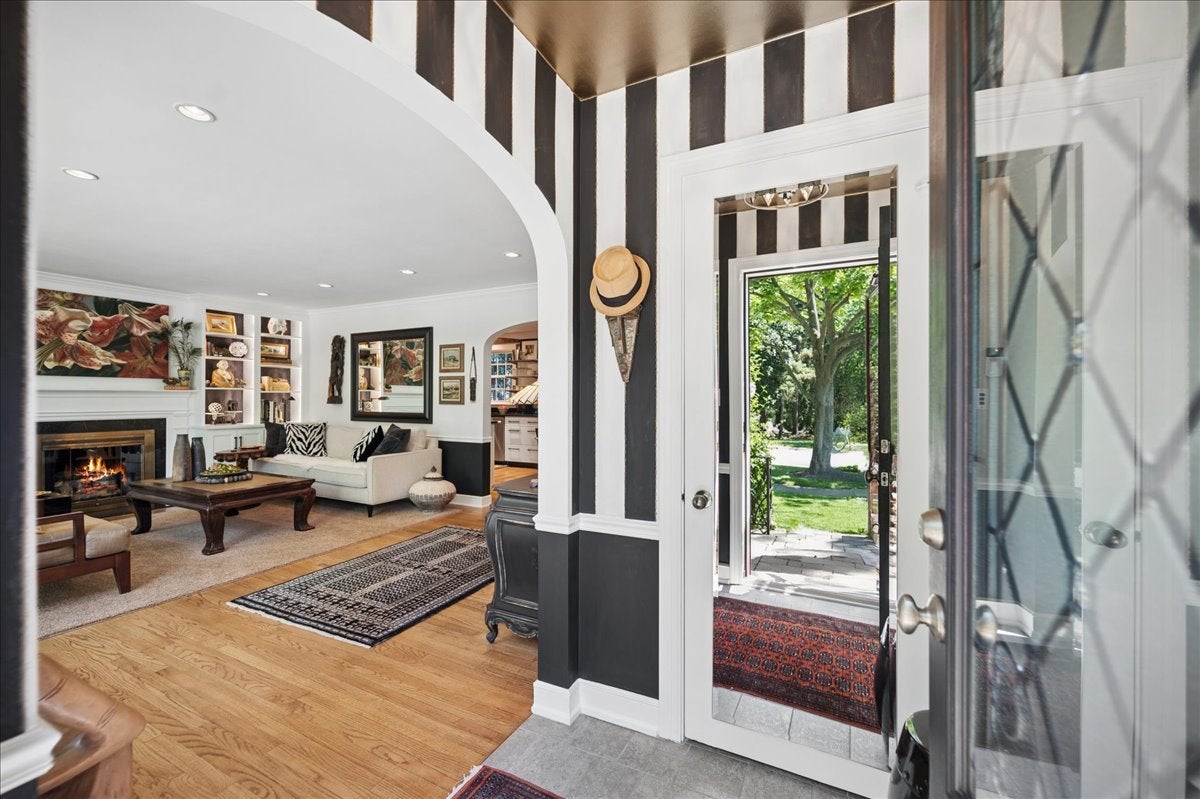
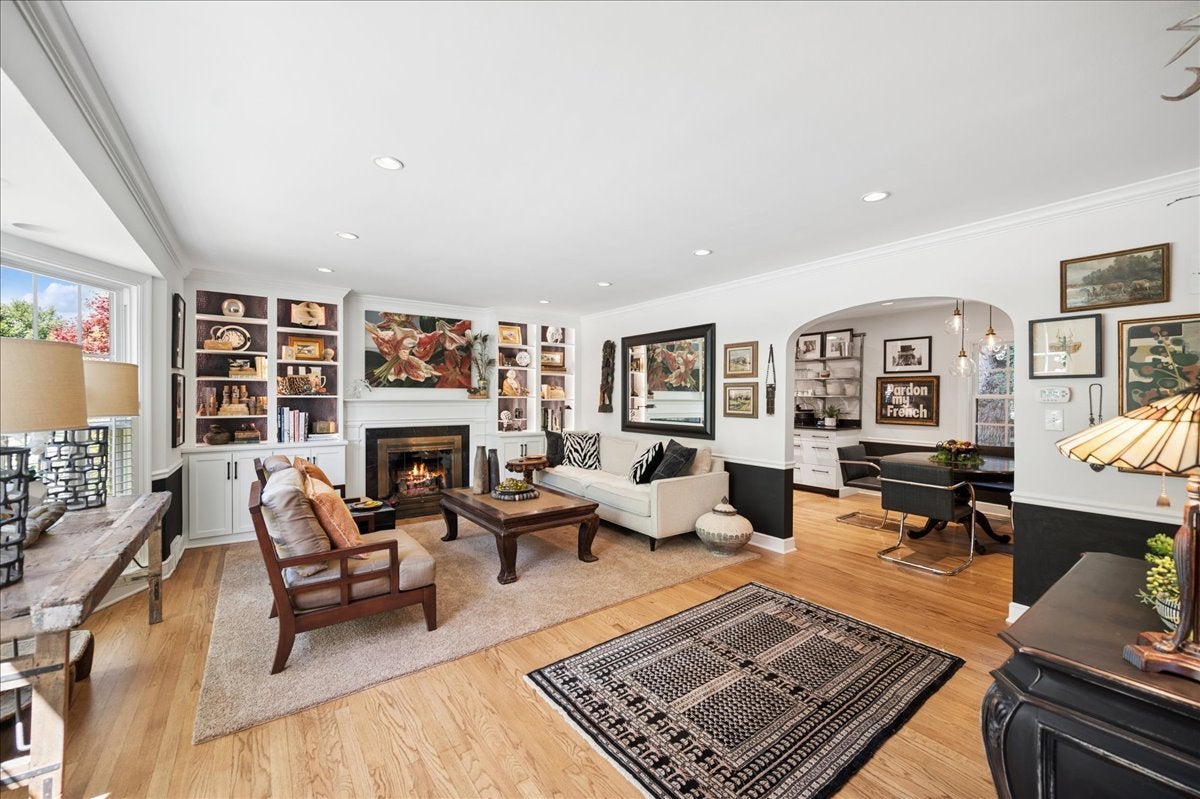
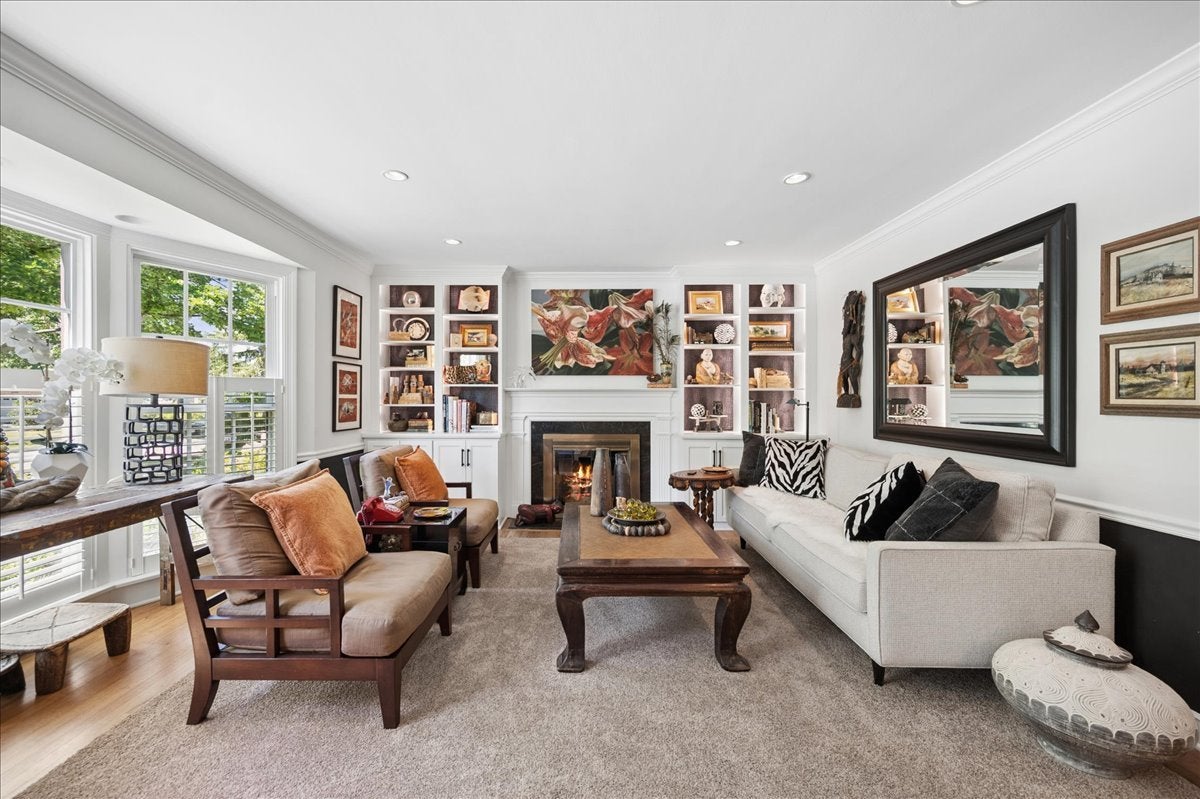
A truly terrific opportunity has returned, as this home is officially back on the market! Welcome to 1871 Elmwood Drive, a charming solid brick and stone Ranch that is set on a beautifully landscaped corner lot in the heart of coveted Sunset Park. This 2 Bedroom, 2 Bath, updated and meticulously maintained home offers both comfort and style. The lovely Living Room features crown moldings, a woodburning fireplace, custom built ins and an expansive bay window outfitted with plantation shutters that floods the space with light. The stylish and functional Kitchen is equipped with stainless steel appliances, honed granite countertops, custom cabinetry and convenient open shelving that adds character while keeping everyday essentials within easy reach. Open to the Dining Area, the layout creates an inviting space for cooking, entertaining, and everyday living with a seamless flow that's ideal for gathering with family and friends. Spacious, bright and light Family Room offers endless possibilities as a Dining Area, Home Office, Playroom or Media Room, a versatile room designed to fit your lifestyle. Primary Bedroom with two deep closets, a 2nd Bedroom and Full Bath complete the Main Floor. Massive 1,400 sq foot Basement boasts a luxurious spa Bathroom, Recreation Room, tons of storage and potential for an additional Bedroom. Hardwood Floors, attached Garage with epoxy coating and an underground sprinkler system are just a few more of the many features of this ideally located home. A pleasure to show!

Save
Ask
Tour
Hide
Share
Listing Snapshot
Price 
$625,000
Days On Site 
5 Days
Bedrooms 
2
Inside Area (SqFt) 
2,193 sqft
Total Baths 
2
Full Baths 
2
Partial Baths 
N/A
Lot Size 
0.1721 Acres
Year Built 
1947
MLS® Number 
12771049
Status 
Active Under Contract
Property Tax 
$12,216
HOA/Condo/Coop Fees 
N/A
Sq Ft Source 
Assessor
Friends & Family
Recent Activity
yesterdayListing updated with changes from the MLS®
yesterdayStatus changed to Active Under Contract
5 days agoListing first seen on site
General Features
Acres 
0.1721
Attached Garage 
Yes
Direction Faces 
East
Foundation 
Concrete Perimeter
Garage 
Yes
Garage Spaces 
1
Parking 
AsphaltGarage Door OpenerAttachedGarage
Parking Spaces 
1
Property Sub Type 
Single Family Residence
Security 
Security System
Sewer 
Public Sewer
SqFt Total 
1463
Style 
Ranch
Interior Features
Appliances 
RangeDishwasherRefrigeratorWasherDryerDisposalStainless Steel Appliance(s)Range HoodHumidifier
Basement 
Sump PumpPartially FinishedStorage SpaceFull
Cooling 
Ceiling Fan(s)Central Air
Electric 
Circuit Breakers
Fireplace 
Yes
Fireplace Features 
Living RoomGas Log
Fireplaces 
1
Flooring 
Hardwood
Heating 
Natural GasForced AirRadiant Floor
Interior 
Walk-In Closet(s)Built-in FeaturesGranite Counters
Laundry Features 
Laundry ChuteLaundry ClosetSink
Window Features 
ScreensDrapes
Bedroom 2 
Dimensions - 14X11Level - Main
Bedroom 3 
Bedroom 4 
Dining Room 
Dimensions - 10X10Level - Main
Family Room 
Dimensions - 14X14Level - Main
Kitchen 
Dimensions - 14X10Level - MainDescription - Eating Area-Table Space,Granite Counters,Updated Kitchen
Laundry 
Dimensions - 22X07Level - Basement
Living Room 
Dimensions - 20X15Level - Main
Master Bedroom 
Dimensions - 14X12Level - Main
Recreation Room 
Dimensions - 20X25Level - Basement
Utility Room-Lower Level 
Dimensions - 18X14Level - Basement
Walk In Closet 
Dimensions - 12X7Level - Basement
Save
Ask
Tour
Hide
Share
Exterior Features
Construction Details 
BrickStone
Fencing 
Fenced
Lot Features 
Corner LotLandscaped
Other Structures 
Workshop
Patio And Porch 
Patio
Roof 
Asphalt
Windows/Doors 
ScreensDrapes
Community Features
Accessibility Features 
Therapeutic Whirlpool
Community Features 
ParkPoolTennis Court(s)CurbsSidewalksStreet Lights
MLS Area 
Highland Park
School District 
Highland Park High School
Township 
Moraine
Schools
School District
Highland Park High School
Elementary School
Indian Trail Elementary School
Middle School
Edgewood Middle School
High School
Highland Park High School
Listing Courtesy of MRED as distributed by MLS Grid of Compass


Based on information submitted to the MLS GRID as of 2026-10-04 12:12 AM UTC. All data is obtained from various sources and may not have been verified by broker or MLS GRID. Supplied Open House Information is subject to change without notice. All information should be independently reviewed and verified for accuracy. Properties may or may not be listed by the office/agent presenting the information.
Last checked: 2026-10-04 12:12 AM UTC
MRED DMCA Copyright Information Copyright © 2026 Midwest Real Estate Data LLC. All rights reserved.

Neighborhood & Commute
Source: Walkscore
Save
Ask
Tour
Hide
Share