Save
Ask
Tour
Hide
Share
$419,000
4 Days On Site

1250 Rudolph Road 4E
Northbrook, IL 60062

For Sale|Condominium|Active
2
Beds
2
Total Baths
2
Full Baths
1,672
SqFt
$251
/SqFt
1980
Built
Subdivision:
Condos of Northbrook
County:
Cook
Listing Courtesy of MRED as distributed by MLS Grid of @properties Christie's International Real Estate
Call Now: 847.967.0022
Is this the listing for you? We can help make it yours.
847.967.0022
1250 Rudolph Road 4E1250 Rudolph Road 4E1250 Rudolph Road 4E1250 Rudolph Road 4E
Save
Ask
Tour
Hide
Share

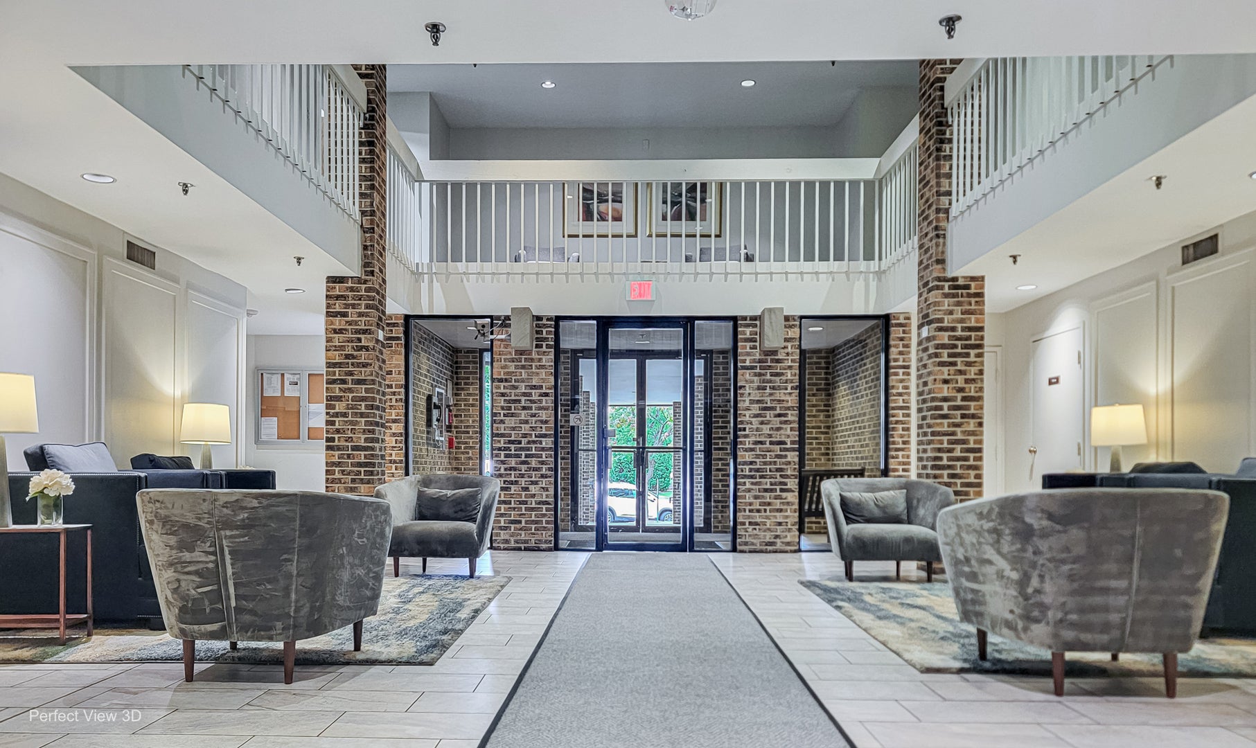
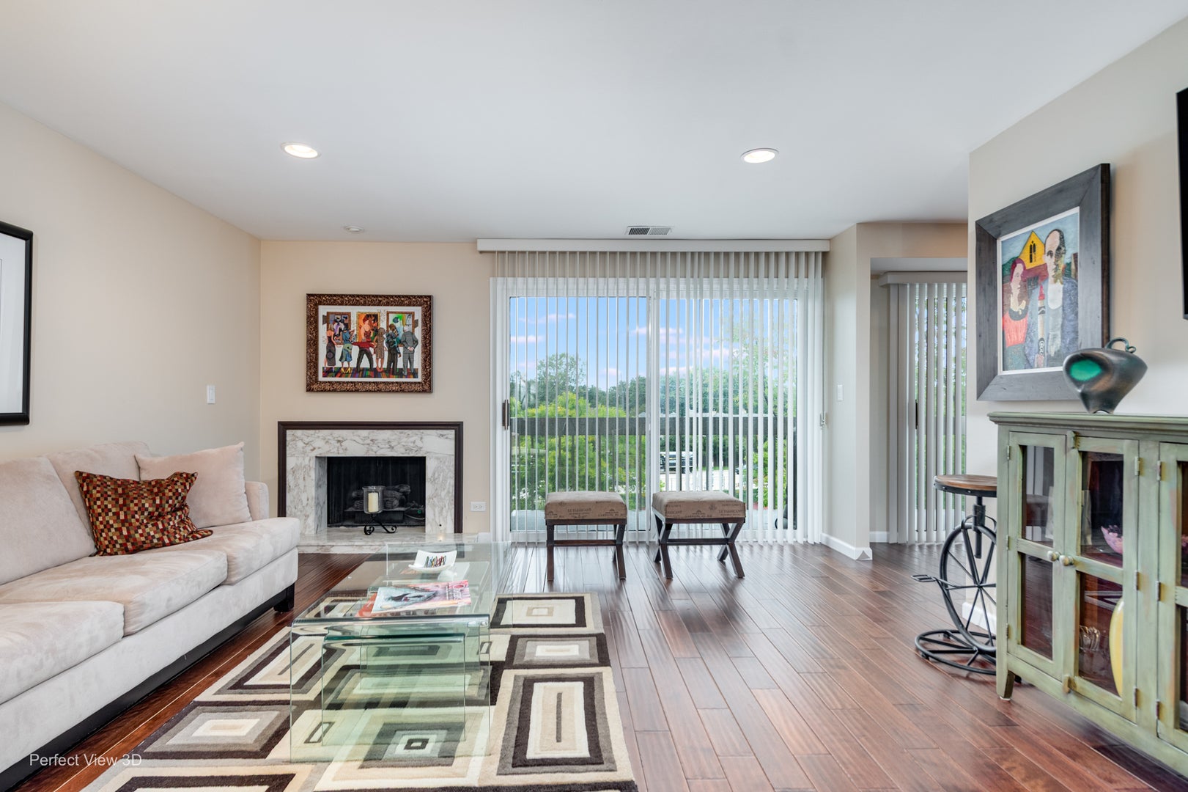
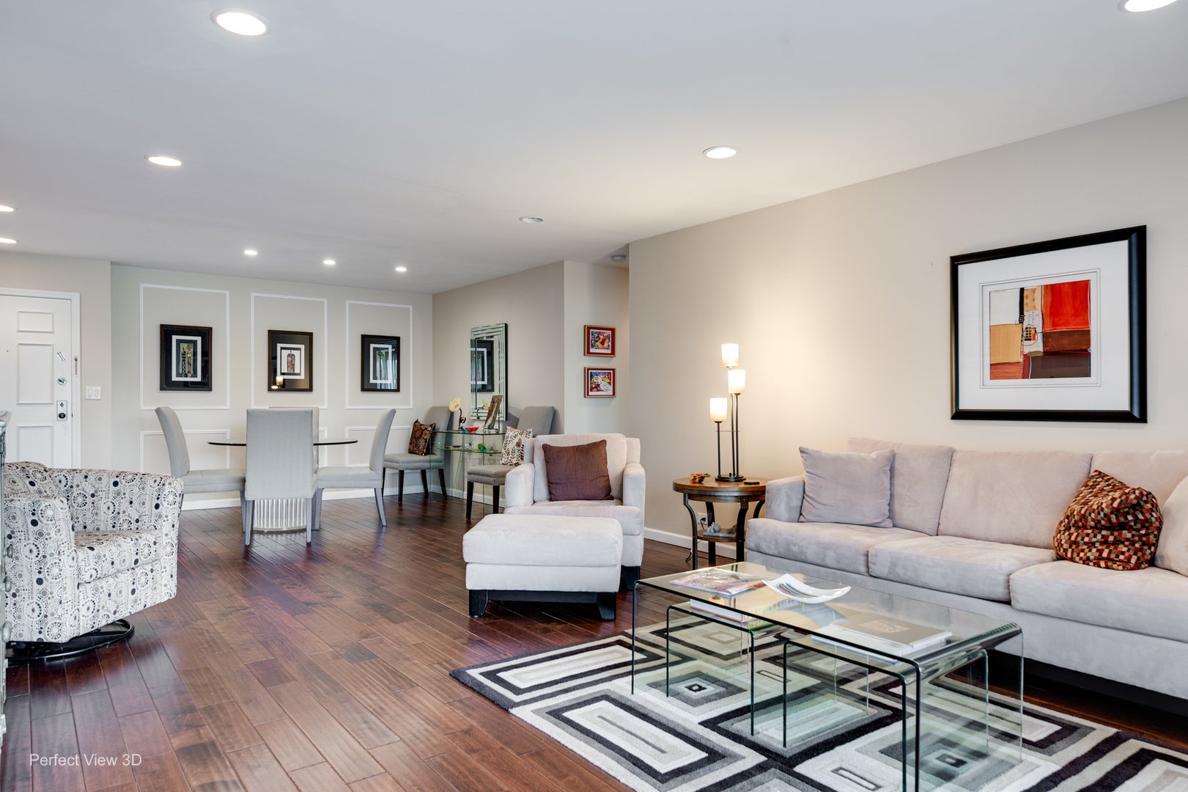
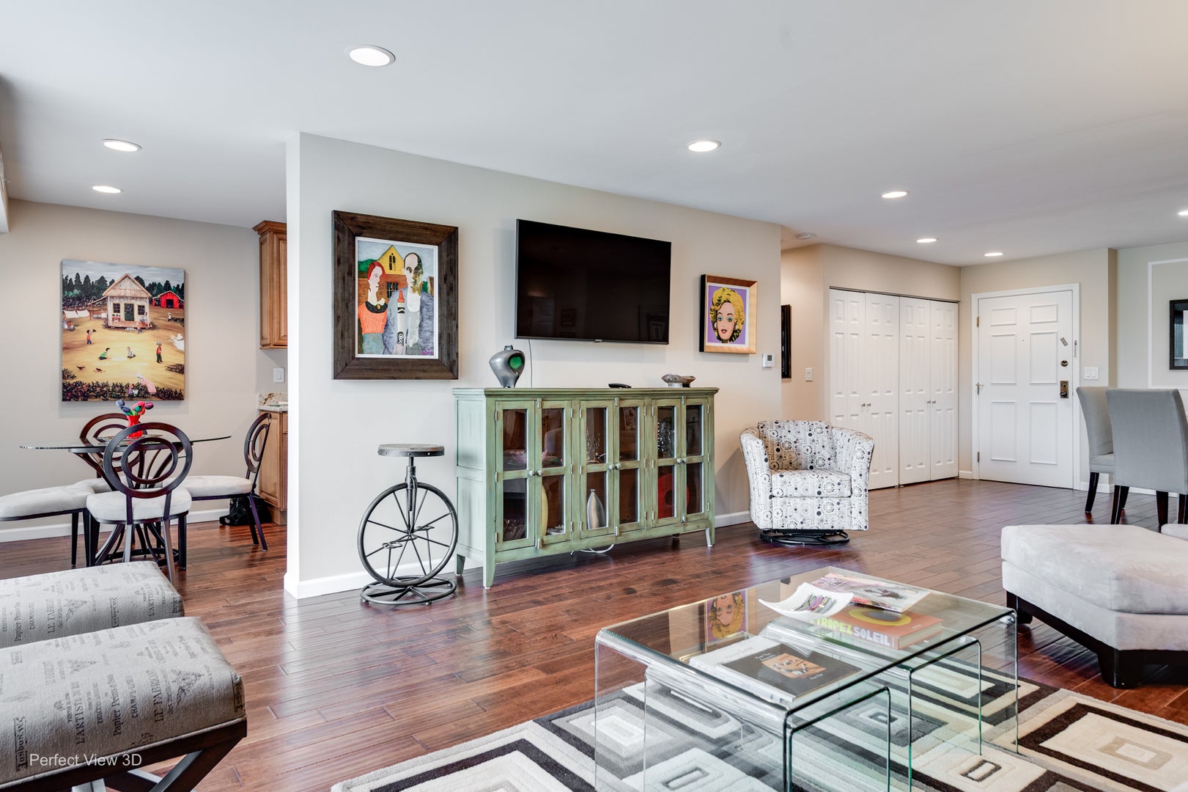
Beautifully maintained Condominiums of Northbrook Court. The middle building, 1250, has a beautiful lobby with the mailroom adjacent, and condo management on the 2nd floor. Step into 4E and you will be delighted with the space and charm! The living room is bright and large, with a corner gas fireplace and sliding doors to the balcony, and easy access to the kitchen. The dining room is large enough for your dining set and breakfront or buffet. The split bedrooms make for easy living. To your right off the living room is the galley kitchen with SS appliances and a nice eating area in front of more sliding doors. The primary bedroom is spacious and has a double vanity bath and walk-in shower, and walk-in closet adjacent. The large second bedroom works well as a den/sitting room, and has the bathroom and full laundry room across from it. Amenities of the building are two newly remodeled elevators, your own storage closet on your floor, a workout room, and party room. Also included is a 5th floor outdoor deck, tandem 2 car spaces in the garage, outdoor heated pool, tennis courts, and guard house. Everything to make your life fun and easy!

Save
Ask
Tour
Hide
Share
Listing Snapshot
Price 
$419,000
Days On Site 
4 Days
Bedrooms 
2
Inside Area (SqFt) 
1,672 sqft
Total Baths 
2
Full Baths 
2
Partial Baths 
N/A
Lot Size 
N/A
Year Built 
1980
MLS® Number 
12771260
Status 
Active
Property Tax 
$6,820
HOA/Condo/Coop Fees 
$1,267 monthly
Sq Ft Source 
Assessor
Friends & Family
Recent Activity
2 days agoListing updated with changes from the MLS®
4 days agoListing first seen on site
General Features
Attached Garage 
Yes
Direction Faces 
North
Garage 
Yes
Garage Spaces 
2
Number Of Stories 
5
Parking 
TandemAttachedGarage
Parking Spaces 
2
Property Sub Type 
Condominium
Sewer 
Public Sewer
Water Source 
Public
Interior Features
Appliances 
RangeMicrowaveDishwasherWasherDryerDisposalStainless Steel Appliance(s)
Basement 
None
Cooling 
Central Air
Fireplace 
Yes
Fireplace Features 
Living RoomGas LogGas Starter
Fireplaces 
1
Flooring 
Laminate
Heating 
Electric
Interior 
ElevatorBuilt-in FeaturesWalk-In Closet(s)
Laundry Features 
Main LevelWasher HookupIn Unit
Bedroom 2 
Dimensions - 15X10Level - Main
Bedroom 3 
Bedroom 4 
Dining Room 
Dimensions - 14X12Level - Main
Family Room 
Kitchen 
Dimensions - 13X10Level - MainDescription - Galley
Laundry 
Living Room 
Dimensions - 18X12Level - Main
Master Bedroom 
Dimensions - 15X12Level - Main
Save
Ask
Tour
Hide
Share
Exterior Features
Construction Details 
Brick
Community Features
Association Amenities 
StorageParty RoomPoolTennis Court(s)ClubhouseElevator(s)
Association Fee 
$1267.0
Association Fee Frequency 
Monthly
MLS Area 
Northbrook
School District 
Glenbrook North High School
Township 
Northfield
Schools
School District
Glenbrook North High School
Elementary School
Meadowbrook Elementary School
Middle School
Northbrook Junior High School
High School
Glenbrook North High School
Listing Courtesy of MRED as distributed by MLS Grid of @properties Christie's International Real Estate


Based on information submitted to the MLS GRID as of 2026-10-05 03:29 AM UTC. All data is obtained from various sources and may not have been verified by broker or MLS GRID. Supplied Open House Information is subject to change without notice. All information should be independently reviewed and verified for accuracy. Properties may or may not be listed by the office/agent presenting the information.
Last checked: 2026-10-05 03:29 AM UTC
MRED DMCA Copyright Information Copyright © 2026 Midwest Real Estate Data LLC. All rights reserved.

Neighborhood & Commute
Source: Walkscore
Save
Ask
Tour
Hide
Share