Save
Ask
Tour
Hide
Share
$1,395,000
New Listing

10 Corey Drive
Barrington, IL 60010

For Sale|Single Family Residence|Active
4
Beds
6
Total Baths
4
Full Baths
2
Partial Baths
4,158
SqFt
$335
/SqFt
1989
Built
County:
Cook
Listing Courtesy of MRED as distributed by MLS Grid of Keller Williams Success Realty
Call Now: 847.967.0022
Is this the listing for you? We can help make it yours.
847.967.0022
Upcoming Open Houses
Sun, Oct 4, 1:00 PM - 3:00 PM
10 Corey Drive10 Corey Drive10 Corey Drive10 Corey Drive
Save
Ask
Tour
Hide
Share

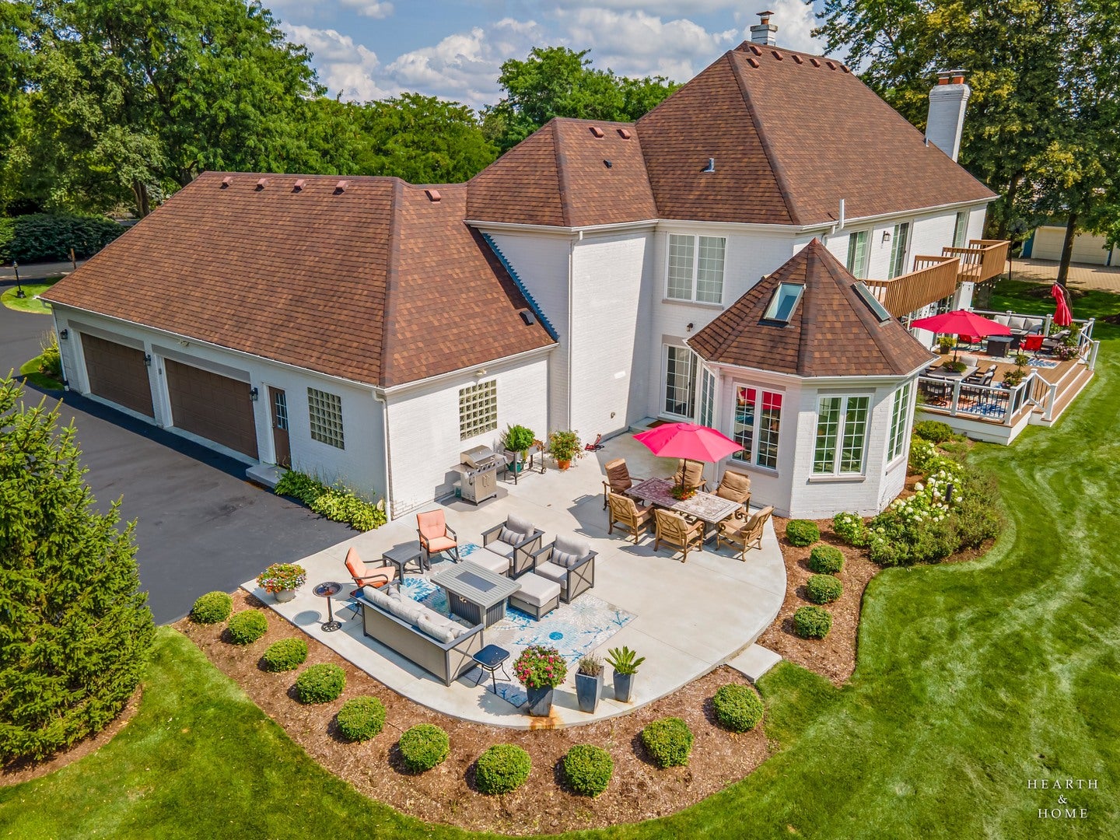
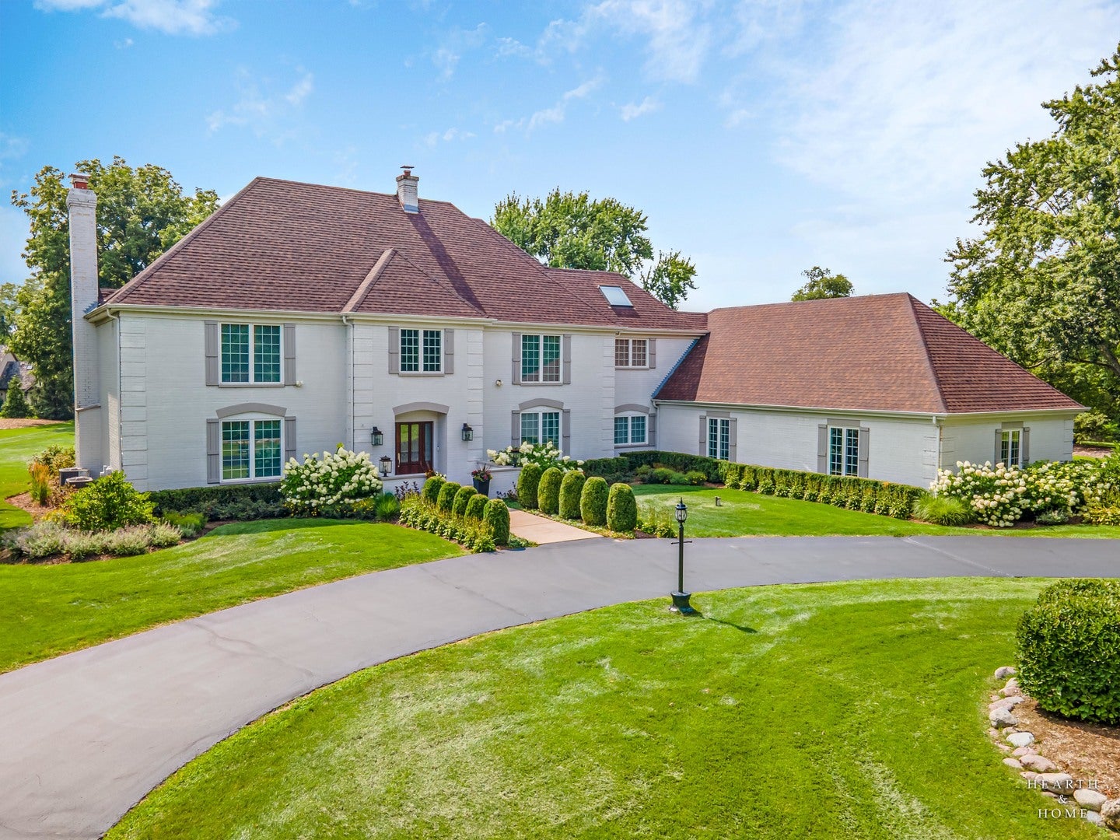
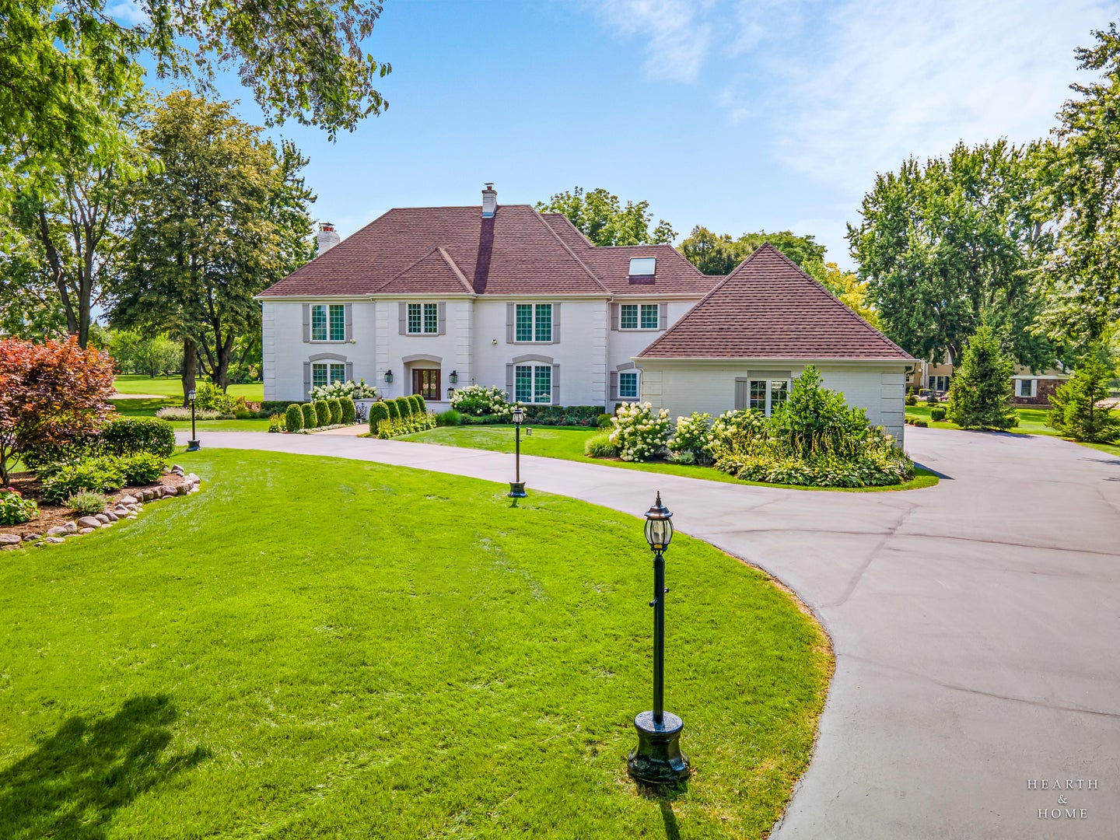
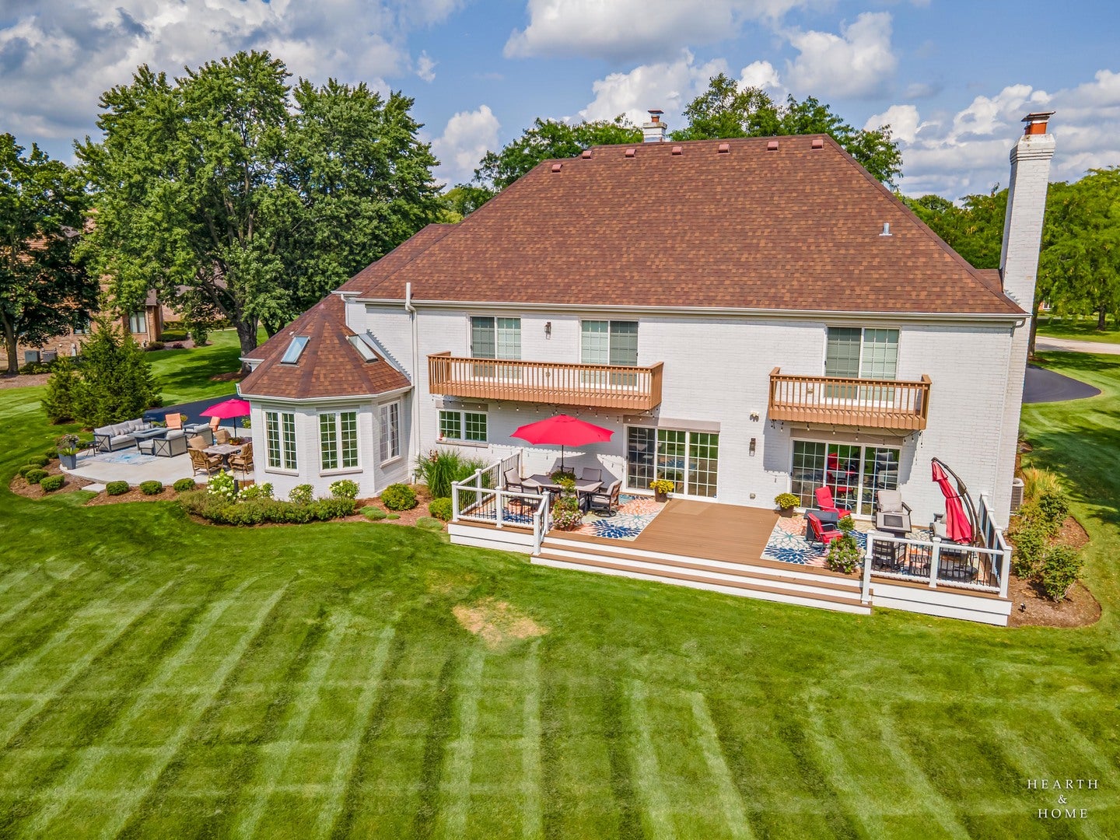
When you drive through the secure gates of The Glen you immediately feel the magic of this Exclusive Luxury Community that surrounds a spectacular beach and waterfront display. The Glen is not just a subdivision; it is a lifestyle! 10 Corey Drive sits pristinely on over an acre of beautifully manicured land taking in breathtaking views. The stunning drive lets guests know they have arrived! The Cathedral Foyer welcomes you with lots of natural light that illuminates the entire home. Adjacent to the foyer is an elegant living room and on the opposite side of the foyer is the formal dining room with a fabulous view. The exquisitely designed kitchen features beautiful custom finishes, and a stunning atrium eating area! The kitchen is surrounded by lots of windows and opens to a cozy family room. The main floor also showcases hardwood floors through most of the main living area, a recently updated powder room, a super functional mudroom with laundry room and access to well-appointed 4 car heated garage that has excellent epoxy flooring and is heated! The garage also has optional space for a workshop or additional toy storage! There is already a 220 amp outlet for EV charging in place! The Top floor is equally as impressive with 4 very generous bedrooms! The Master Suite is soft and romantic. It steps into a luxurious master bathroom with double vanities and a free-standing soaking tub. Enter the beautiful backyard so many ways and enjoy the patio that encompasses the entire length of the home- Perfect for entertaining! This home attends fabulous schools, has close access to the interstate, minutes to Metra, shopping, dining and more! Live as though you are on vacation all year long by enjoying the beach, fishing, canoeing, kayaking, and picnics in the summer. Love where you live!

Save
Ask
Tour
Hide
Share
Listing Snapshot
Price 
$1,395,000
Days On Site 
0 Days
Bedrooms 
4
Inside Area (SqFt) 
4,158 sqft
Total Baths 
6
Full Baths 
4
Partial Baths 
2
Lot Size 
2 Acres
Year Built 
1989
MLS® Number 
12771281
Status 
Active
Property Tax 
$16,473
HOA/Condo/Coop Fees 
$353.17 monthly
Sq Ft Source 
Estimated
Friends & Family
Recent Activity
16 hours agoListing updated with changes from the MLS®
18 hours agoListing first seen on site
General Features
Acres 
2
Attached Garage 
Yes
Direction Faces 
North
Foundation 
Concrete Perimeter
Garage 
Yes
Garage Spaces 
4
Parking 
AsphaltGarage Door OpenerGarageElectric Vehicle Charging Station(s)Attached
Parking Spaces 
4
Property Sub Type 
Single Family Residence
Sewer 
Septic Tank
Style 
Colonial
Water Source 
Well
Interior Features
Basement 
FinishedFull
Cooling 
Central Air
Fireplace 
Yes
Fireplace Features 
Family Room
Fireplaces 
1
Flooring 
Hardwood
Heating 
Natural Gas
Interior 
Vaulted Ceiling(s)Cathedral Ceiling(s)Built-in FeaturesWalk-In Closet(s)Granite CountersPantry
Laundry Features 
Gas Dryer HookupIn UnitLaundry ClosetSink
Window Features 
ScreensDrapes
Bedroom 2 
Dimensions - 15X14Level - Second
Bedroom 3 
Dimensions - 18X12Level - Second
Bedroom 4 
Dimensions - 18X12Level - Second
Dining Room 
Dimensions - 16X15Level - Main
Eating Area 
Dimensions - 15X14Level - Main
Family Room 
Dimensions - 25X15Level - Main
Kitchen 
Dimensions - 15X14Level - MainDescription - Eating Area-Breakfast Bar,Eating Area-Table Space,Island,Pantry-Butler,Pantry-Closet,Pantry-Walk-in,Breakfast Room,Custom Cabinetry,Granite Counters
Laundry 
Dimensions - 8X19Level - Main
Living Room 
Dimensions - 20X15Level - Main
Master Bedroom 
Dimensions - 25X15Level - Second
Save
Ask
Tour
Hide
Share
Exterior Features
Construction Details 
Brick
Exterior 
Balcony
Other Structures 
Workshop
Patio And Porch 
DeckPatioPorch
Roof 
Asphalt
Windows/Doors 
ScreensDrapes
Community Features
Accessibility Features 
Therapeutic Whirlpool
Association Fee 
$4238.0
Association Fee Frequency 
Annually
Community Features 
ParkLakeGatedStreet Lights
MLS Area 
Barrington Area
School District 
Barrington High School
Township 
Barrington
Schools
School District
Barrington High School
Elementary School
Barbara B Rose Elementary School
Middle School
Barrington Middle School Prairie
High School
Barrington High School
Listing Courtesy of MRED as distributed by MLS Grid of Keller Williams Success Realty


Based on information submitted to the MLS GRID as of 2026-09-29 12:56 PM UTC. All data is obtained from various sources and may not have been verified by broker or MLS GRID. Supplied Open House Information is subject to change without notice. All information should be independently reviewed and verified for accuracy. Properties may or may not be listed by the office/agent presenting the information.
Last checked: 2026-09-29 12:56 PM UTC
MRED DMCA Copyright Information Copyright © 2026 Midwest Real Estate Data LLC. All rights reserved.

Neighborhood & Commute
Source: Walkscore
Save
Ask
Tour
Hide
Share