


129 Sturtz StreetBarrington, IL 60010
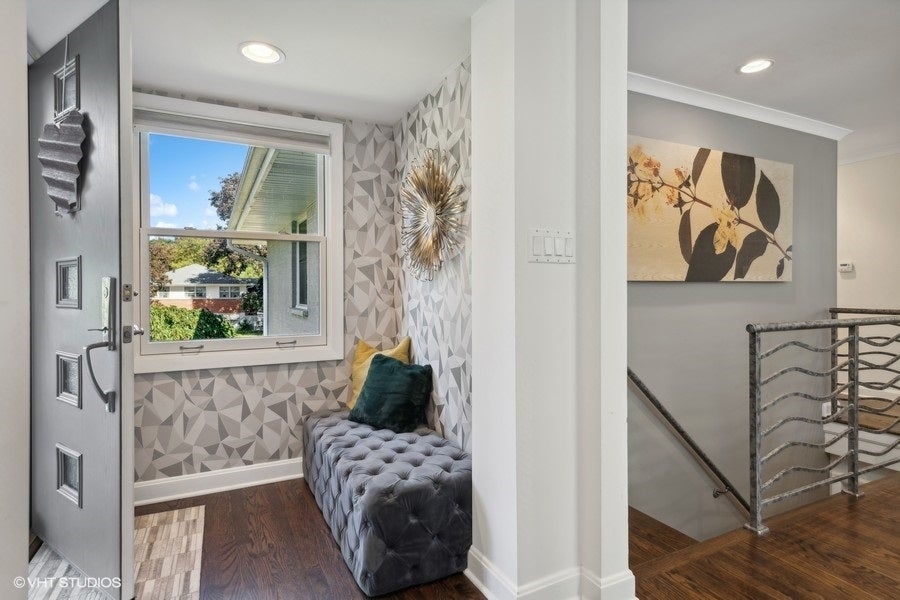
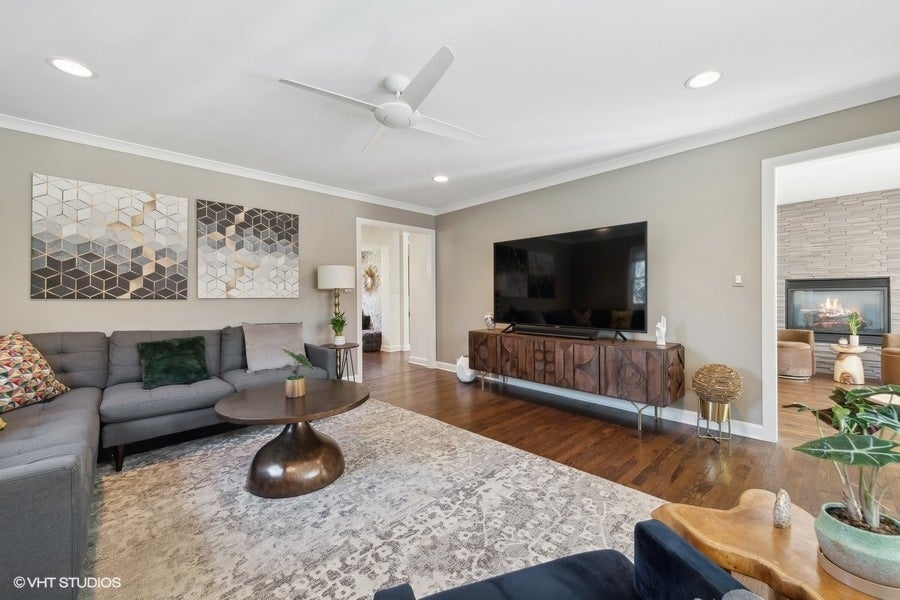
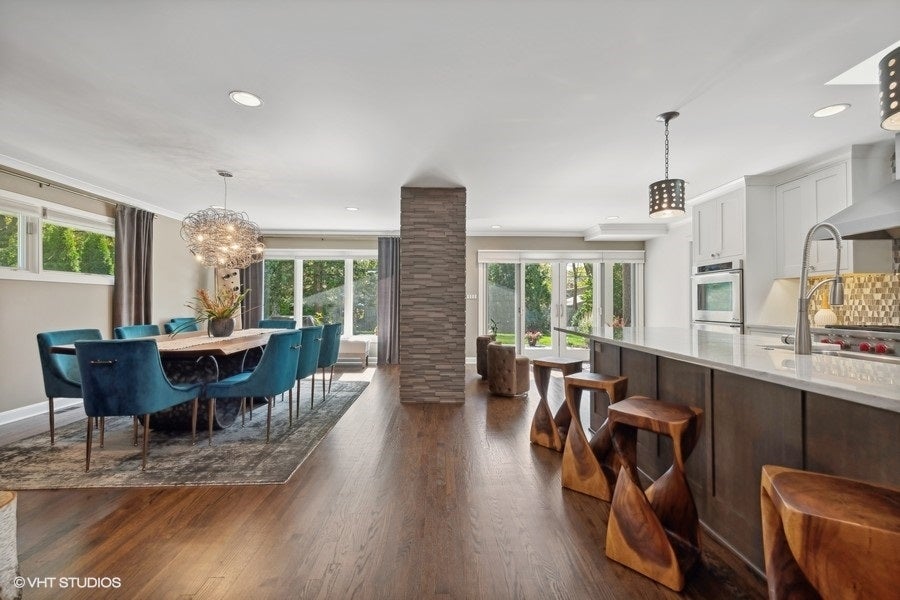
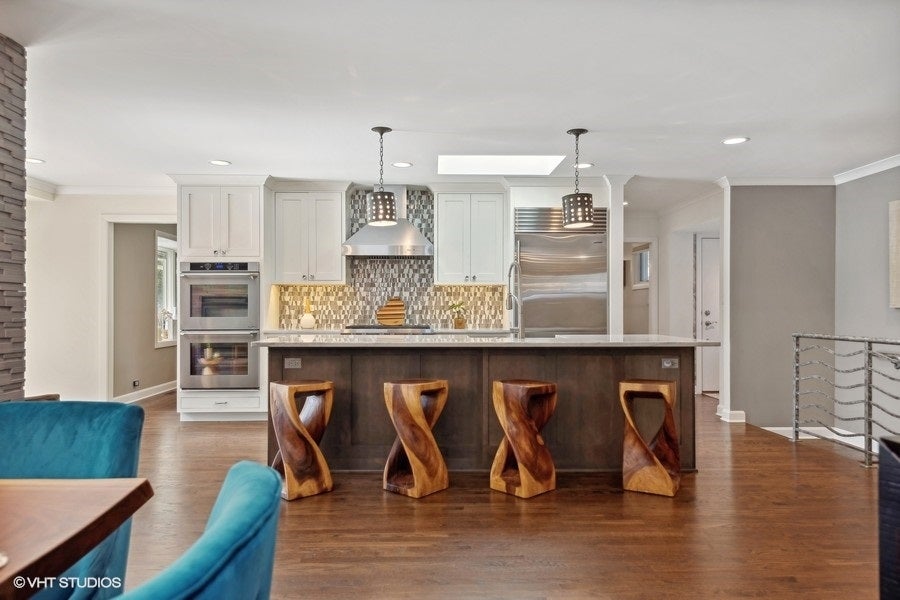
Welcome to your dream home in the heart of Barrington Village, where sophisticated design meets effortless luxury. This completely transformed hillside ranch home offers an eclectic mix of modern style and an open, airy floor plan that's flooded with natural light. Imagine chic designer light fixtures and expansive windows that frame the serene views of your deep, private lot. You're just moments from the village's charming shopping, dining, Metra, and top-rated schools. Step into the striking kitchen that's sure to impress, featuring custom cabinetry, quartzite countertops, high-end appliances, and a large island with breakfast bar perfect for casual meals or entertaining. The kitchen seamlessly flows into the dining room and breakfast area, where a double-sided fireplace creates a cozy ambiance, all framed by walls of windows and sliders to your tranquil rear patio. The home's open staircase, with its custom modern railing, adds a touch of artistry while just off the entry you'll find an updated full bath, perfectly situated for guests and the sundrenched living room with a lovely bay window. The primary suite is a true retreat, boasting a walk-in closet with custom organizers. Completing the main level are two spacious secondary bedrooms, a laundry closet and an incredible spa-like bath that feels like a five-star getaway-complete with a glass door shower, MTI soaking tub, floating vanity, and a sleek Toto toilet. Need room to grow? The unfinished basement offers ample storage and potential for future expansion, with easy access to your attached two-car garage, or use as-is for a trendy teen hangout, play or exercise area. And when it's time to unwind, the sprawling patio and grassy lawn complete with landscape lighting and a sprinkler system is your personal sanctuary. This home is effortlessly elegant, inside and out, with an unmatched blend of style, comfort, and luxury. Don't miss the chance to make it yours!
| 16 hours ago | Listing updated with changes from the MLS® | |
| 16 hours ago | Listing first seen on site |

Based on information submitted to the MLS GRID as of 2026-09-29 01:01 PM UTC. All data is obtained from various sources and may not have been verified by broker or MLS GRID. Supplied Open House Information is subject to change without notice. All information should be independently reviewed and verified for accuracy. Properties may or may not be listed by the office/agent presenting the information.
Last checked: 2026-09-29 01:01 PM UTC
MRED DMCA Copyright Information Copyright © 2026 Midwest Real Estate Data LLC. All rights reserved.