


139 N Hager AvenueBarrington, IL 60010
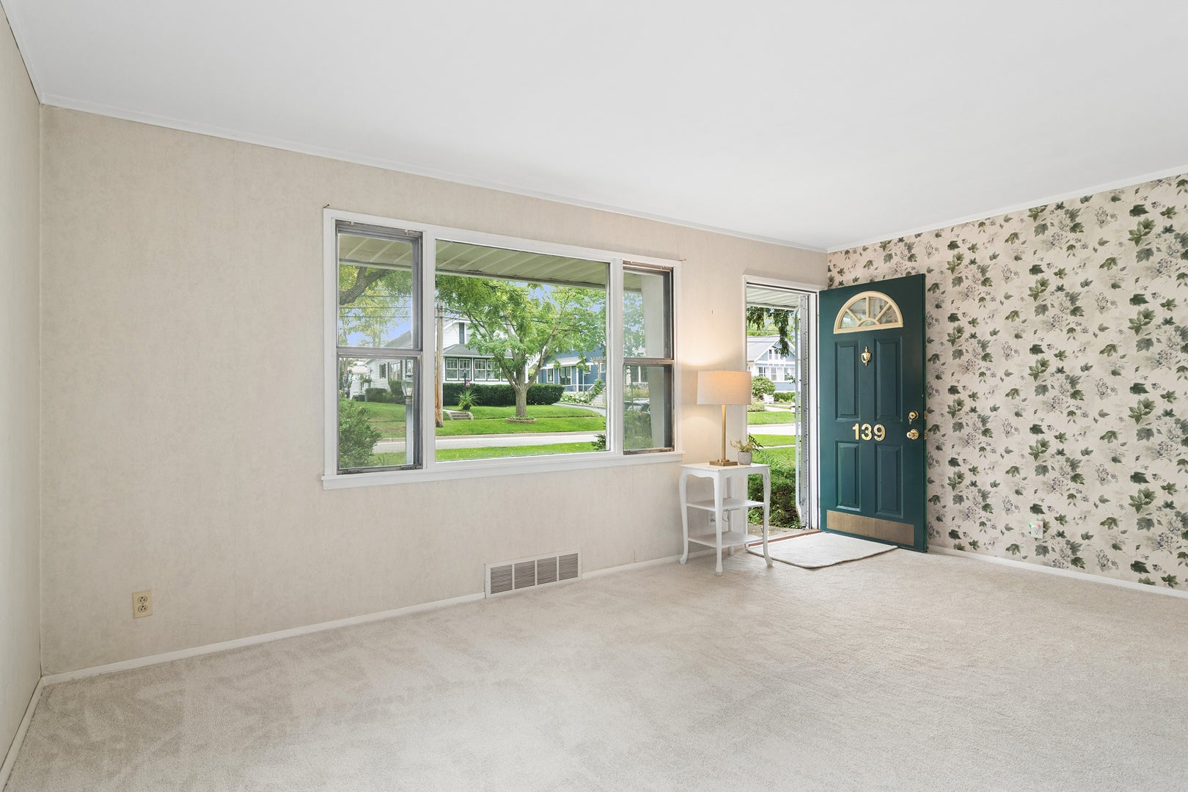
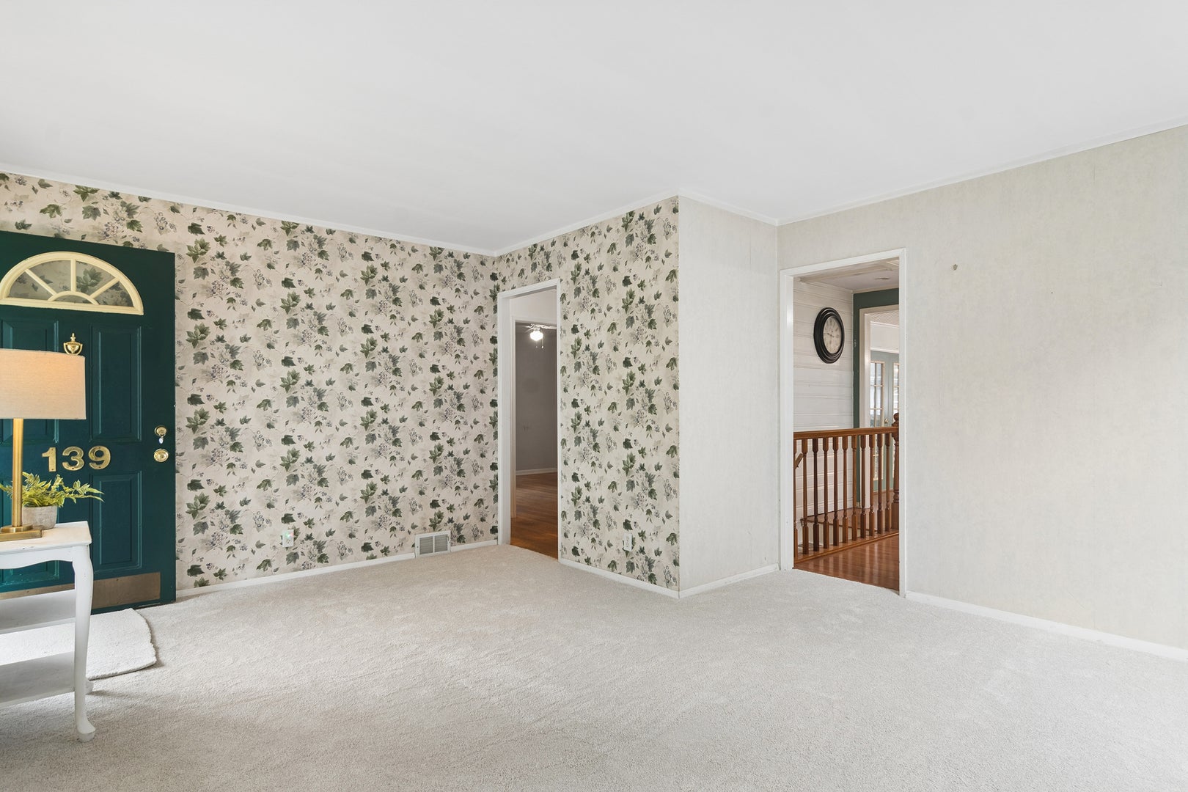
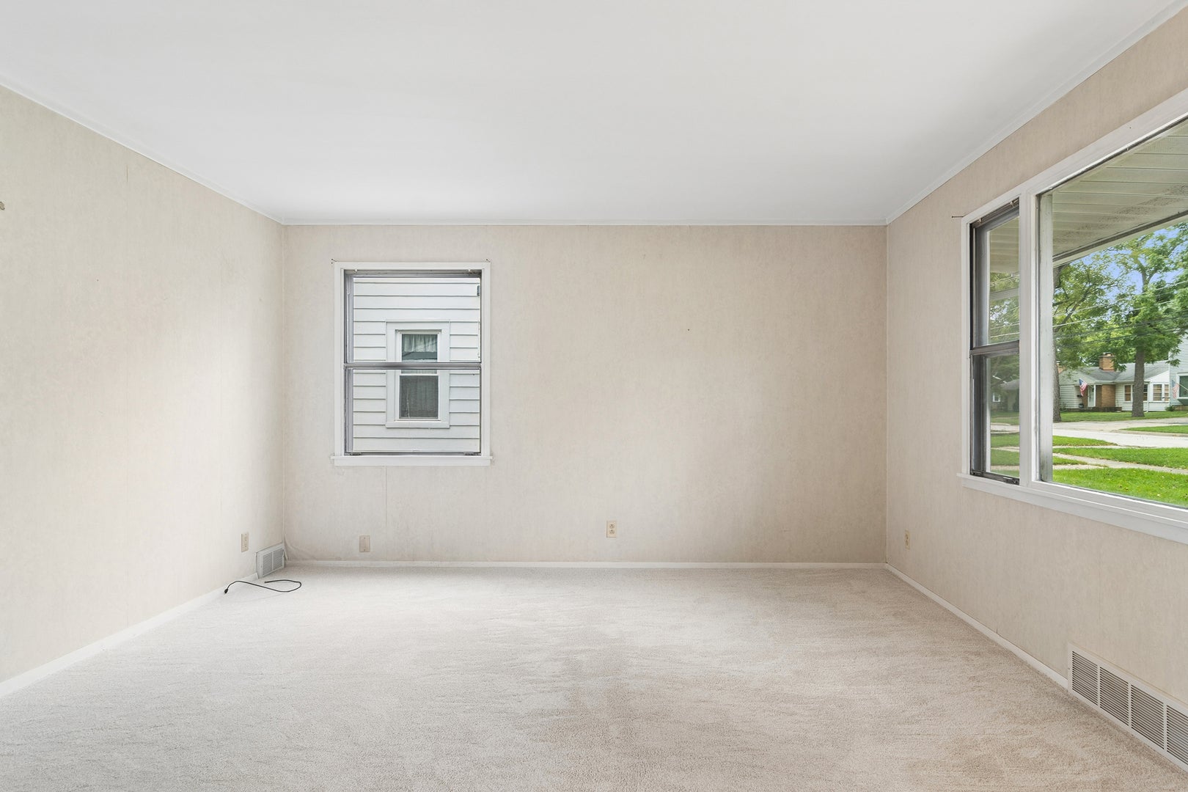
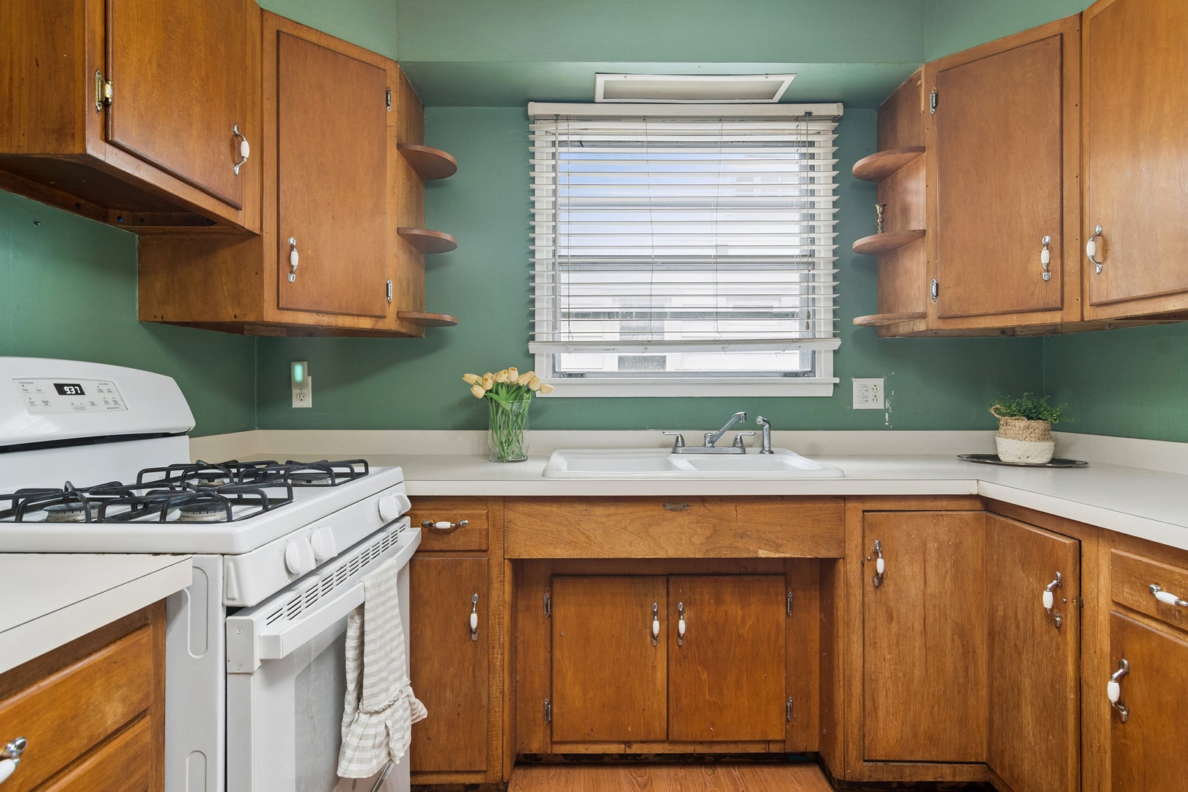
WELCOME HOME! We are pleased to share 139 North Hager Avenue; A fabulous opportunity to live in Barrington, and in the heart of Walnut Grove! Step through the charming front covered porch into a delightful 3 bedroom, 2 bath home complete with a 2 car garage and finished basement. This classic 1950's Sears Kit ranch features a bright living room with new carpet (2026), two generously sized bedrooms on the main level with original hardwood flooring, a shared full hall bath on the main level, and a 2nd full bath & 3rd bedroom, rec room/office space and laundry all in the lower level. The charming country kitchen is giving us such amazing "vintage vibes" with its pretty original wood cabinetry, a double sink, newer gas range (2022), and a new Frigidaire refrigerator (2026). The family room is a welcomed space on the main level featuring wood paneled ceilings, a newer ceiling fan, large windows and a set of pretty French doors which open to a large paver patio. Enjoy a good sized laundry room with a full sized washer & dryer, utility sink, and extra storage space also in the lower level. Outside enjoy the large backyard with mature trees and paver garden edging around all of the beds and perennial plantings. The pretty paver patio offers great outdoor living and entertaining space, and the fenced yard is ideal for privacy and pets. The detached oversized 2-car garage features a insulated garage door and an automatic garage door opener as a welcomed treat! Roof, gutters, downspouts and vinyl siding on the house were updated by the prior owner, (estimated 2002). Some windows have been replaced, and others are believed to be original to the home. Mechanicals include: BRAND NEW Trane Furnace & A/C (Sept 2026), brand new thermostat (2026), and water heater (2019). Siding on the garage is believed to be the original, the side door access to enter the garage is not functional, must use garage door opener to access. Detached garage to be conveyed in "as-is" condition. This home is truly a treasure, has been lovingly maintained over the years, and is ready for its next owner to embrace all that it has to offer! Ideally located in the award winning Barrington School District 220 (Hough Elementary, Prairie Middle and Barrington High) and just steps to downtown Barrington, where you will enjoy great shopping and dining, parades and festivals. Enjoy living close to the Metra station for your commute to the city. And, best of all this darling home is ready for its new owner, and a new chapter to begin!
| 14 hours ago | Listing updated with changes from the MLS® | |
| 14 hours ago | Listing first seen on site |

Based on information submitted to the MLS GRID as of 2026-09-29 01:01 PM UTC. All data is obtained from various sources and may not have been verified by broker or MLS GRID. Supplied Open House Information is subject to change without notice. All information should be independently reviewed and verified for accuracy. Properties may or may not be listed by the office/agent presenting the information.
Last checked: 2026-09-29 01:01 PM UTC
MRED DMCA Copyright Information Copyright © 2026 Midwest Real Estate Data LLC. All rights reserved.