Save
Ask
Tour
Hide
Share
$597,000
10 Days On Site

3220 N Volz Drive W
Arlington Heights, IL 60004

For Sale|Single Family Residence|Active
4
Beds
3
Total Baths
2
Full Baths
1
Partial Bath
2,434
SqFt
$245
/SqFt
1973
Built
Subdivision:
Northgate
County:
Cook
Listing Courtesy of MRED as distributed by MLS Grid of Baird & Warner
Call Now: 847.967.0022
Is this the listing for you? We can help make it yours.
847.967.0022
3220 N Volz Drive W3220 N Volz Drive W3220 N Volz Drive W3220 N Volz Drive W
Save
Ask
Tour
Hide
Share

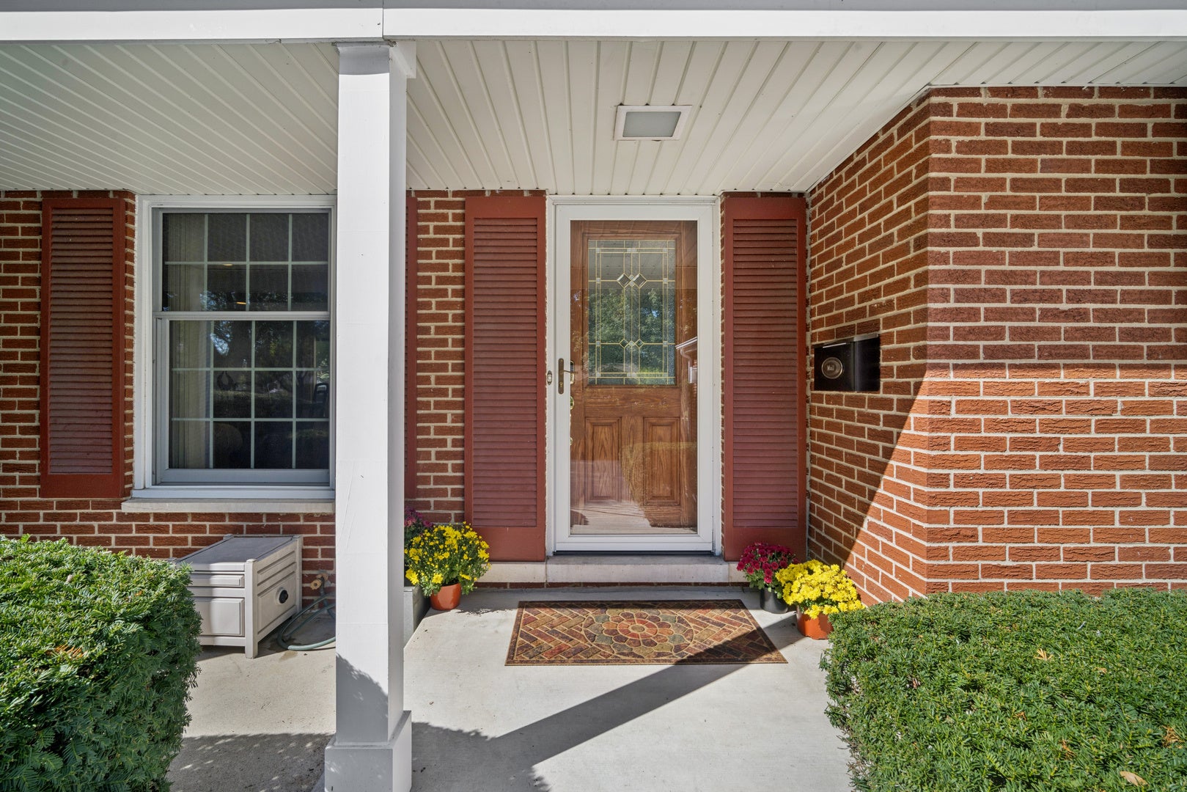
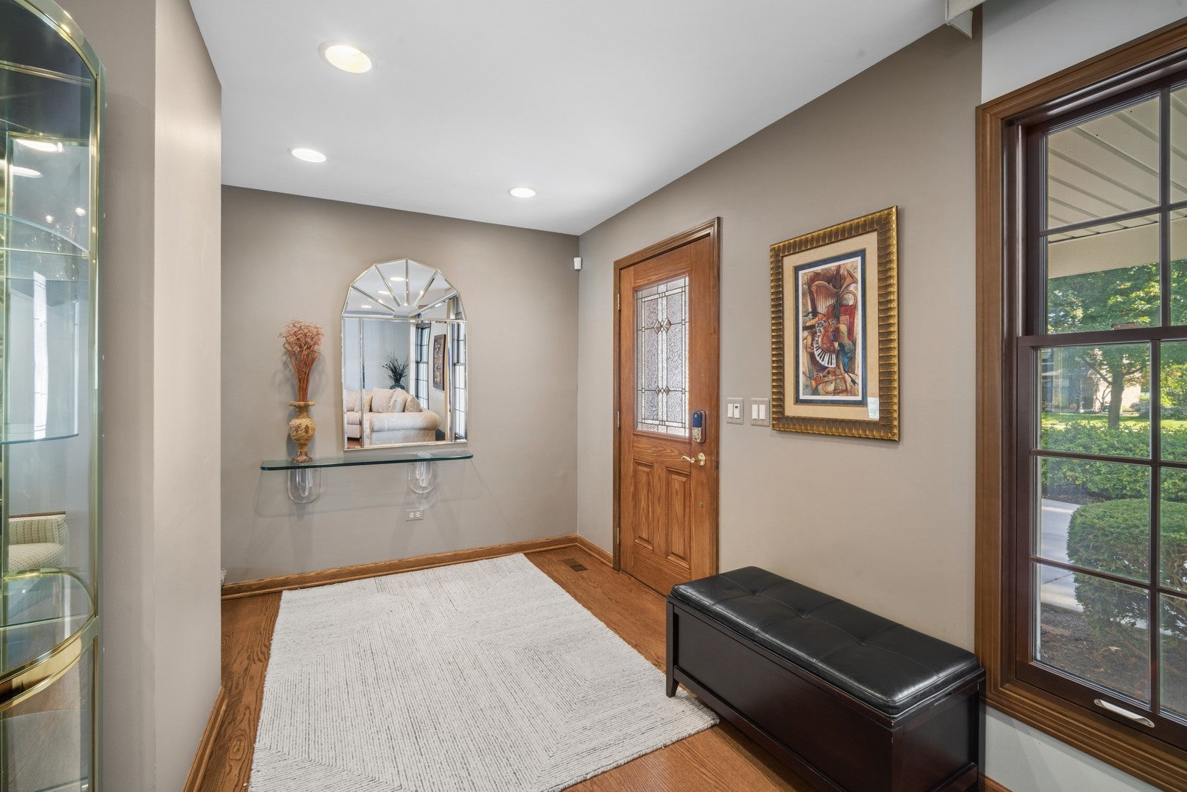
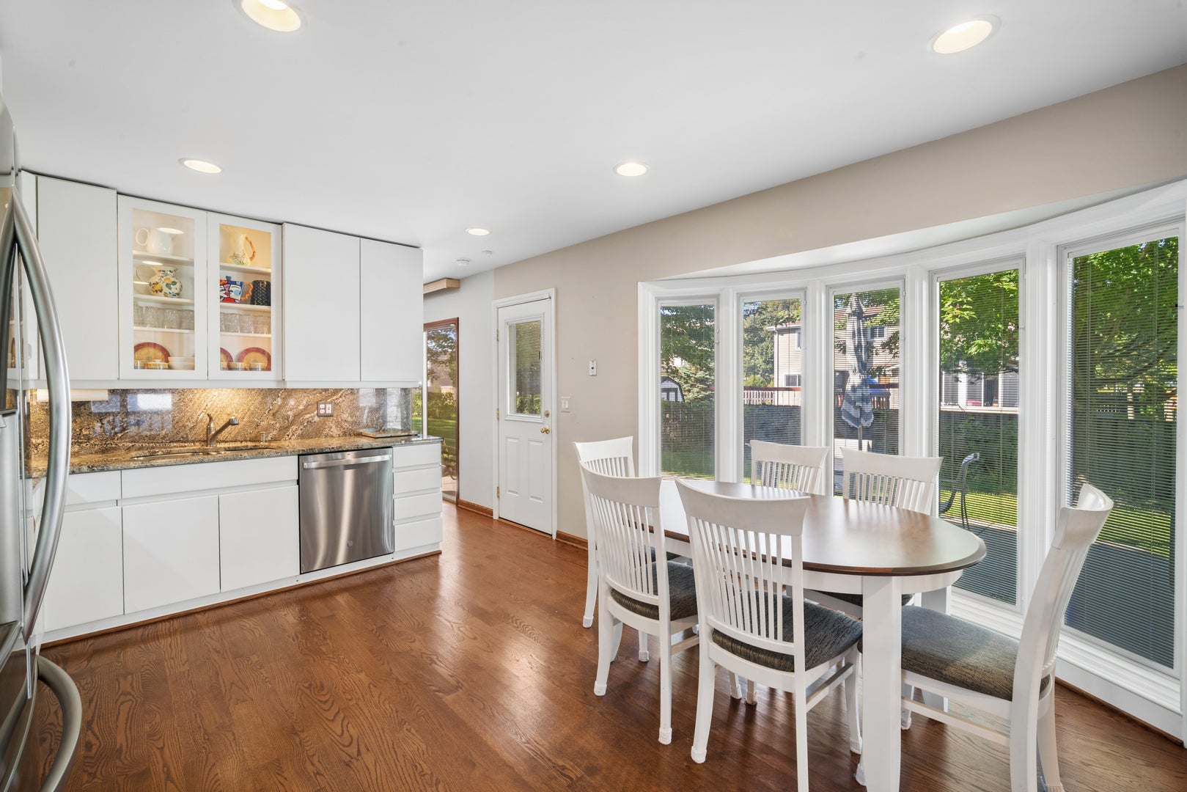
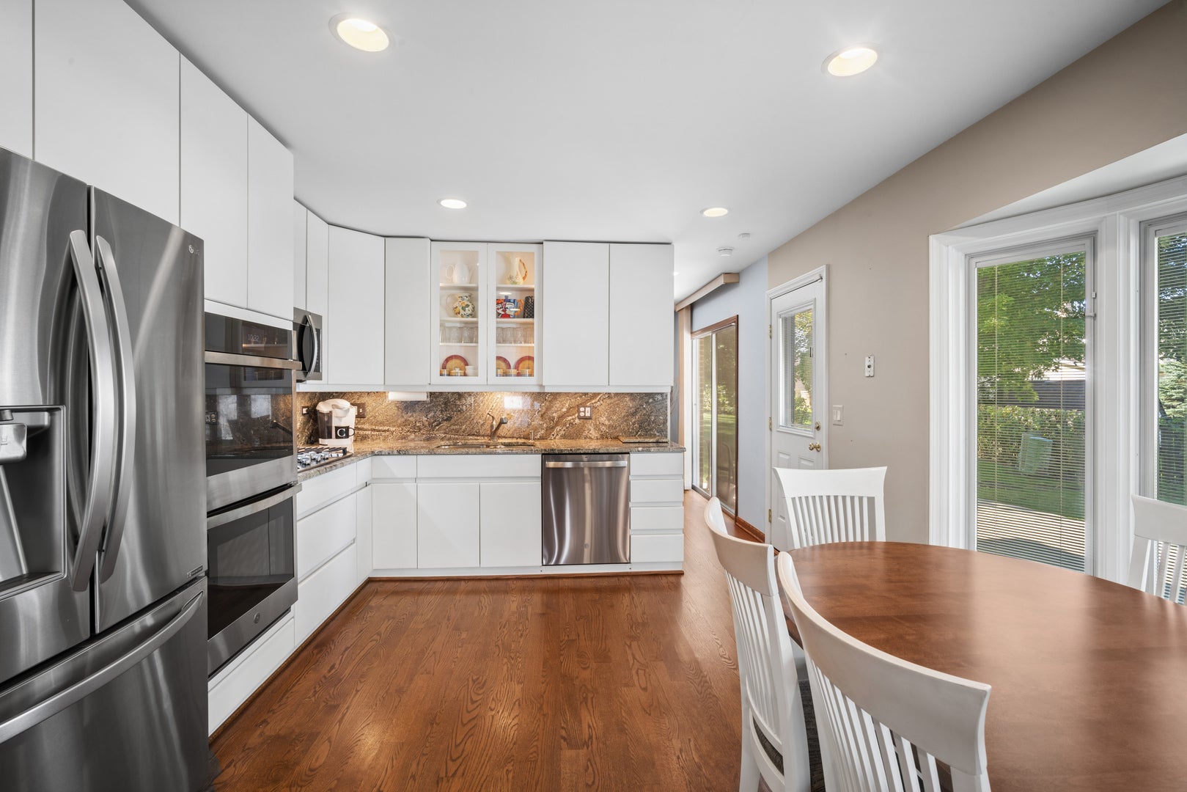
Welcome home to this stunning 4-bedrooms, 2.5-bathroom home, perfectly situated in one of the area's most sought-after neighborhoods! From the moment you arrive, the curb appeal, newer concrete driveway, Pella windows and doors as well as a front porch hint at all the fantastic features inside. Step through the front door and be greeted by gorgeous hardwood floors flowing throughout the main level. A lovely formal living room adjacent to a spacious dining room is perfect for effortless entertaining! At the heart of the home is a bright, sunlit kitchen is graced with sleek cabinetry, granite countertops and backsplash, stainless steel appliances, under-cabinet lighting, and beautiful views of the backyard from the bay window! Enjoy an extremely spacious family room, offering the perfect spot for card nights or large, lively, gatherings. The lower level also features a wonderful half bath and a roomy laundry/mudroom with ample storage. Step outside to discover your own fantastic outdoor backyard retreat on the expansive patio! Whether you are hosting summer barbecues, dining alfresco, or simply unwinding, this private oasis is designed for ultimate enjoyment and relaxation! Upstairs, boasts a primary bedroom with an ensuite, two additional bedrooms, a cedar closet, and a beautiful hall bathroom. The third level showcases an expansive fourth bedroom with a walk-in closet! Hardwood under all bedroom except primary. Located just a short walk to top-rated schools and local parks, this home offers the ultimate blend of neighborhood charm and modern convenience! A wonderful location that has it all!

Save
Ask
Tour
Hide
Share
Listing Snapshot
Price 
$597,000
Days On Site 
10 Days
Bedrooms 
4
Inside Area (SqFt) 
2,434 sqft
Total Baths 
3
Full Baths 
2
Partial Baths 
1
Lot Size 
0.2 Acres
Year Built 
1973
MLS® Number 
12772109
Status 
Active
Property Tax 
$11,551
HOA/Condo/Coop Fees 
N/A
Sq Ft Source 
Estimated
Friends & Family
Recent Activity
4 days agoListing updated with changes from the MLS®
4 days agoStatus changed to Active
a week agoListing first seen on site
General Features
Acres 
0.2
Attached Garage 
Yes
Garage 
Yes
Garage Spaces 
2
Parking 
ConcreteGarage Door OpenerAttachedGarage
Parking Spaces 
2
Property Sub Type 
Single Family Residence
Sewer 
Public Sewer
Water Source 
Public
Interior Features
Appliances 
Double OvenRangeMicrowaveDishwasherRefrigeratorWasherDryerStainless Steel Appliance(s)
Basement 
Crawl Space
Cooling 
Central Air
Flooring 
Hardwood
Heating 
Natural Gas
Interior 
Walk-In Closet(s)
Bedroom 2 
Dimensions - 11X14Level - Second
Bedroom 3 
Dimensions - 11X11Level - Second
Bedroom 4 
Dimensions - 25X14Level - Third
Dining Room 
Dimensions - 10X12Level - Main
Family Room 
Dimensions - 26X17Level - Lower
Kitchen 
Dimensions - 15X13Level - MainDescription - Eating Area-Table Space
Laundry 
Dimensions - 18X11Level - Lower
Living Room 
Dimensions - 25X12Level - Main
Master Bedroom 
Dimensions - 15X11Level - Second
Utility Room-Lower Level 
Dimensions - 6X4Level - Lower
Walk In Closet 
Dimensions - 7X7Level - Third
Save
Ask
Tour
Hide
Share
Exterior Features
Construction Details 
Vinyl SidingBrick
Patio And Porch 
Patio
Roof 
Asphalt
Community Features
Community Features 
ParkTennis Court(s)CurbsSidewalksStreet Lights
MLS Area 
Arlington Heights
School District 
Buffalo Grove High School
Township 
Wheeling
Schools
School District
Buffalo Grove High School
Elementary School
J W Riley Elementary School
Middle School
Jack London Middle School
High School
Buffalo Grove High School
Listing Courtesy of MRED as distributed by MLS Grid of Baird & Warner


Based on information submitted to the MLS GRID as of 2026-10-12 03:22 AM UTC. All data is obtained from various sources and may not have been verified by broker or MLS GRID. Supplied Open House Information is subject to change without notice. All information should be independently reviewed and verified for accuracy. Properties may or may not be listed by the office/agent presenting the information.
Last checked: 2026-10-12 03:22 AM UTC
MRED DMCA Copyright Information Copyright © 2026 Midwest Real Estate Data LLC. All rights reserved.

Neighborhood & Commute
Source: Walkscore
Save
Ask
Tour
Hide
Share