


Save
Ask
Tour
Hide
$1,750,000
3 Days On Site
3 Far Hills RoadBarrington Hills, IL 60010
For Sale|Single Family Residence|Active
6
Beds
7
Total Baths
5
Full Baths
2
Partial Baths
8,495
SqFt
$206
/SqFt
1983
Built
County:
Cook
Listing Courtesy of MRED as distributed by MLS Grid of Compass
Call Now: 847.967.0022
Is this the listing for you? We can help make it yours.
847.967.0022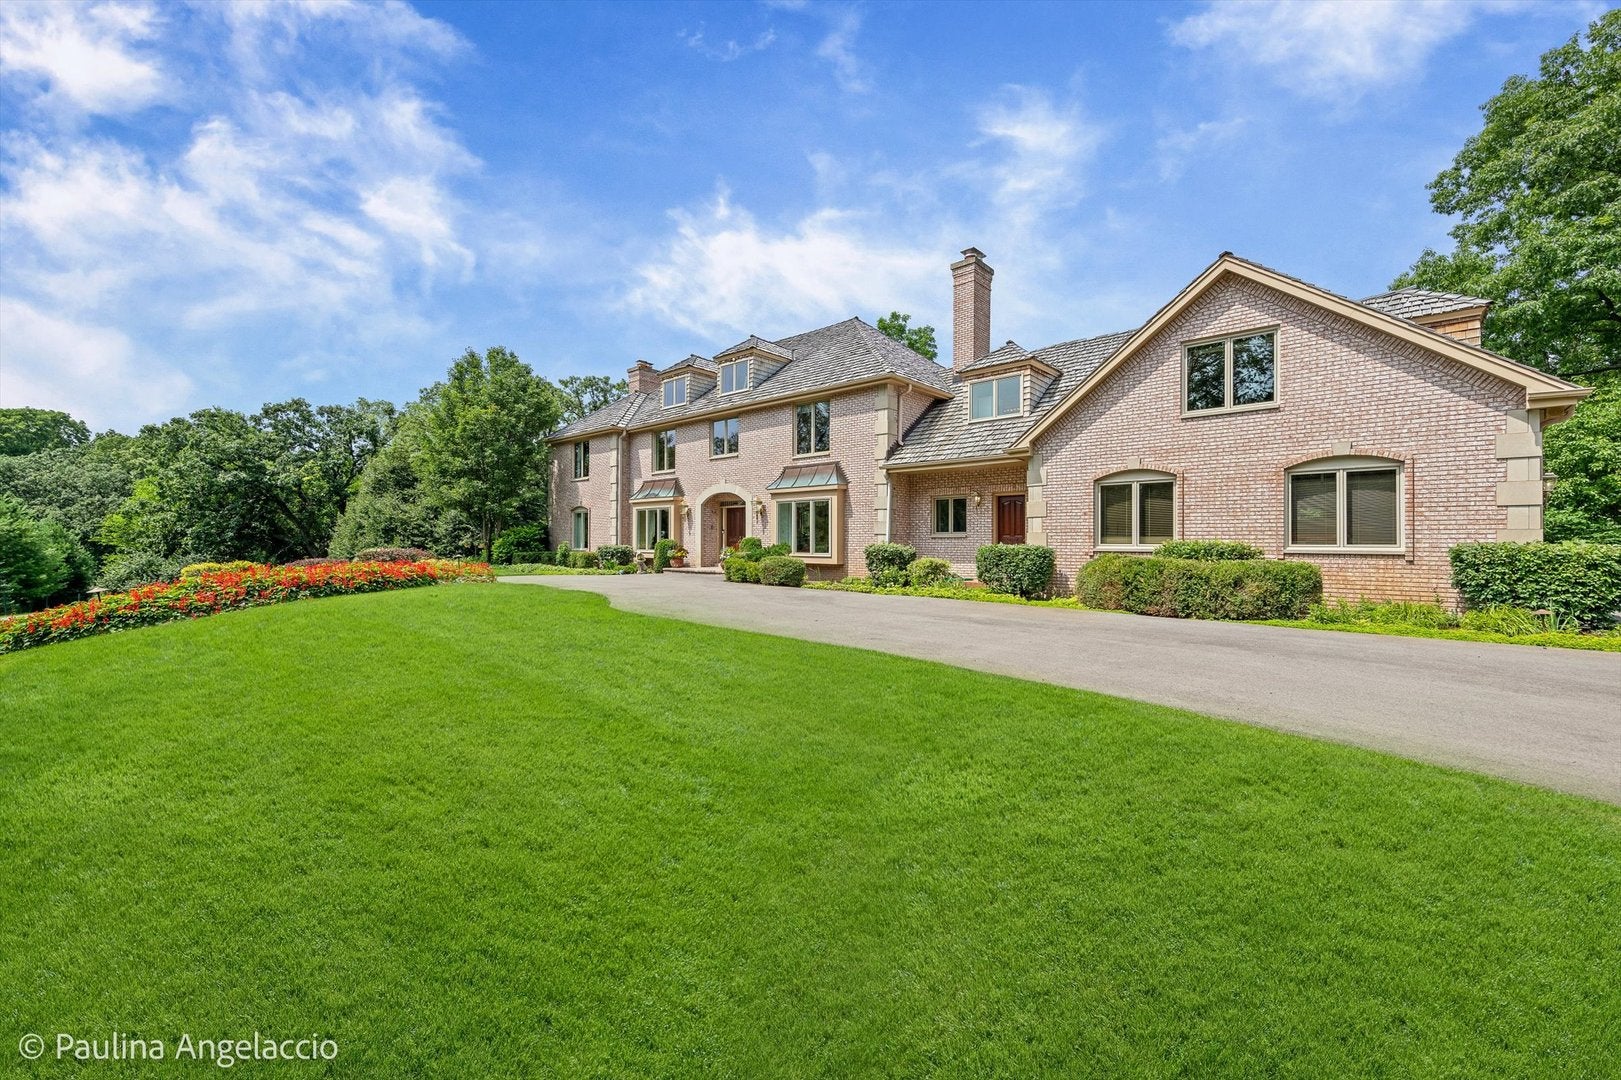
Save
Ask
Tour
Hide
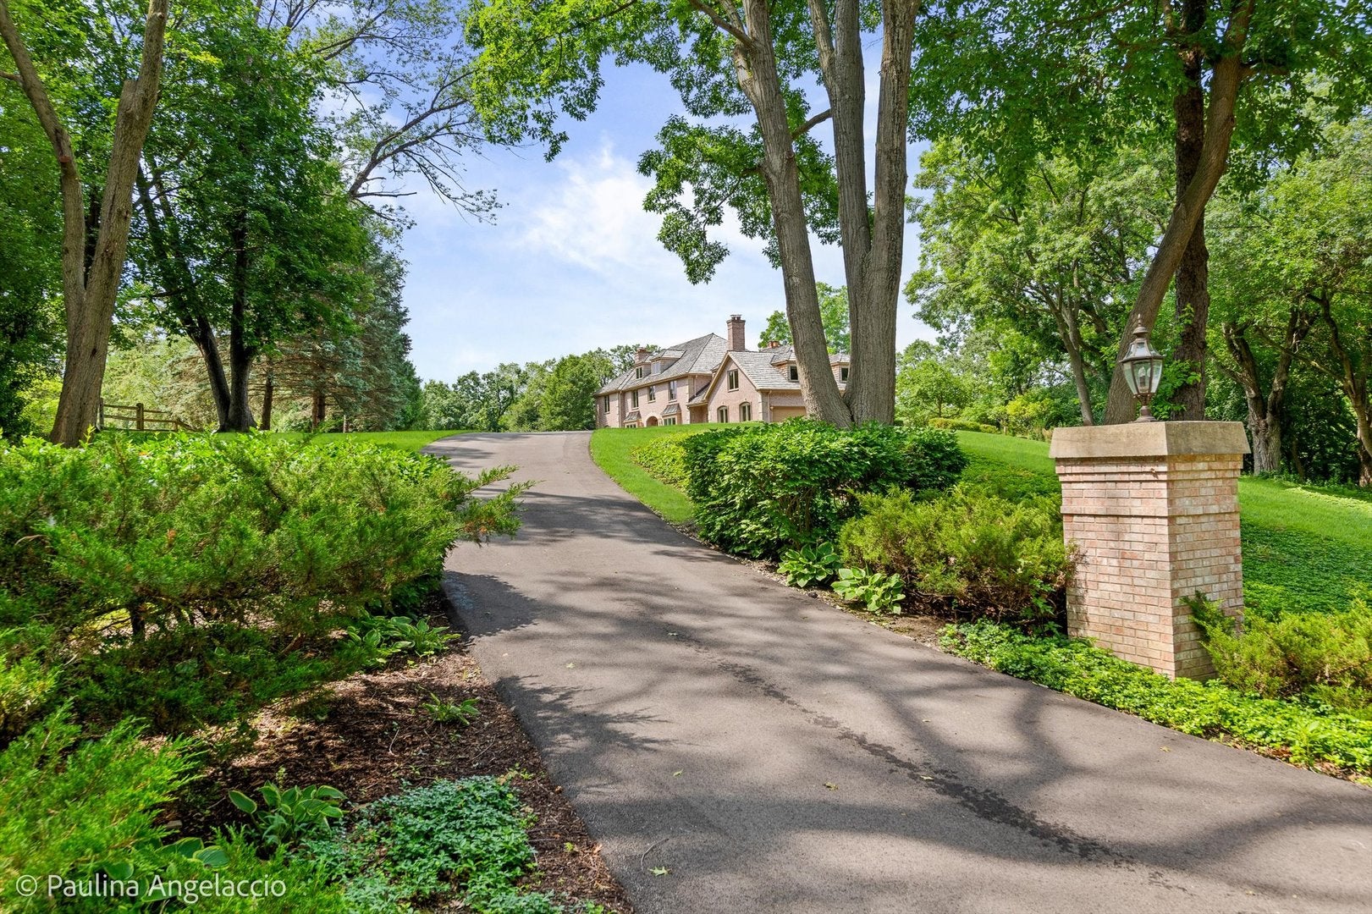
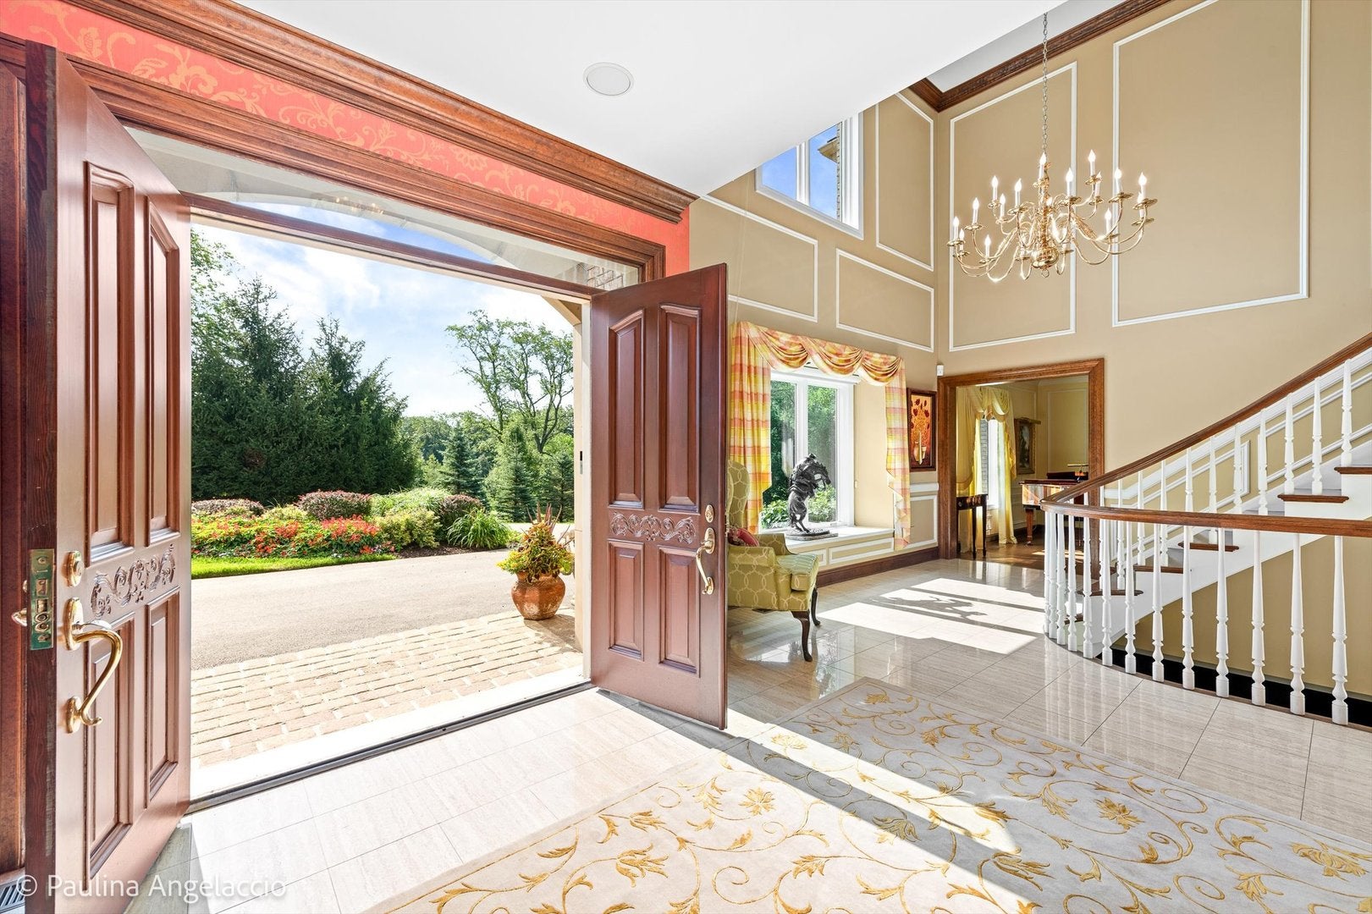
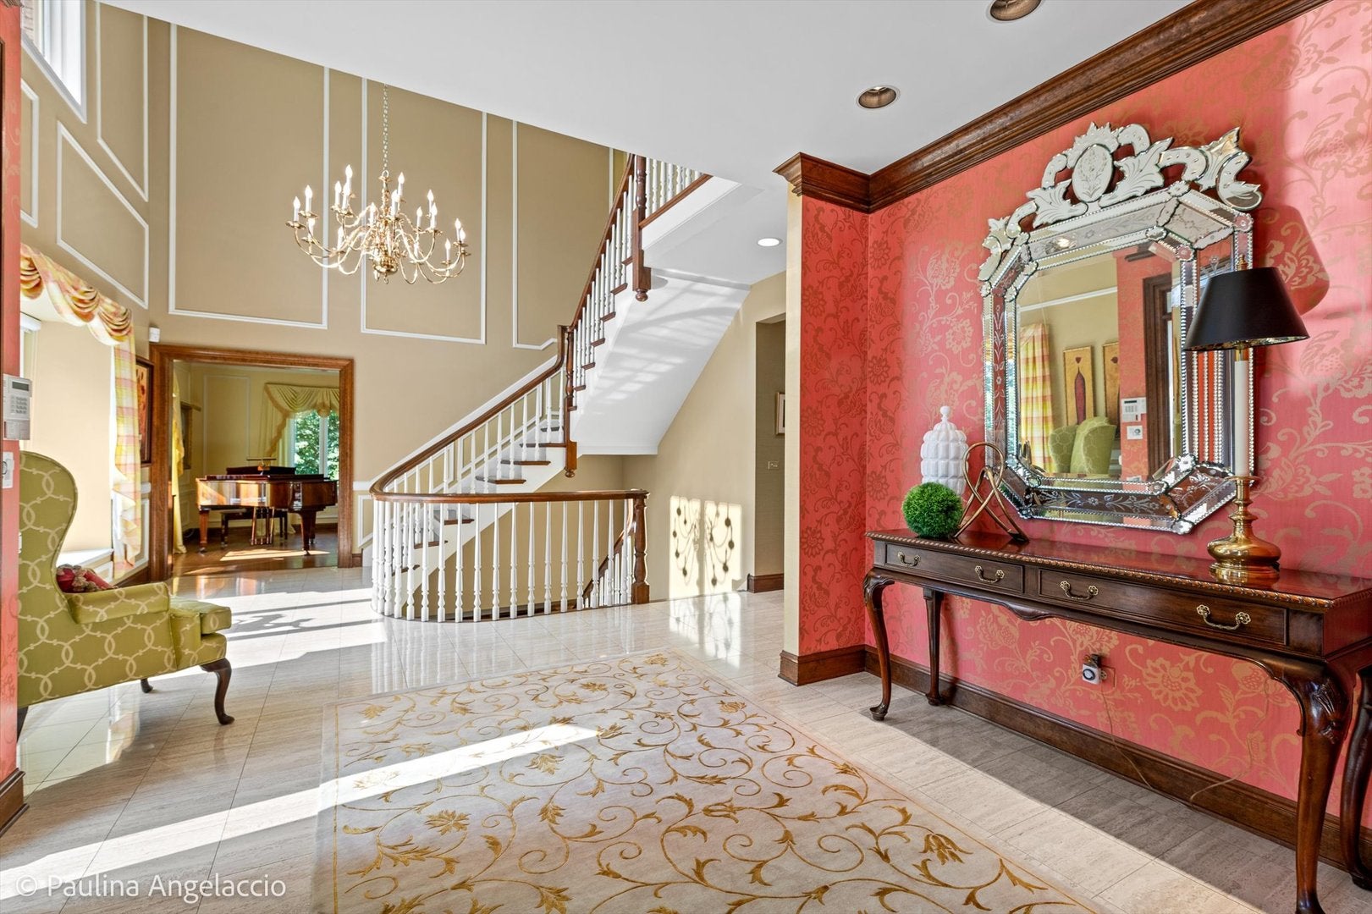
Super special, quality built, all brick Barrington Hills home sits high on a hill secluded by loads of mature trees offering spectacular views, shade and privacy. 6BR 5.2 BA, 3 Car Garage .. winding circle driveway was completely replaced in 2025. 8495 square foot home with substantial custom woodwork, interesting beamed and vaulted/tray ceilings with exceptional workmanship showing beautifully throughout! 5 Fireplaces, 3 with gas logs 2 woodburning, finished walkout lower level with wonderful wet bar, game areas, 2nd floor laundry room, front and back stairways. Foyer boasts a soaring 2 story entry experience with an open loft at the top of the main stairway. So much for a potential buyer to enjoy and make their own.
Save
Ask
Tour
Hide
Listing Snapshot
Price
$1,750,000
Days On Site
3 Days
Bedrooms
6
Inside Area (SqFt)
8,495 sqft
Total Baths
7
Full Baths
5
Partial Baths
2
Lot Size
5.317 Acres
Year Built
1983
MLS® Number
12772157
Status
Active
Property Tax
$19,646
HOA/Condo/Coop Fees
N/A
Sq Ft Source
Other
Friends & Family
Recent Activity
| 4 days ago | Listing updated with changes from the MLS® | |
| 4 days ago | Listing first seen on site |
General Features
Acres
5.317
Attached Garage
Yes
Direction Faces
East
Foundation
Concrete Perimeter
Garage
Yes
Garage Spaces
3
Parking
AsphaltCircular DrivewayGarage Door OpenerAttachedGarage
Parking Spaces
3
Property Sub Type
Single Family Residence
Security
Security System
Sewer
Septic Tank
SqFt Total
8495
Style
Traditional
Water Source
Well
Interior Features
Appliances
Water SoftenerDouble OvenMicrowaveDishwasherFreezerWasherDryerDisposalTrash CompactorWine RefrigeratorWater Softener OwnedGas Cooktop
Basement
FinishedExterior EntryStorage SpaceWalk-Up AccessFullWalk-Out Access
Cooling
Central Air
Fireplace
Yes
Fireplace Features
Family RoomLiving RoomMaster BedroomGas LogGas Starter
Fireplaces
5
Flooring
Hardwood
Heating
Natural GasForced Air
Interior
Entrance FoyerVaulted Ceiling(s)SaunaWet BarBuilt-in FeaturesBookcasesHigh CeilingsBeamed CeilingsGranite Counters
Laundry Features
Main LevelUpper LevelIn UnitMultiple Locations
Window Features
Skylight(s)Drapes
Bar/Entertainment
Dimensions - 18X9
Bedroom 2
Dimensions - 18X17Level - Second
Bedroom 3
Dimensions - 17X12Level - Second
Bedroom 4
Dimensions - 17X12Level - Second
Bedroom 5
Dimensions - 19X16Level - Second
Bedroom 6
Dimensions - 19X18Level - Second
Breakfast Room
Dimensions - 17X16Level - Main
Dining Room
Dimensions - 18X17Level - Main
Family Room
Dimensions - 24X21Level - Main
Foyer
Dimensions - 19X12Level - Main
Heated Sun Room
Dimensions - 17X14Level - Main
Kitchen
Dimensions - 15X14Level - MainDescription - Eating Area-Breakfast Bar,Eating Area-Table Space,Breakfast Room,Granite Counters,Pantry
Laundry
Dimensions - 10X8Level - Second
Living Room
Dimensions - 34X17Level - Main
Master Bedroom
Dimensions - 24X21Level - Second
Other Room
Dimensions - 8X6
Recreation Room
Dimensions - 47X41
Utility Room-1st Floor
Dimensions - 8X7Level - Main
Utility Room-Lower Level
Dimensions - 21X9
Save
Ask
Tour
Hide
Exterior Features
Construction Details
Brick
Exterior
Balcony
Lot Features
LandscapedWooded
Patio And Porch
DeckPatio
Pool Features
In Ground
Roof
Shake
Windows/Doors
Skylight(s)Drapes
Community Features
Accessibility Features
Therapeutic Whirlpool
MLS Area
Barrington Area
School District
Barrington High School
Township
Barrington
Schools
School District
Barrington High School
Elementary School
Countryside Elementary School
Middle School
Barrington Middle School Prairie
High School
Barrington High School
Listing Courtesy of MRED as distributed by MLS Grid of Compass

Based on information submitted to the MLS GRID as of 2026-10-03 08:40 AM UTC. All data is obtained from various sources and may not have been verified by broker or MLS GRID. Supplied Open House Information is subject to change without notice. All information should be independently reviewed and verified for accuracy. Properties may or may not be listed by the office/agent presenting the information.
Last checked: 2026-10-03 08:40 AM UTC
MRED DMCA Copyright Information Copyright © 2026 Midwest Real Estate Data LLC. All rights reserved.
Based on information submitted to the MLS GRID as of 2026-10-03 08:40 AM UTC. All data is obtained from various sources and may not have been verified by broker or MLS GRID. Supplied Open House Information is subject to change without notice. All information should be independently reviewed and verified for accuracy. Properties may or may not be listed by the office/agent presenting the information.
Last checked: 2026-10-03 08:40 AM UTC
MRED DMCA Copyright Information Copyright © 2026 Midwest Real Estate Data LLC. All rights reserved.
Neighborhood & Commute
Source: Walkscore
Save
Ask
Tour
Hide