Save
Ask
Tour
Hide
Share
$624,900
New Listing

3401 Thunderbird Lane
Crystal Lake, IL 60012

For Sale|Single Family Residence|Active
3
Beds
3
Total Baths
2
Full Baths
1
Partial Bath
2,266
SqFt
$276
/SqFt
2002
Built
Subdivision:
Oak Grove
County:
McHenry
Listing Courtesy of MRED as distributed by MLS Grid of Real People Realty
Call Now: 847.967.0022
Is this the listing for you? We can help make it yours.
847.967.0022
3401 Thunderbird Lane3401 Thunderbird Lane3401 Thunderbird Lane3401 Thunderbird Lane
Save
Ask
Tour
Hide
Share

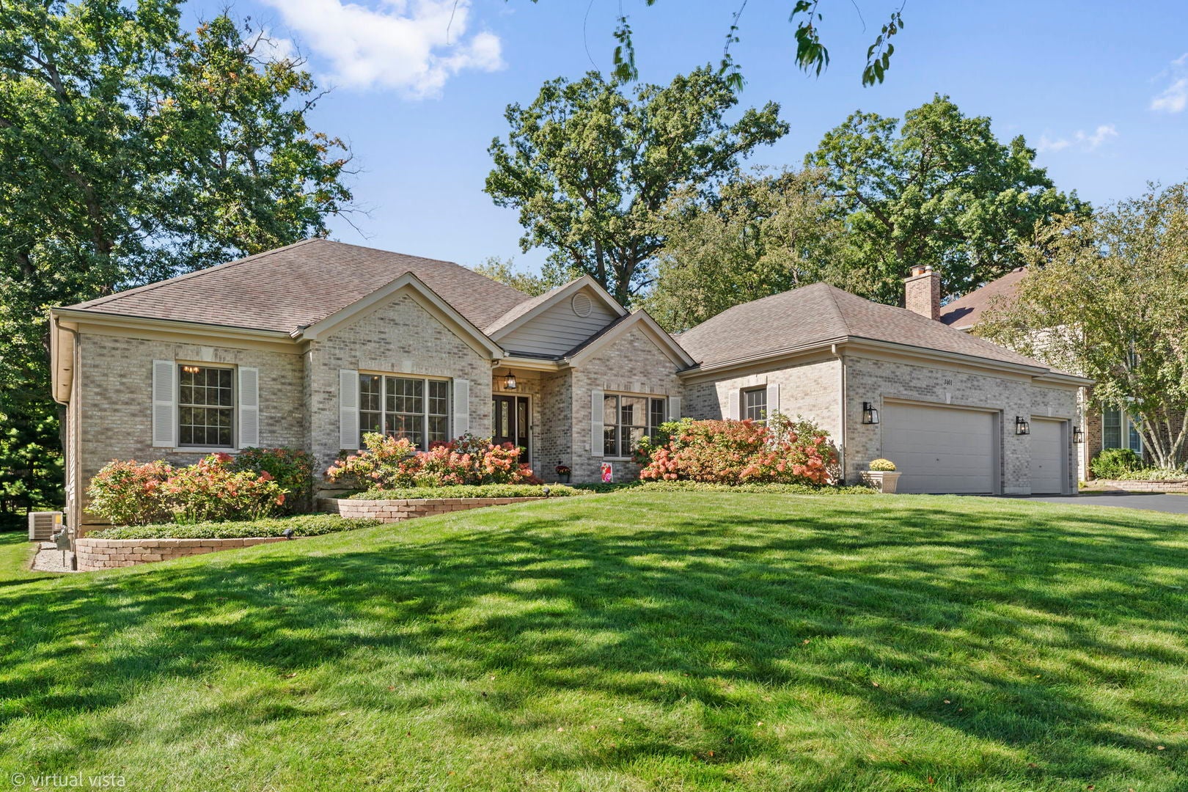
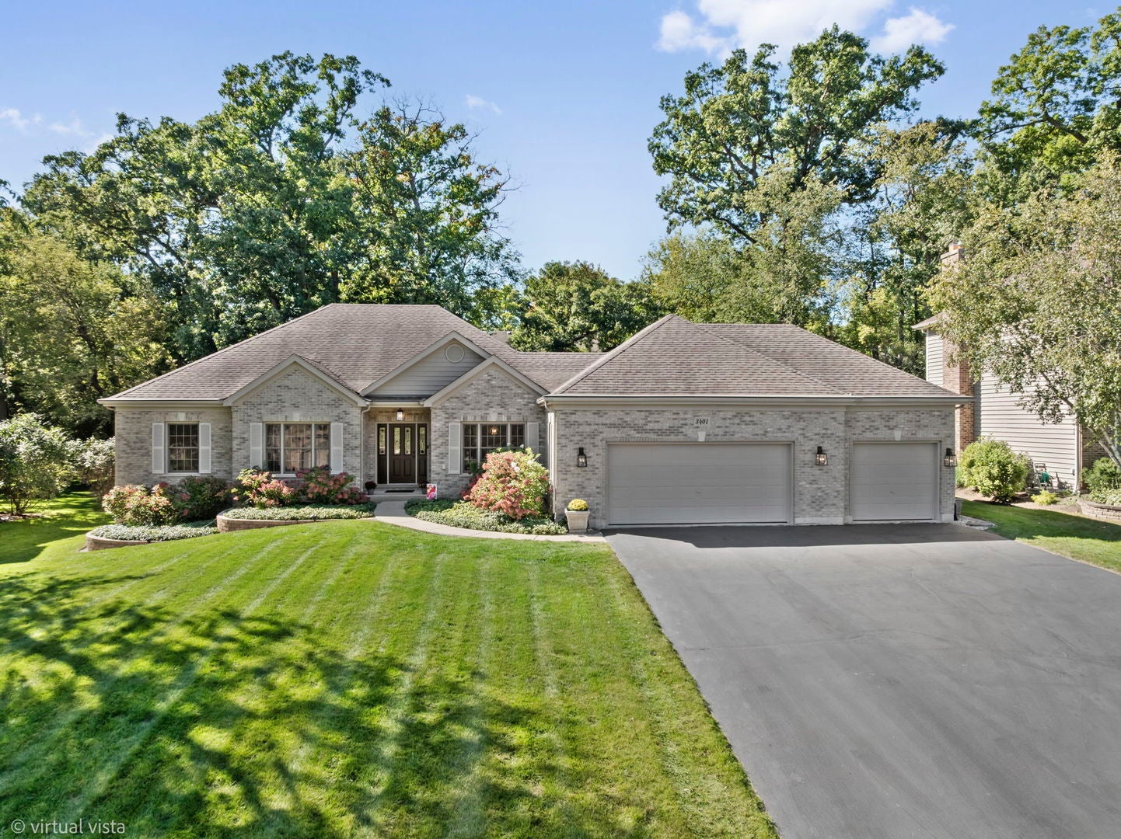
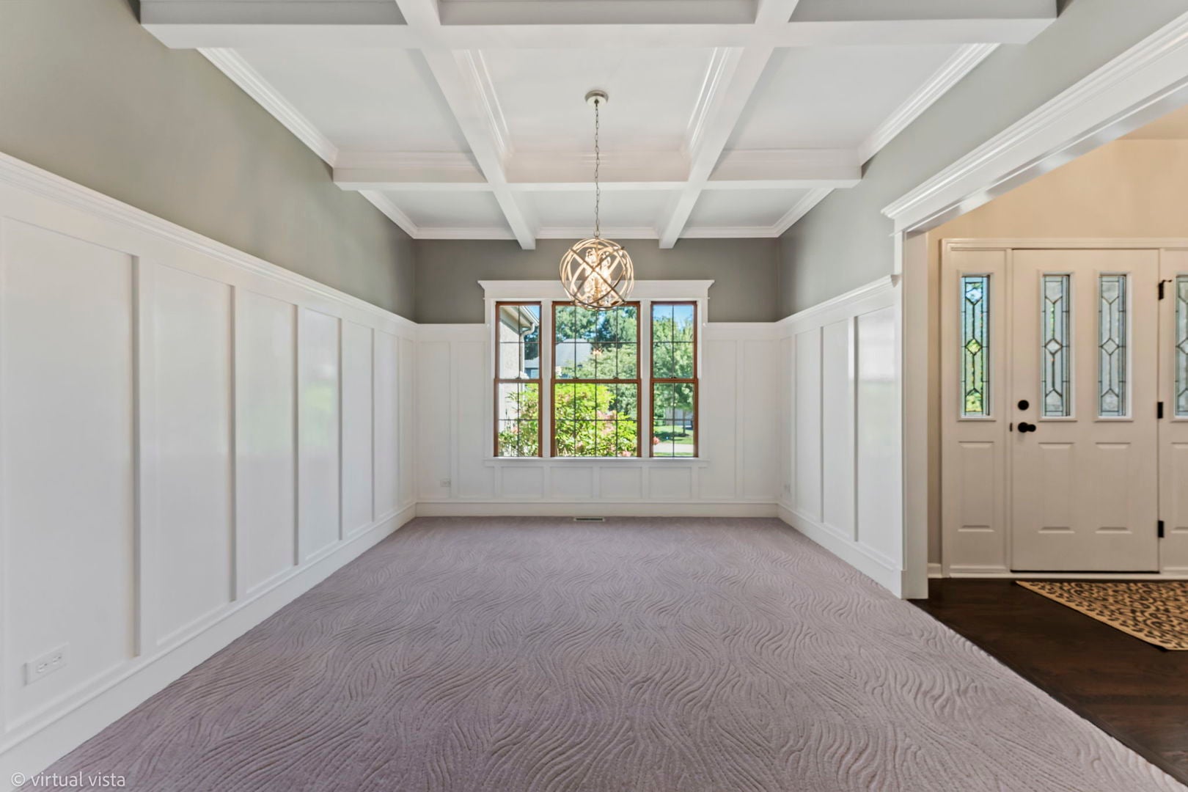
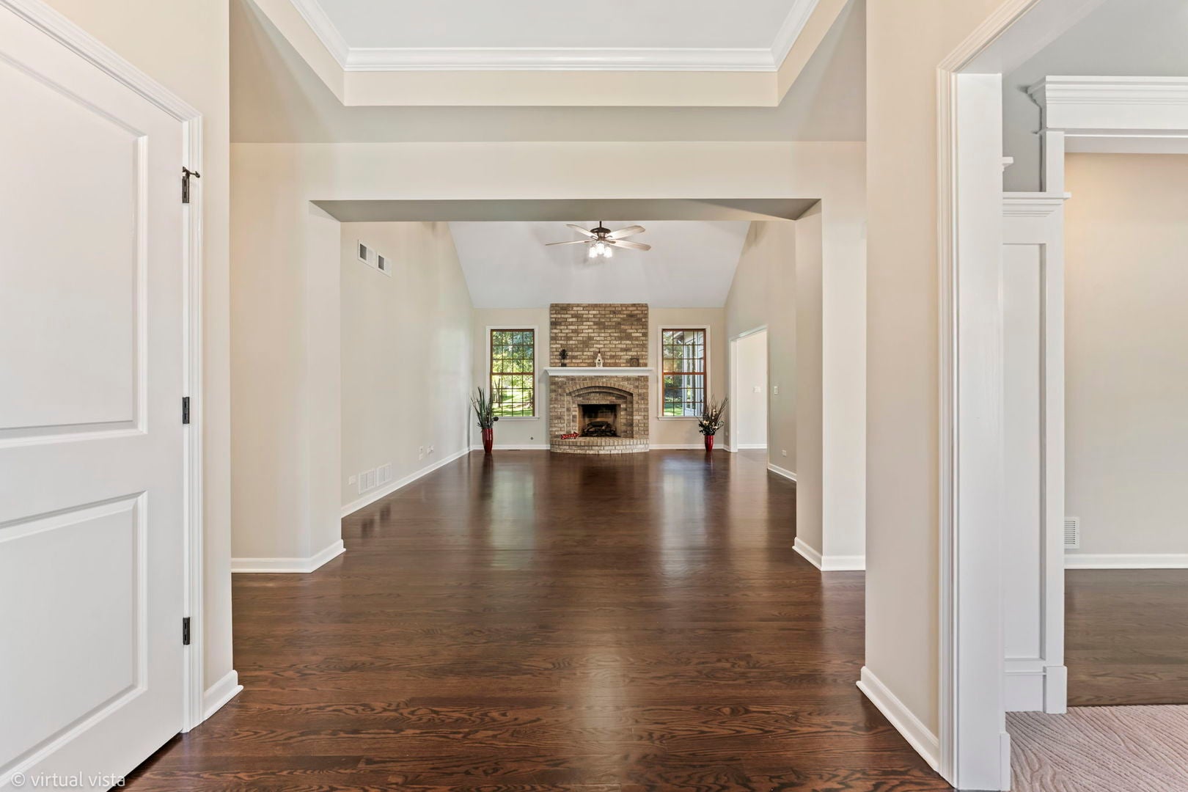
Discover the beauty of Oak Grove Estates! This gorgeous ranch is located in a desirable neighborhood known for its lush landscaping, majestic oak trees, and exceptional custom homes. Professionally renovated with high-end finishes and quality upgrades throughout. Move-in ready! The spacious 2,266 sq. ft. floor plan features 3 bedrooms, 2.5 baths, a deep 3-car garage, and a huge full basement. Enjoy beautiful cathedral ceilings, new chandeliers, newly finished hardwood floors, new doors and hardware, and has been freshly painted inside and outside too! The custom cherry kitchen features granite countertops, stainless-steel appliances, Thermador double ovens, and a new LG cooktop, dishwasher and microwave. Enjoy morning coffee in the breakfast nook or heated sunroom overlooking the beautiful backyard and patio. The elegant dining room features a gorgeous coffered ceiling, chandelier, and wainscoting, perfect for entertaining and holiday dinners. The inviting living room features a striking brick fireplace with white mantel and gas logs, creating a warm and welcoming gathering space. Escape to the spacious primary suite complete with a large walk-in closet by California Closets and a luxurious ensuite bath with skylight, jetted tub and separate shower, new furniture-style vanity, quartz countertops, Moen faucets, and new lighting. The second full bath also features a new beautiful Kohler furniture-style vanity, quartz countertops, and Moen faucets. The enormous full basement offers endless possibilities, with new can lighting and electrical, framing, and spray foam insulation, ready to be finished to suit your needs. Additional updates include a new air conditioner (2026). Close shopping, Downtown Crystal Lake and the Metra, beaches, parks and playgrounds, forest preserves, and the Fox River. The activities are endless! Highly Rated Schools including the acclaimed Prairie Ridge High School. This exceptional home offers luxury, comfort, quality, and an outstanding location!

Save
Ask
Tour
Hide
Share
Listing Snapshot
Price 
$624,900
Days On Site 
0 Days
Bedrooms 
3
Inside Area (SqFt) 
2,266 sqft
Total Baths 
3
Full Baths 
2
Partial Baths 
1
Lot Size 
0.362 Acres
Year Built 
2002
MLS® Number 
12772307
Status 
Active
Property Tax 
$11,025
HOA/Condo/Coop Fees 
$12.5 monthly
Sq Ft Source 
Assessor
Friends & Family
Recent Activity
15 hours agoListing updated with changes from the MLS®
15 hours agoListing first seen on site
General Features
Acres 
0.362
Attached Garage 
Yes
Direction Faces 
East
Foundation 
Concrete Perimeter
Garage 
Yes
Garage Spaces 
3
Parking 
AsphaltGarage Door OpenerAttachedGarage
Parking Spaces 
3
Property Sub Type 
Single Family Residence
Sewer 
Public Sewer
SqFt Total 
2266
Style 
Ranch
Utilities 
Cable Available
Water Source 
Public
Interior Features
Appliances 
Double OvenMicrowaveDishwasherRefrigeratorWasherDryerDisposalStainless Steel Appliance(s)ENERGY STAR Qualified AppliancesGas CooktopElectric OvenHumidifier
Basement 
Sump PumpUnfinishedConcreteStorage SpaceDaylightFull
Cooling 
Ceiling Fan(s)Central Air
Electric 
Circuit Breakers
Fireplace 
Yes
Fireplace Features 
Living RoomGas LogMasonry
Fireplaces 
1
Flooring 
Hardwood
Heating 
Natural GasForced Air
Interior 
Walk-In Closet(s)Entrance FoyerCathedral Ceiling(s)High CeilingsCoffered Ceiling(s)Granite Counters
Laundry Features 
Main LevelGas Dryer HookupSink
Window Features 
ScreensSkylight(s)Double Pane WindowsENERGY STAR Qualified Windows
Bedroom 2 
Dimensions - 12X13Level - Main
Bedroom 3 
Dimensions - 11X11Level - Main
Bedroom 4 
Breakfast Room 
Dimensions - 9X13Level - Main
Dining Room 
Dimensions - 11X13Level - Main
Family Room 
Foyer 
Dimensions - 8X9Level - Main
Heated Sun Room 
Dimensions - 11X12Level - Main
Kitchen 
Dimensions - 11X11Level - MainDescription - Custom Cabinetry,Granite Counters
Laundry 
Dimensions - 9X10Level - Main
Living Room 
Dimensions - 16X20Level - Main
Master Bedroom 
Dimensions - 13X23Level - Main
Walk In Closet 
Dimensions - 8X11Level - Main
Save
Ask
Tour
Hide
Share
Exterior Features
Construction Details 
BrickCedar
Lot Features 
Landscaped
Patio And Porch 
Patio
Roof 
Asphalt
Windows/Doors 
ScreensSkylight(s)Double Pane WindowsENERGY STAR Qualified Windows
Community Features
Association Fee 
$150.0
Association Fee Frequency 
Annually
Community Features 
ParkCurbsSidewalksStreet Lights
MLS Area 
Crystal Lake / Lakewood / Prairie Grove
School District 
Prairie Ridge High School
Township 
Nunda
Schools
School District
Prairie Ridge High School
Elementary School
Husmann Elementary School
Middle School
Hannah Beardsley Middle School
High School
Prairie Ridge High School
Listing Courtesy of MRED as distributed by MLS Grid of Real People Realty


Based on information submitted to the MLS GRID as of 2026-10-02 09:50 AM UTC. All data is obtained from various sources and may not have been verified by broker or MLS GRID. Supplied Open House Information is subject to change without notice. All information should be independently reviewed and verified for accuracy. Properties may or may not be listed by the office/agent presenting the information.
Last checked: 2026-10-02 09:50 AM UTC
MRED DMCA Copyright Information Copyright © 2026 Midwest Real Estate Data LLC. All rights reserved.

Neighborhood & Commute
Source: Walkscore
Save
Ask
Tour
Hide
Share