


412 Bramble LaneDeer Park, IL 60010
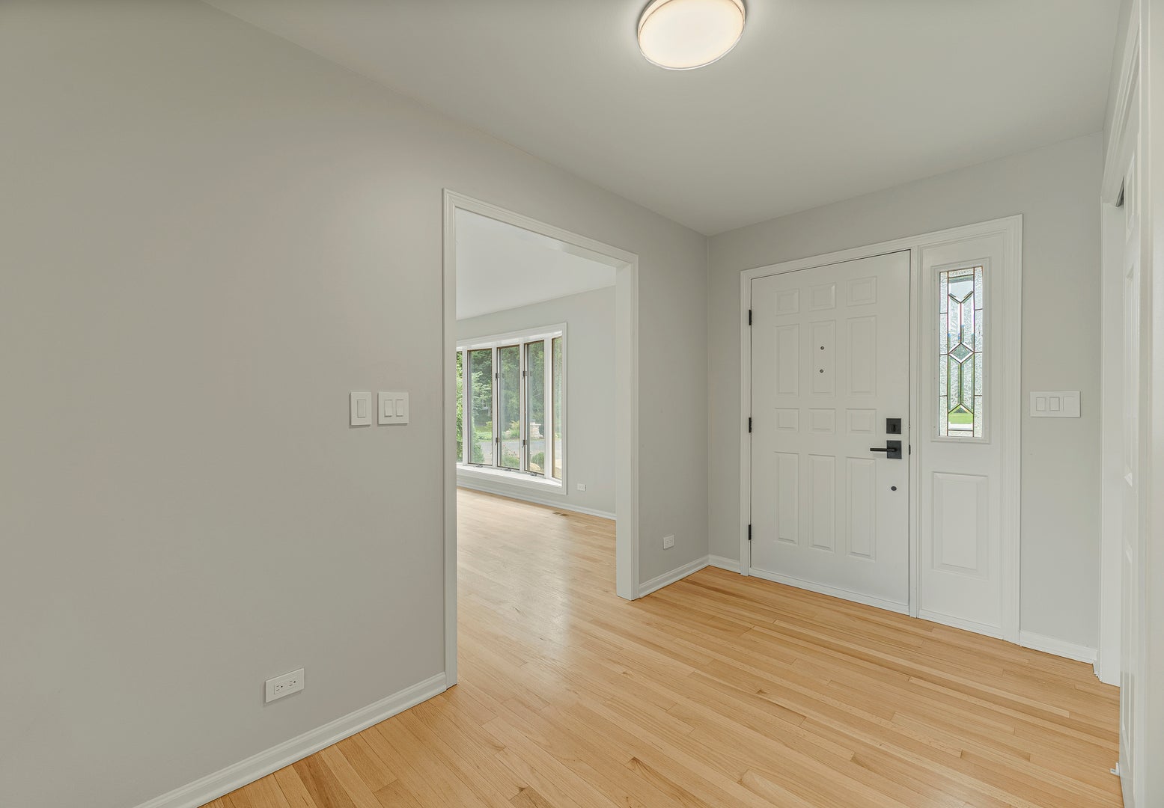
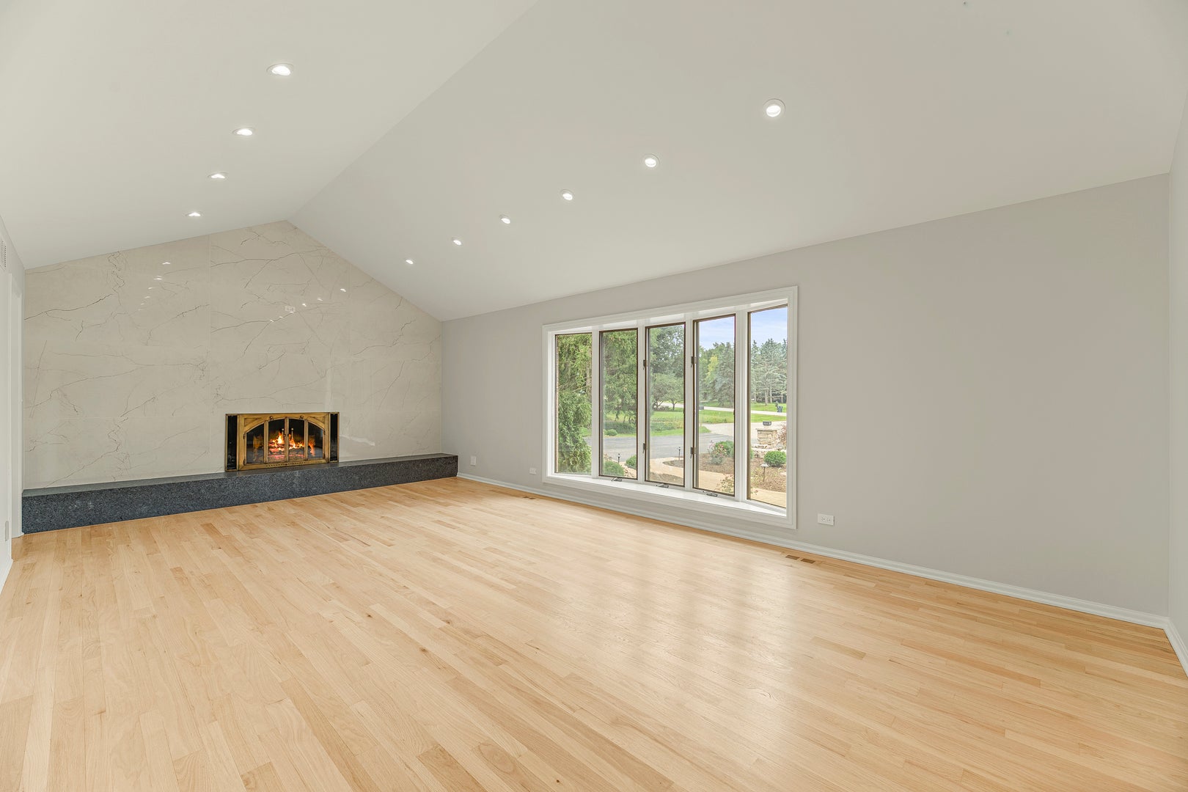
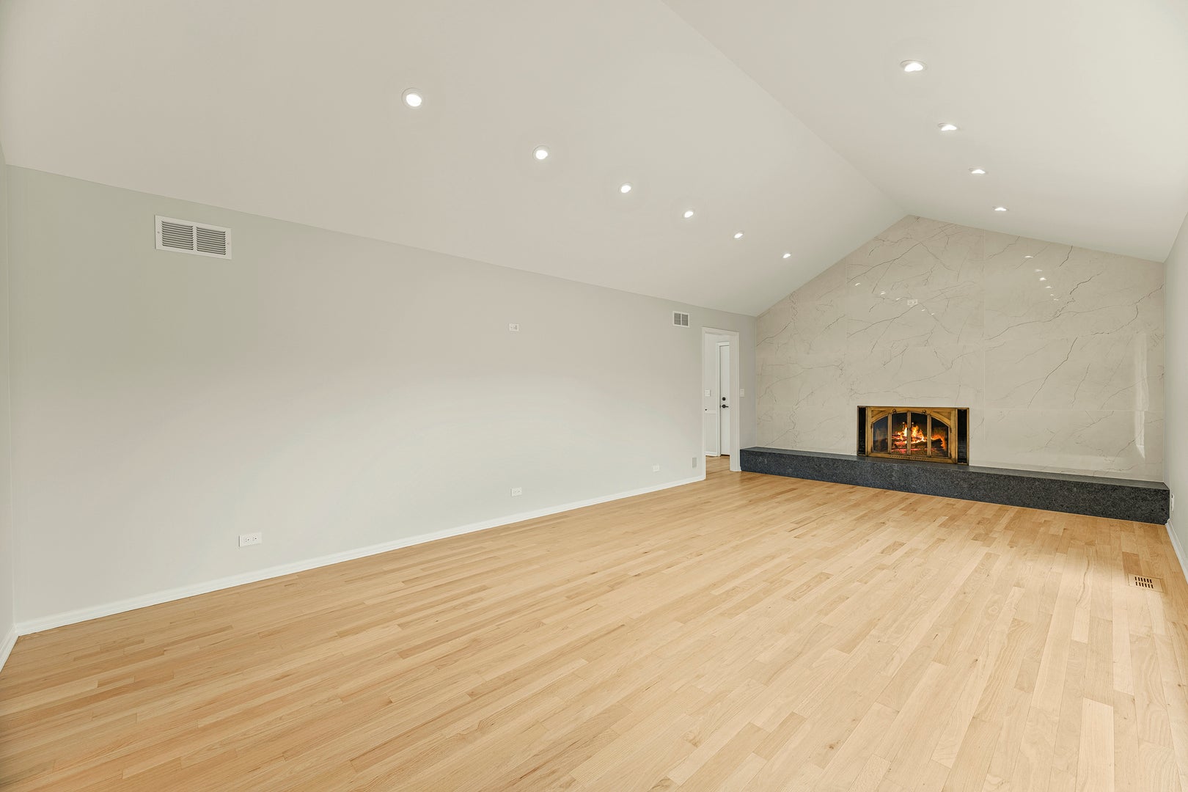
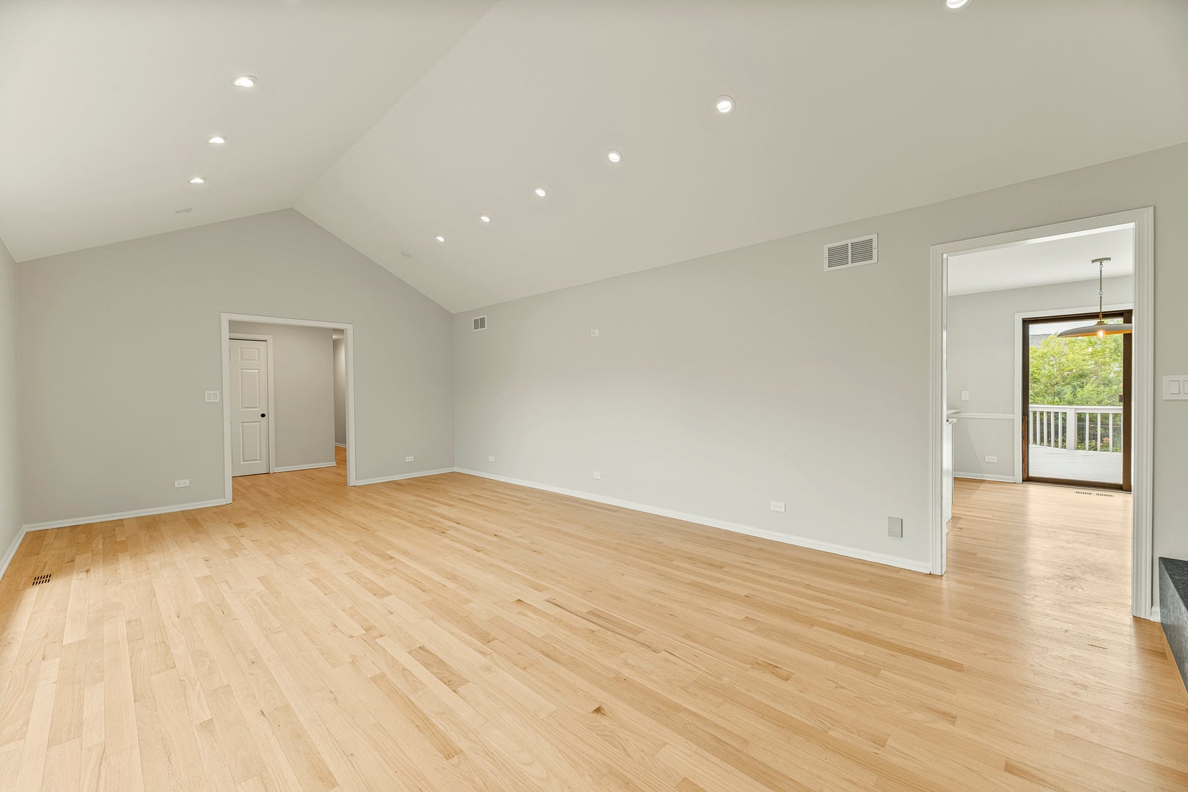
Welcome to 412 Bramble Lane, a beautifully updated all-brick ranch tucked away on a quiet cul-de-sac in desirable Deer Park. Thoughtfully updated with a clean, modern feel throughout, this impressive home offers a spacious and functional layout with over 3,600 square feet of finished living space, a finished basement, expansive outdoor living areas, and an attached three-car garage. Step inside to an expansive, light-filled living room anchored by a dramatic floor-to-ceiling fireplace surround, creating an impressive focal point for the space. Hardwood flooring flows throughout the main level and into the formal dining room, perfect for both everyday living and entertaining. At the heart of the home is the fully updated kitchen, featuring new cabinetry, quartz countertops, high-end stainless steel appliances, recessed lighting, abundant counter and storage space, and a breakfast area for casual dining. Sliding doors open to the expansive deck and screened porch, extending the living space outdoors and providing a great setting for entertaining or relaxing while overlooking the backyard. The main level features three spacious bedrooms, including an oversized primary suite with plenty of room for a separate sitting area and a tray ceiling that adds architectural detail. The suite also includes a large walk-in closet and a beautifully updated, spa-like bath with a Jacuzzi tub, separate shower, double vanity, and skylight. Double doors from the primary suite open directly to the backyard. Two additional bedrooms share an updated full hall bath. A generously sized laundry room with extensive cabinetry and storage adds even more convenience to the main level, along with a central vacuum system throughout the home. The finished basement provides an incredible amount of additional living space with a sprawling recreation room, wet bar, open sitting area, office/gym, additional bedroom, and full bath. A separate utility/wash area with an oversized sink provides added functionality, while the large utility and storage area offers plenty of additional storage space. Outside, enjoy the oversized deck and screened porch, offering multiple spaces for outdoor dining, entertaining, or simply enjoying the surroundings. With its all-brick construction, ranch-style layout, extensive updates, three-car garage, versatile finished basement, and quiet cul-de-sac location, 412 Bramble Lane offers an exceptional combination of space, style, and functionality that's hard to find all in one home.
| 5 days ago | Listing updated with changes from the MLS® | |
| 5 days ago | Listing first seen on site |

Based on information submitted to the MLS GRID as of 2026-10-04 11:53 PM UTC. All data is obtained from various sources and may not have been verified by broker or MLS GRID. Supplied Open House Information is subject to change without notice. All information should be independently reviewed and verified for accuracy. Properties may or may not be listed by the office/agent presenting the information.
Last checked: 2026-10-04 11:53 PM UTC
MRED DMCA Copyright Information Copyright © 2026 Midwest Real Estate Data LLC. All rights reserved.