Save
Ask
Tour
Hide
Share
$350,000
1 Day On Site

867 Rebecca Lane
Bolingbrook, IL 60440

For Sale|Single Family Residence|Active
3
Beds
2
Total Baths
1
Full Bath
1
Partial Bath
1,508
SqFt
$232
/SqFt
2001
Built
County:
Will
Listing Courtesy of MRED as distributed by MLS Grid of Real Broker LLC
Call Now: 847.967.0022
Is this the listing for you? We can help make it yours.
847.967.0022
867 Rebecca Lane867 Rebecca Lane867 Rebecca Lane867 Rebecca Lane
Save
Ask
Tour
Hide
Share

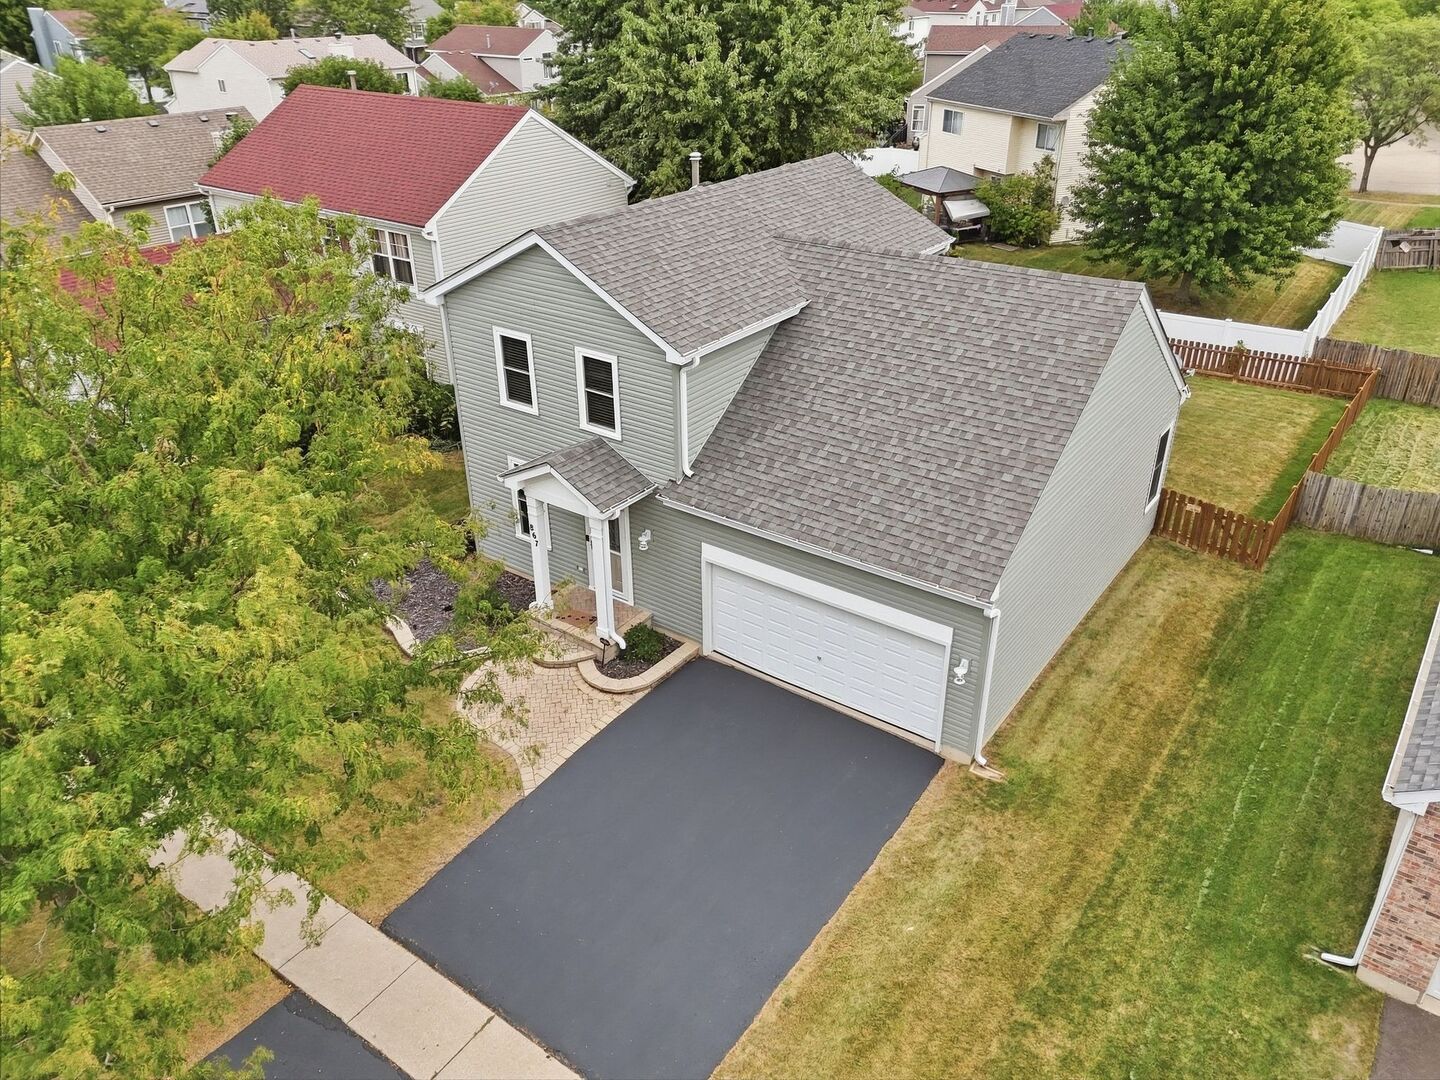
867 Rebecca Lane sits on a well-established street in one of Bolingbrook's most practical and convenient pockets! The home offers 3 bedrooms, 1.5 baths, and 1,508 square feet; the right footprint for first detached-home buyers, young families, and anyone who's ready to stop sharing walls and start owning their space. In the last 2 years alone, the sellers replaced the windows, siding, composite deck, front door, and screen door. The cedar fence is 3 years new. The sliding glass door and washer/dryer were updated 5 years ago. The architectural shingle roof was replaced in 2016. These aren't cosmetic touches; they're the systems buyers worry about most, already handled! The location delivers on daily life: The Promenade Bolingbrook is minutes away with Macy's, Starbucks, Gia Mia, Star Cinema Grill, Tanaka Ramen, and more. Hidden Oaks Nature Center (newly renovated and reopened in 2025) offers trails, fishing, and outdoor space for the whole family. And the schools are exceptional! If you've been waiting for a detached home that's been properly cared for, in a location that actually works for your life, at a price that still makes sense, this is the one. ~ WELCOME HOME!

Save
Ask
Tour
Hide
Share
Listing Snapshot
Price 
$350,000
Days On Site 
1 Day
Bedrooms 
3
Inside Area (SqFt) 
1,508 sqft
Total Baths 
2
Full Baths 
1
Partial Baths 
1
Lot Size 
0.17 Acres
Year Built 
2001
MLS® Number 
12772648
Status 
Active
Property Tax 
$8,614.24
HOA/Condo/Coop Fees 
N/A
Sq Ft Source 
Assessor
Friends & Family
Recent Activity
5 hours agoListing updated with changes from the MLS®
yesterdayListing first seen on site
General Features
Acres 
0.17
Attached Garage 
Yes
Foundation 
Concrete Perimeter
Garage 
Yes
Garage Spaces 
2
Parking 
AsphaltGarage Door OpenerAttachedGarage
Parking Spaces 
2
Property Sub Type 
Single Family Residence
Sewer 
Public Sewer
SqFt Total 
1508
Water Source 
Public
Interior Features
Basement 
UnfinishedFull
Cooling 
Central Air
Flooring 
HardwoodCarpet
Heating 
Natural GasForced Air
Interior 
Open FloorplanGranite Counters
Laundry Features 
Main LevelGas Dryer HookupIn Unit
Window Features 
BlindsWindow Treatments
Bedroom 2 
Dimensions - 13X9Level - Second
Bedroom 3 
Dimensions - 12X9Level - Second
Bedroom 4 
Dining Room 
Dimensions - 7X11Level - Main
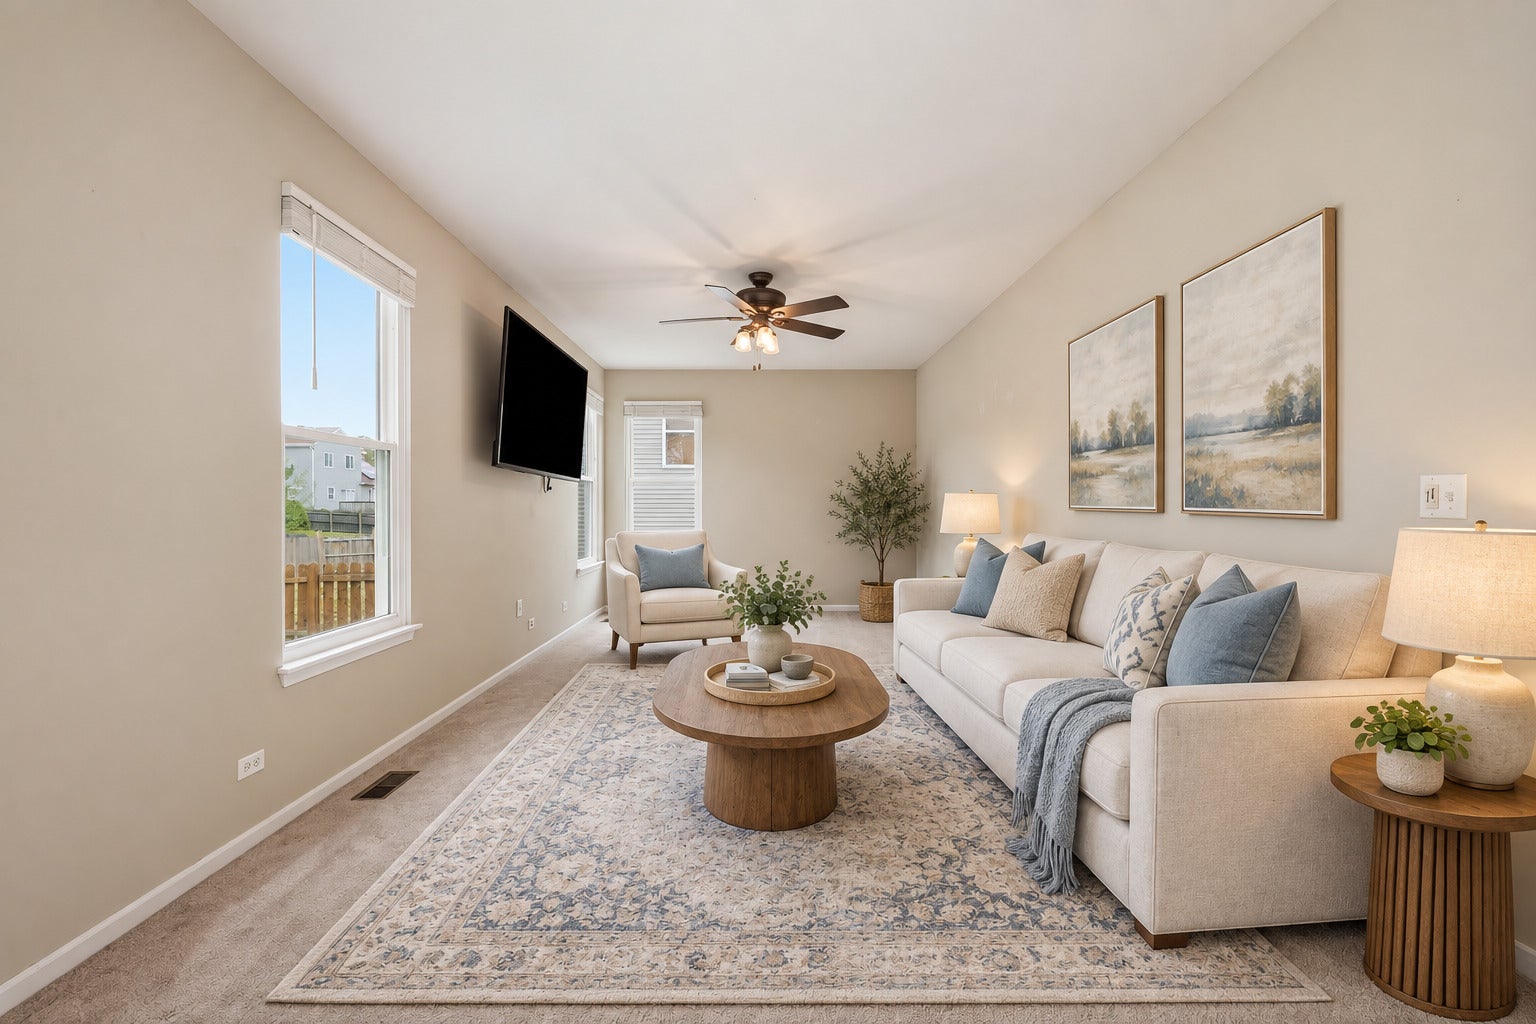
Family Room 
Dimensions - 15X13Level - Main
Kitchen 
Dimensions - 11X11Level - Main
Laundry 
Dimensions - 8X8Level - Main
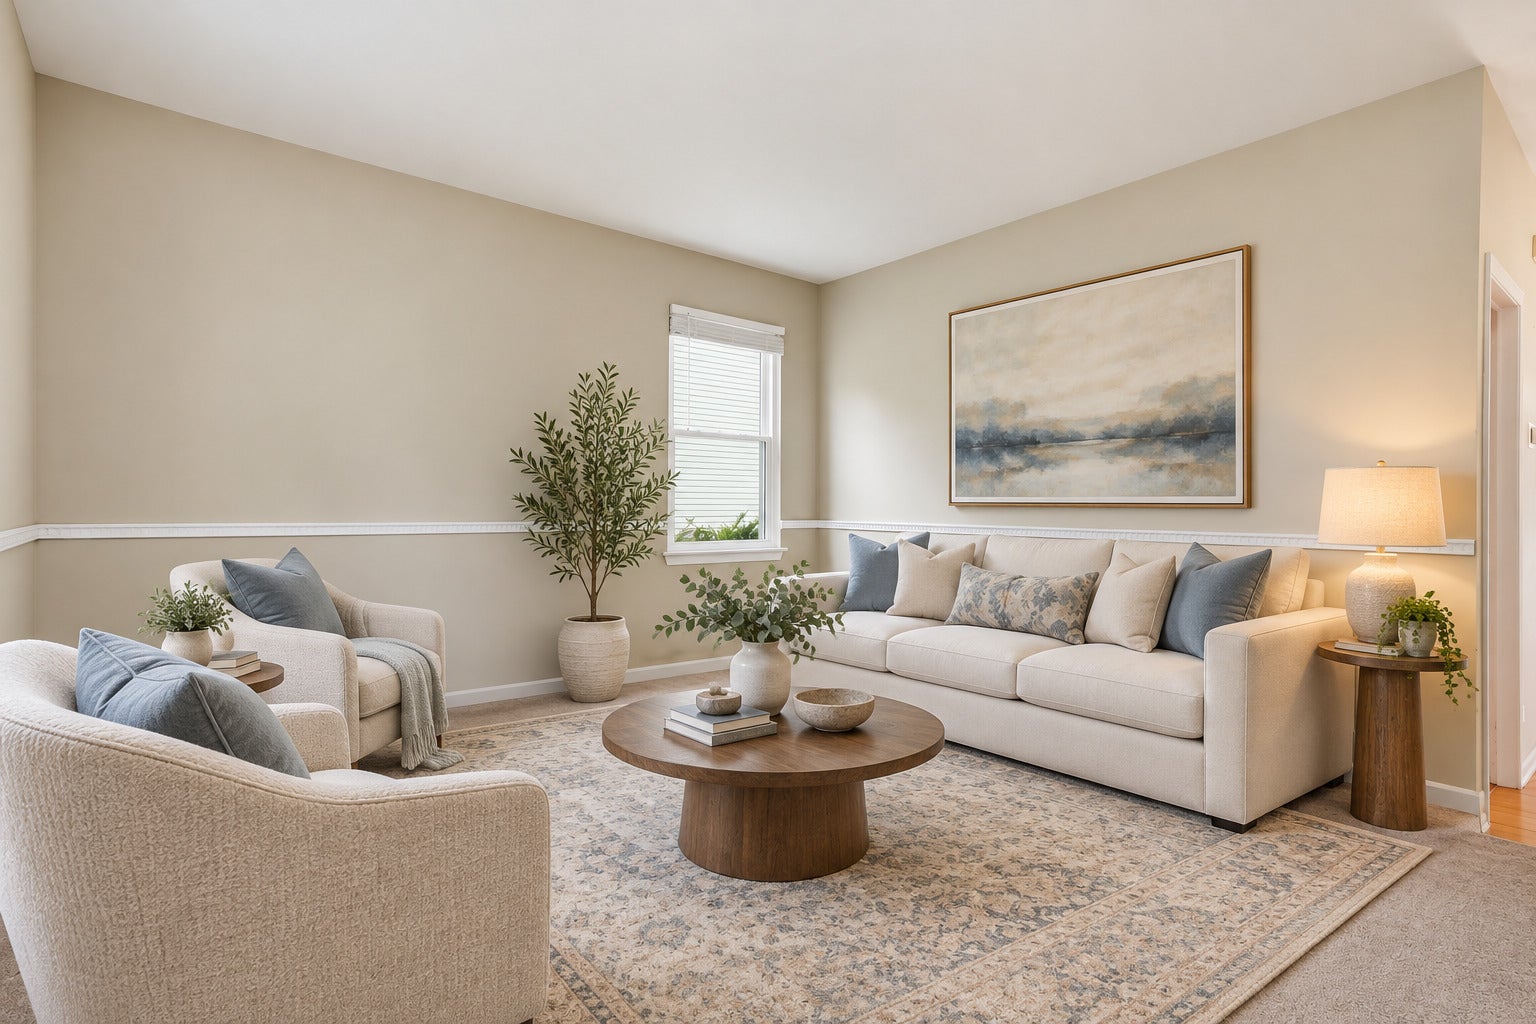
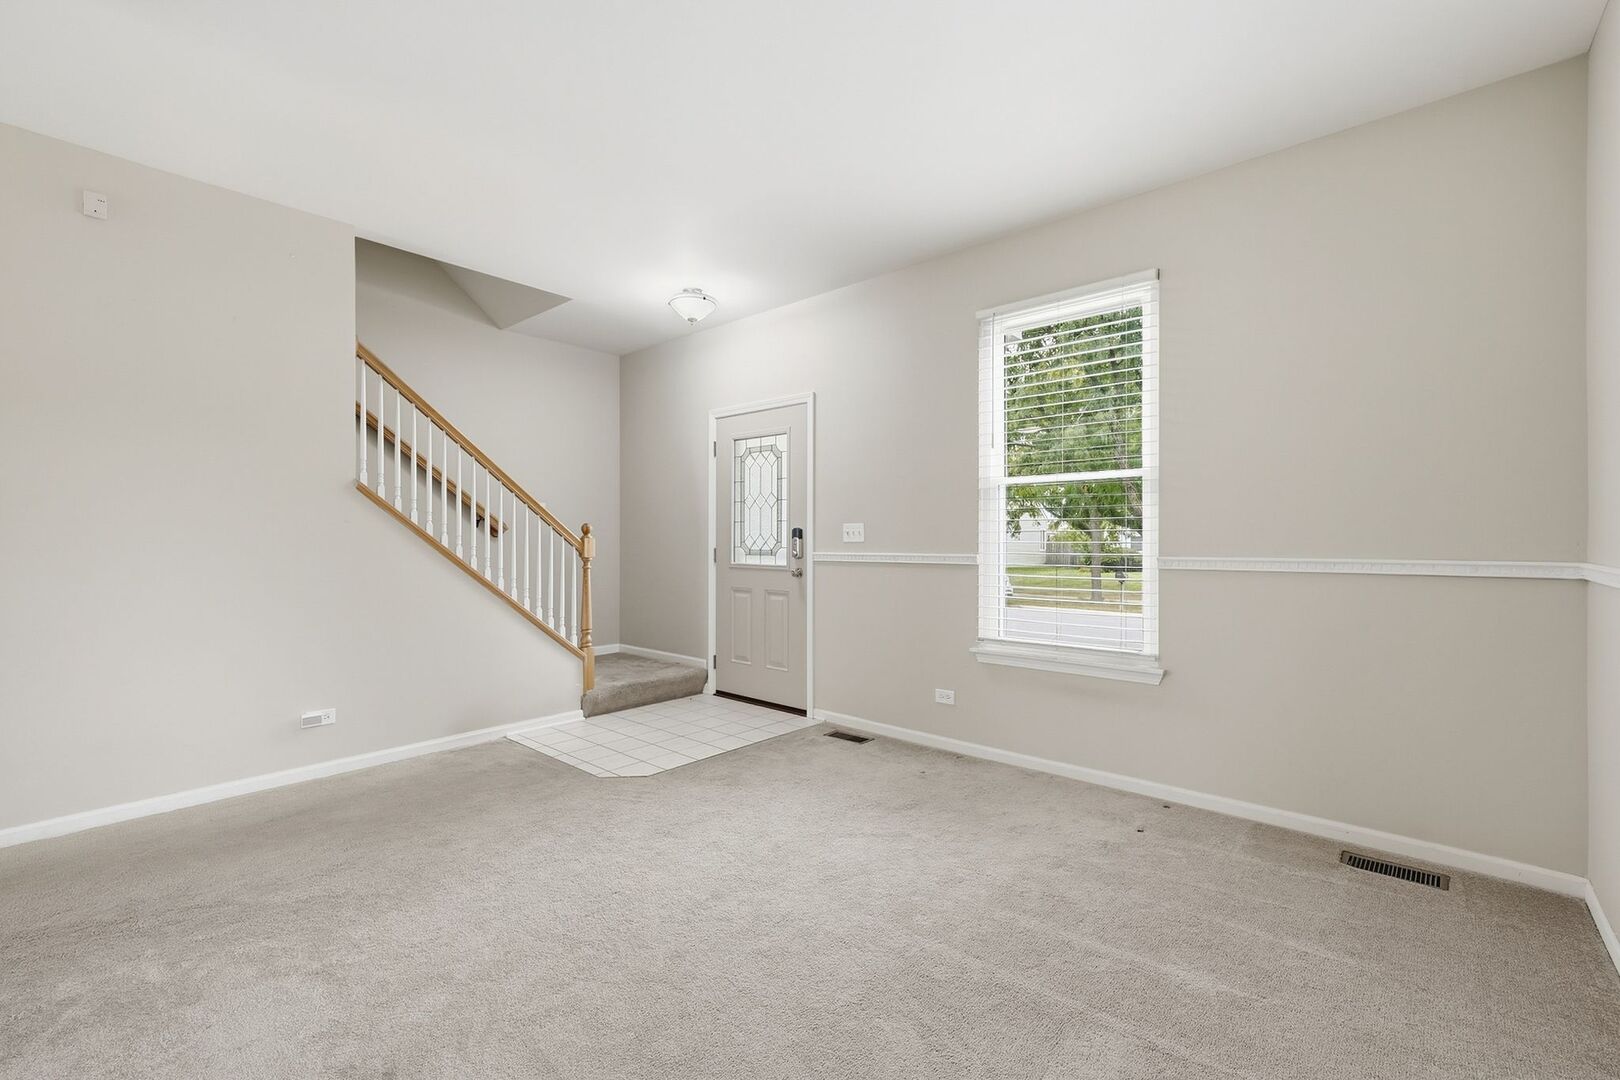
Living Room 
Dimensions - 20X11Level - Main
Master Bedroom 
Dimensions - 17X15Level - Second
Save
Ask
Tour
Hide
Share
Exterior Features
Construction Details 
Aluminum SidingVinyl Siding
Fencing 
Fenced
Other Structures 
Shed(s)
Patio And Porch 
Deck
Roof 
Asphalt
Windows/Doors 
BlindsWindow Treatments
Community Features
Community Features 
SidewalksStreet Lights
MLS Area 
Bolingbrook
School District 
Bolingbrook High School
Township 
DuPage
Schools
School District
Bolingbrook High School
Elementary School
Independence Elementary School
Middle School
Jane Addams Middle School
High School
Bolingbrook High School
Listing Courtesy of MRED as distributed by MLS Grid of Real Broker LLC


Based on information submitted to the MLS GRID as of 2026-10-01 03:13 PM UTC. All data is obtained from various sources and may not have been verified by broker or MLS GRID. Supplied Open House Information is subject to change without notice. All information should be independently reviewed and verified for accuracy. Properties may or may not be listed by the office/agent presenting the information.
Last checked: 2026-10-01 03:13 PM UTC
MRED DMCA Copyright Information Copyright © 2026 Midwest Real Estate Data LLC. All rights reserved.

Neighborhood & Commute
Source: Walkscore
Save
Ask
Tour
Hide
Share