Save
Ask
Tour
Hide
Share
$425,000
3 Days On Site

216 Broadway Street
Libertyville, IL 60048

For Sale|Single Family Residence|Active
3
Beds
1
Total Bath
1
Full Bath
968
SqFt
$439
/SqFt
1956
Built
County:
Lake
Listing Courtesy of MRED as distributed by MLS Grid of Baird & Warner
Call Now: 847.967.0022
Is this the listing for you? We can help make it yours.
847.967.0022
216 Broadway Street216 Broadway Street216 Broadway Street216 Broadway Street
Save
Ask
Tour
Hide
Share

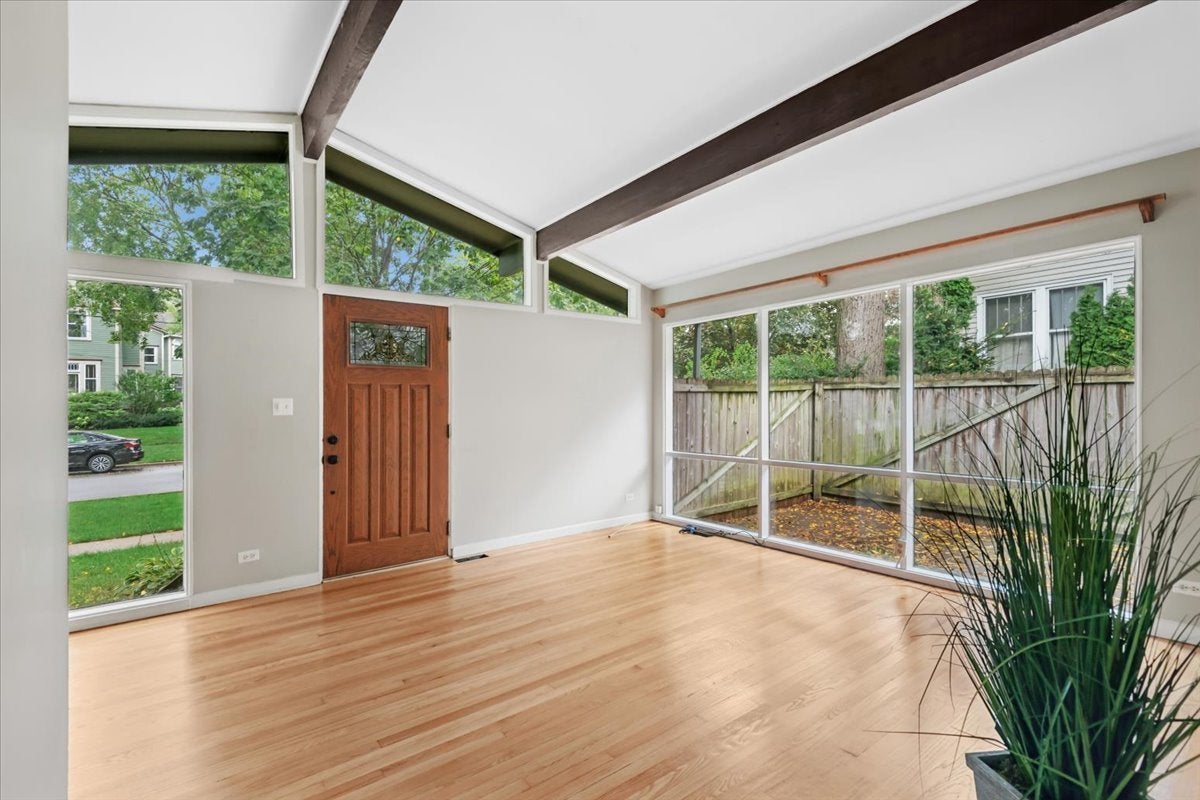
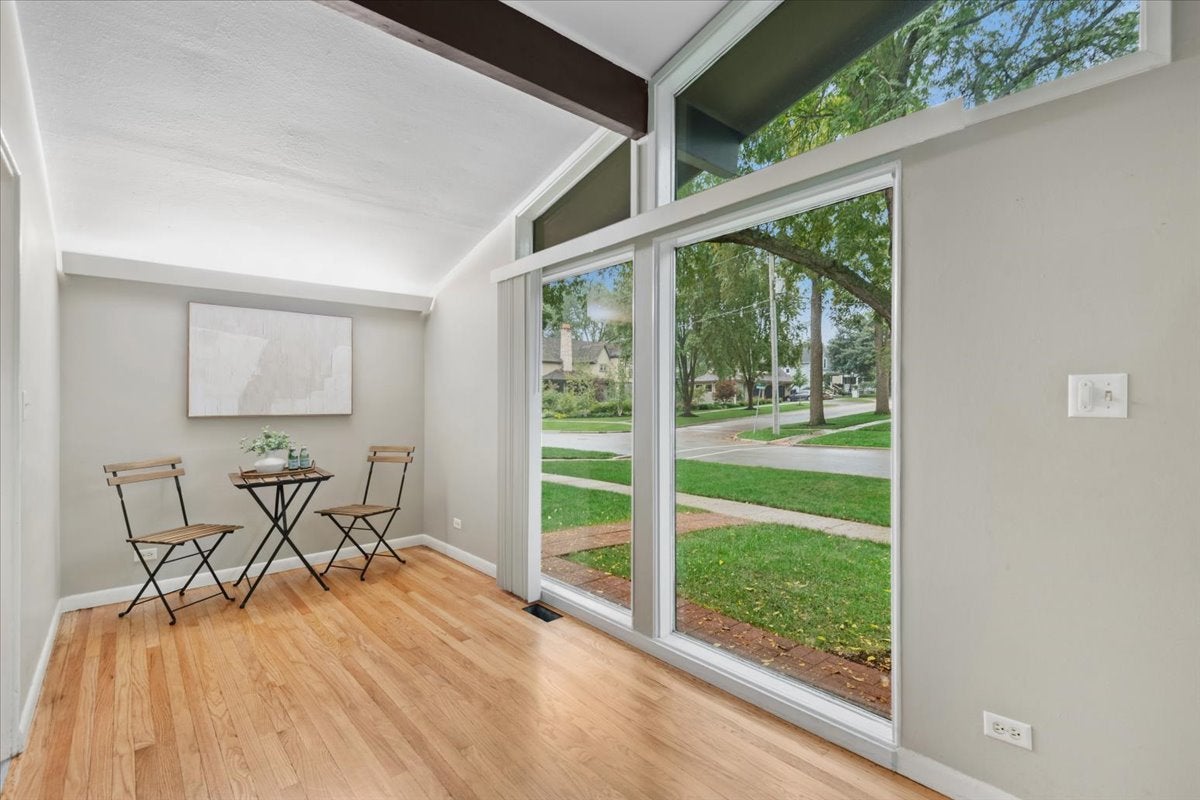
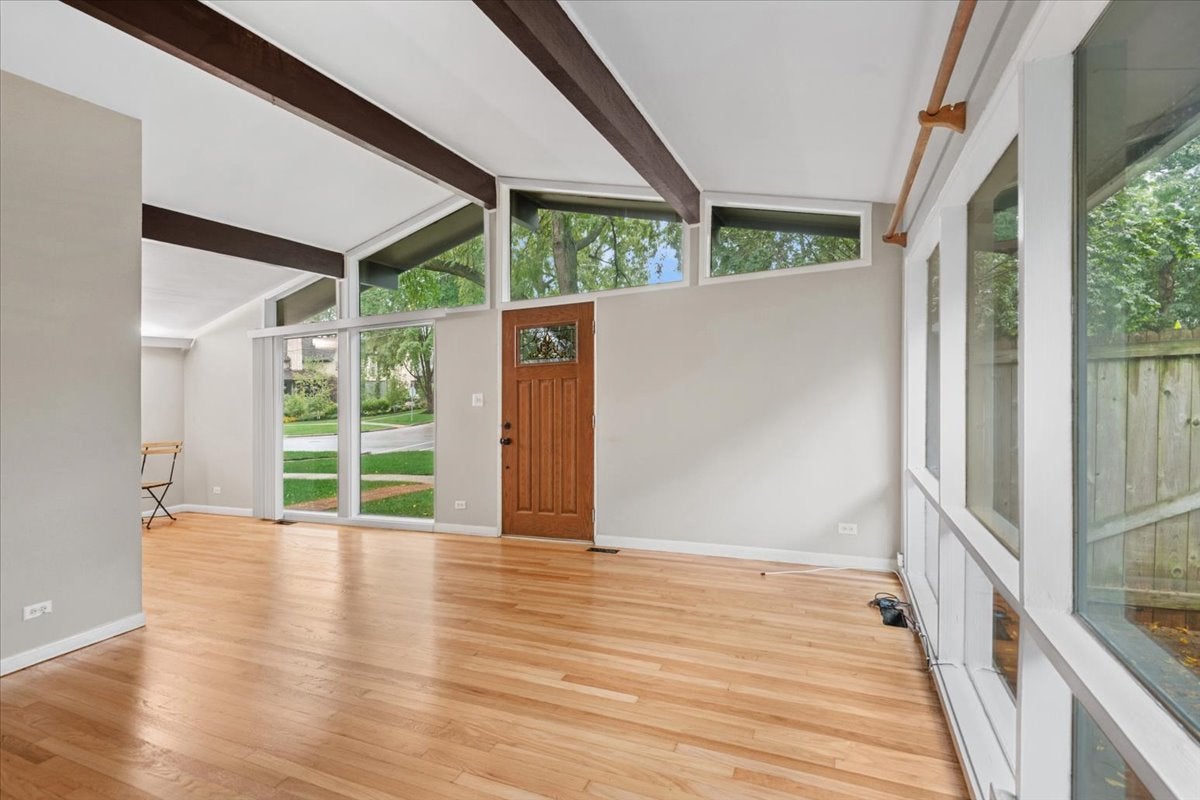
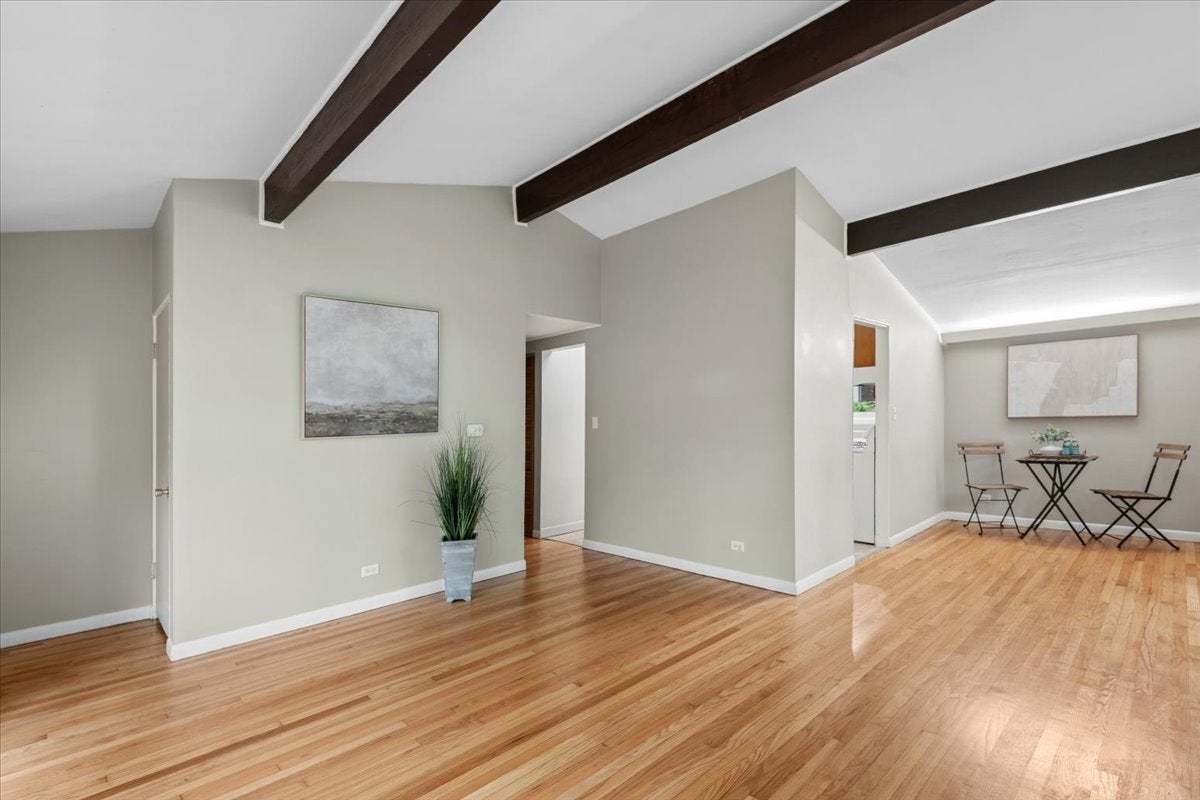
Adorable vaulted Ranch on Broadway just a few driveways from vibrant downtown Libertyville. Cute as a bug! Giant beamed ceiling. Cozy Formal Dining Room. Sunny Family Room with large window out to private side Patio. Eat in Kitchen with Breakfast Counter, Laundry and second side door out to Backyard and Alley access. All three bedrooms have vaulted ceilings, one with Attic storage. Hardwood floors just Refinished! Can not beat the location across from new play park and just blocks to Library, Metra station, shops & pubs. Or maybe you have always wanted to build new. 50 x104.5 lot with alley access, so new garage in back. Bigger house. Less driveway. On Beautiful wide Broadway Street. Or Ideal Rental? Just starting out or slowing down? So many possibilities! Can show today!

Save
Ask
Tour
Hide
Share
Listing Snapshot
Price 
$425,000
Days On Site 
3 Days
Bedrooms 
3
Inside Area (SqFt) 
968 sqft
Total Baths 
1
Full Baths 
1
Partial Baths 
N/A
Lot Size 
0.11 Acres
Year Built 
1956
MLS® Number 
12772731
Status 
Active
Property Tax 
$7,259
HOA/Condo/Coop Fees 
N/A
Sq Ft Source 
Assessor
Friends & Family
Recent Activity
yesterdayListing updated with changes from the MLS®
2 days agoStatus changed to Active
4 days agoListing first seen on site
General Features
Acres 
0.11
Foundation 
Concrete Perimeter
Parking 
AsphaltDriveway
Parking Spaces 
2
Property Sub Type 
Single Family Residence
Sewer 
Public Sewer
Style 
Ranch
Utilities 
Cable Available
Water Source 
Public
Interior Features
Appliances 
RangeDishwasherRefrigeratorWasherDryer
Basement 
Crawl Space
Cooling 
Central Air
Flooring 
Hardwood
Heating 
Natural GasForced Air
Interior 
Vaulted Ceiling(s)Walk-In Closet(s)
Laundry Features 
Main Level
Bedroom 2 
Dimensions - 10X9Level - Main
Bedroom 3 
Dimensions - 19X8Level - Main
Bedroom 4 
Dining Room 
Dimensions - 12X7Level - Main
Family Room 
Kitchen 
Dimensions - 14X11Level - MainDescription - Eating Area-Breakfast Bar,Eating Area-Table Space
Laundry 
Living Room 
Dimensions - 14X14Level - Main
Master Bedroom 
Dimensions - 11X10Level - Main
Save
Ask
Tour
Hide
Share
Exterior Features
Construction Details 
Cedar
Lot Features 
Landscaped
Other Structures 
Shed(s)
Patio And Porch 
Porch
Roof 
Asphalt
Community Features
MLS Area 
Green Oaks / Libertyville
School District 
Libertyville High School
Township 
Libertyville
Schools
School District
Libertyville High School
Elementary School
Butterfield School
Middle School
Highland Middle School
High School
Libertyville High School
Listing Courtesy of MRED as distributed by MLS Grid of Baird & Warner


Based on information submitted to the MLS GRID as of 2026-10-05 01:56 AM UTC. All data is obtained from various sources and may not have been verified by broker or MLS GRID. Supplied Open House Information is subject to change without notice. All information should be independently reviewed and verified for accuracy. Properties may or may not be listed by the office/agent presenting the information.
Last checked: 2026-10-05 01:56 AM UTC
MRED DMCA Copyright Information Copyright © 2026 Midwest Real Estate Data LLC. All rights reserved.

Neighborhood & Commute
Source: Walkscore
Save
Ask
Tour
Hide
Share