Save
Ask
Tour
Hide
Share
$1,049,000
1 Day On Site

18 N Acacia Drive
Hawthorn Woods, IL 60047

For Sale|Single Family Residence|Active
4
Beds
4
Total Baths
4
Full Baths
6,882
SqFt
$152
/SqFt
2014
Built
Subdivision:
Hawthorn Trails
County:
Lake
Listing Courtesy of MRED as distributed by MLS Grid of Concentric Realty, Inc
Call Now: 847.967.0022
Is this the listing for you? We can help make it yours.
847.967.0022
18 N Acacia Drive18 N Acacia Drive18 N Acacia Drive18 N Acacia Drive
Save
Ask
Tour
Hide
Share

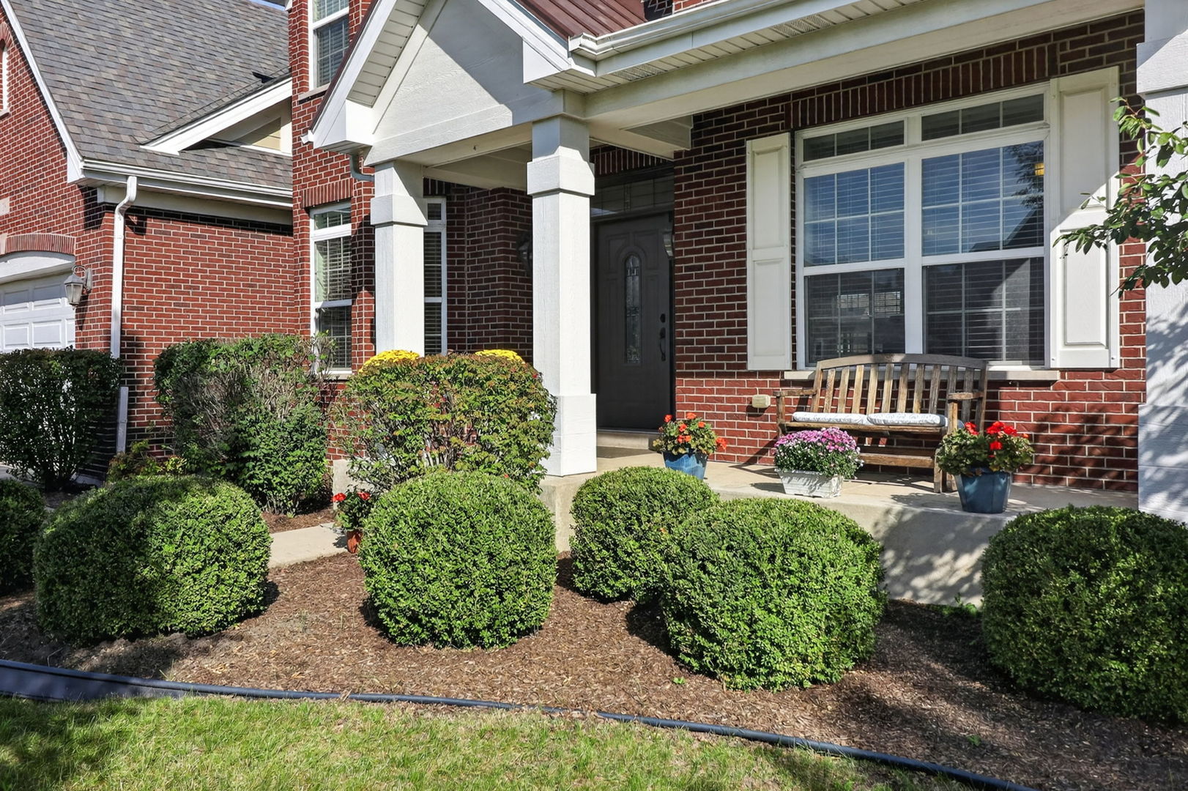
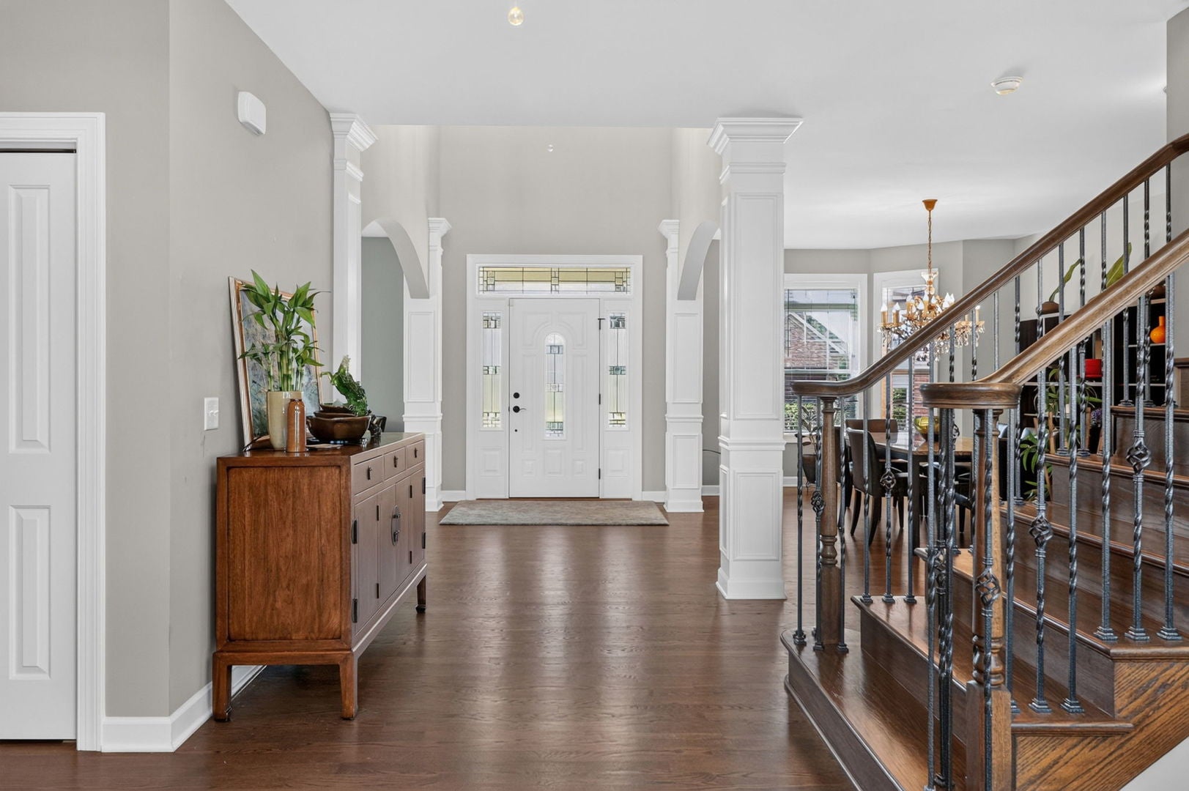
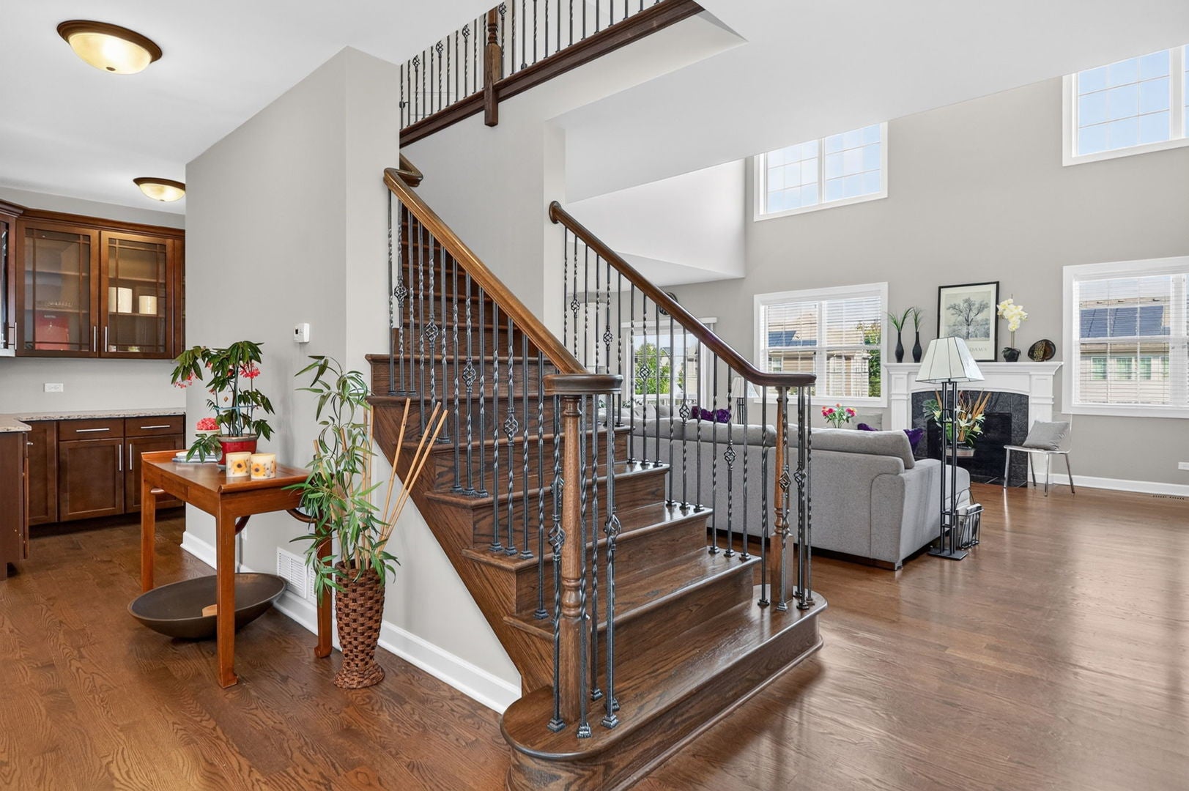
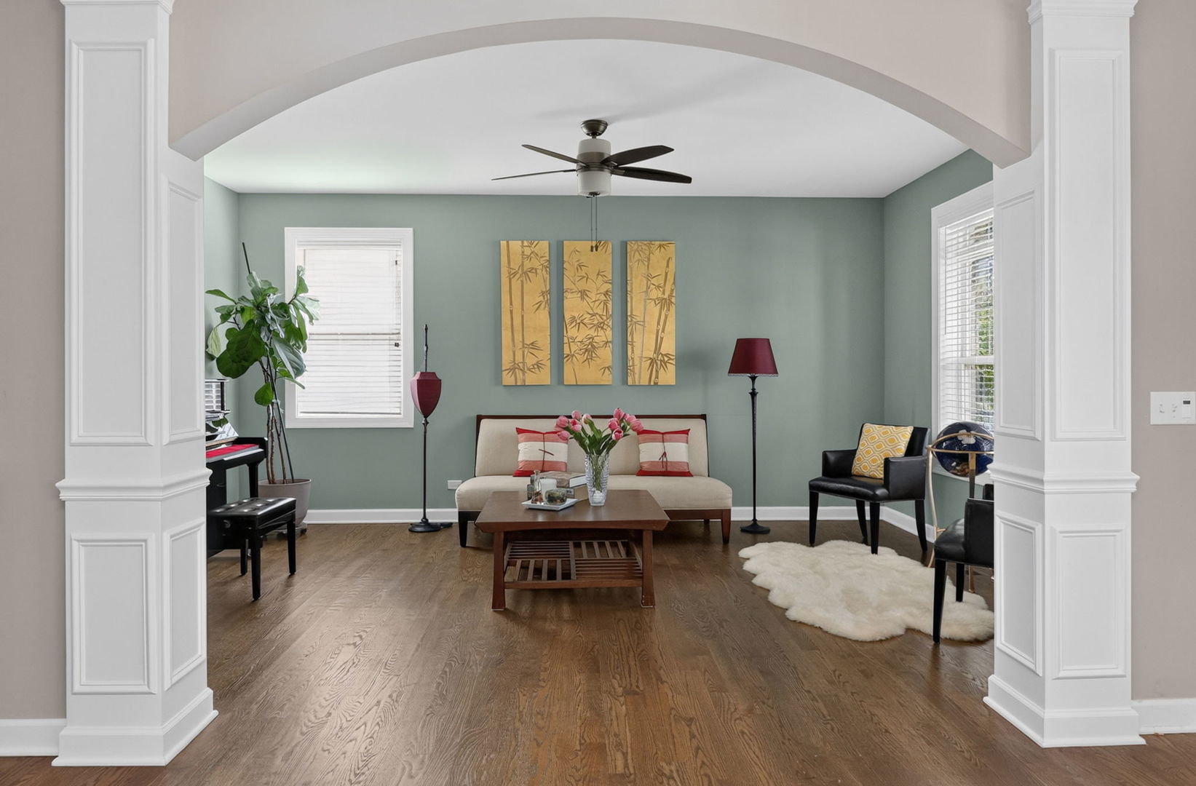
This exceptional 4-bedroom, 4-bathroom single-family home with a private study is nestled in the award-winning Stevenson High School District. A grand foyer leads seamlessly through elegant archways into the formal dining room and living room. The main-level study is conveniently located right next to a full bathroom, offering the perfect flexibility for multi-generational living. The gourmet kitchen features an oversized center island, premium stainless-steel appliances, abundant cabinet and counter space, double ovens, and a dedicated butler's pantry. A spacious eating area flows into family room, where a wall of windows with brilliant natural light. Upstairs, the primary bedroom suite is a lavish and expansive retreat, complete with a walk-in closet and an en-suite bathroom featuring dual vanities, a separate shower, and a deep soaking tub. An additional bedroom features its own private en-suite bathroom, while the remaining two bedrooms share a well-appointed hallway bathroom. The unfinished walkout basement boasts soaring 9-foot ceilings and rough-in plumbing, offering endless possibilities for you to design and build your dream layout. An attached 3-car garage provides ample parking and storage. This dream home perfectly blends generous living spaces, exceptional comfort, and ultimate convenience-all just moments away from local parks, shopping malls, restaurants, and fitness facilities.

Save
Ask
Tour
Hide
Share
Listing Snapshot
Price 
$1,049,000
Days On Site 
1 Day
Bedrooms 
4
Inside Area (SqFt) 
6,882 sqft
Total Baths 
4
Full Baths 
4
Partial Baths 
N/A
Lot Size 
0.308 Acres
Year Built 
2014
MLS® Number 
12772862
Status 
Active
Property Tax 
$27,136.48
HOA/Condo/Coop Fees 
$58.33 monthly
Sq Ft Source 
Assessor
Friends & Family
Recent Activity
11 hours agoListing updated with changes from the MLS®
yesterdayListing first seen on site
General Features
Acres 
0.308
Attached Garage 
Yes
Foundation 
Concrete Perimeter
Garage 
Yes
Garage Spaces 
3
Parking 
AsphaltGarage Door OpenerAttachedGarage
Parking Spaces 
3
Property Sub Type 
Single Family Residence
Sewer 
Public Sewer
SqFt Total 
4036
Water Source 
Public
Interior Features
Appliances 
Double OvenMicrowaveDishwasherRefrigeratorWasherDryerDisposalStainless Steel Appliance(s)CooktopRange HoodWater Softener OwnedHumidifier
Basement 
Sump PumpUnfinishedWalk-Out Access
Cooling 
Ceiling Fan(s)Central Air
Electric 
200+ Amp Service
Fireplace 
Yes
Fireplace Features 
Family RoomGas LogGas Starter
Fireplaces 
1
Heating 
Natural GasForced Air
Interior 
Entrance FoyerOpen Floorplan
Laundry Features 
Main Level
Bedroom 2 
Dimensions - 12X18Level - Second
Bedroom 3 
Dimensions - 12X17Level - Second
Bedroom 4 
Dimensions - 12X18Level - Second
Dining Room 
Dimensions - 12X16Level - Main
Family Room 
Dimensions - 20X20Level - Main
Foyer 
Dimensions - 8X12Level - Main
Kitchen 
Dimensions - 12X20Level - MainDescription - Eating Area-Table Space,Island,Pantry-Butler,Custom Cabinetry,Granite Counters
Laundry 
Dimensions - 14X9Level - Main
Living Room 
Dimensions - 12X17Level - Main
Master Bedroom 
Dimensions - 20X25Level - Second
Office 
Dimensions - 12X15Level - Main
Save
Ask
Tour
Hide
Share
Exterior Features
Construction Details 
Vinyl SidingBrick
Roof 
Asphalt
Community Features
Association Fee 
$700.0
Association Fee Frequency 
Annually
Community Features 
ParkSidewalksStreet Lights
MLS Area 
Hawthorn Woods / Lake Zurich / Kildeer / Long Grove
School District 
Adlai E Stevenson High School
Township 
Ela
Schools
School District
Adlai E Stevenson High School
Elementary School
Prairie Elementary School
Middle School
Twin Groves Middle School
High School
Adlai E Stevenson High School
Listing Courtesy of MRED as distributed by MLS Grid of Concentric Realty, Inc


Based on information submitted to the MLS GRID as of 2026-10-04 03:13 AM UTC. All data is obtained from various sources and may not have been verified by broker or MLS GRID. Supplied Open House Information is subject to change without notice. All information should be independently reviewed and verified for accuracy. Properties may or may not be listed by the office/agent presenting the information.
Last checked: 2026-10-04 03:13 AM UTC
MRED DMCA Copyright Information Copyright © 2026 Midwest Real Estate Data LLC. All rights reserved.

Neighborhood & Commute
Source: Walkscore
Save
Ask
Tour
Hide
Share