Save
Ask
Tour
Hide
Share
$409,500
1 Day On Site

6080 Halloran Lane
Hoffman Estates, IL 60192

For Sale|Condominium|Active
3
Beds
3
Total Baths
2
Full Baths
1
Partial Bath
2,487
SqFt
$165
/SqFt
2003
Built
Subdivision:
Canterbury Fields
County:
Cook
Listing Courtesy of MRED as distributed by MLS Grid of Jameson Sotheby's Intl Realty
Call Now: 847.967.0022
Is this the listing for you? We can help make it yours.
847.967.0022
Upcoming Open Houses
Sat, Oct 3, 11:30 AM - 1:00 PM
6080 Halloran Lane6080 Halloran Lane6080 Halloran Lane6080 Halloran Lane
Save
Ask
Tour
Hide
Share

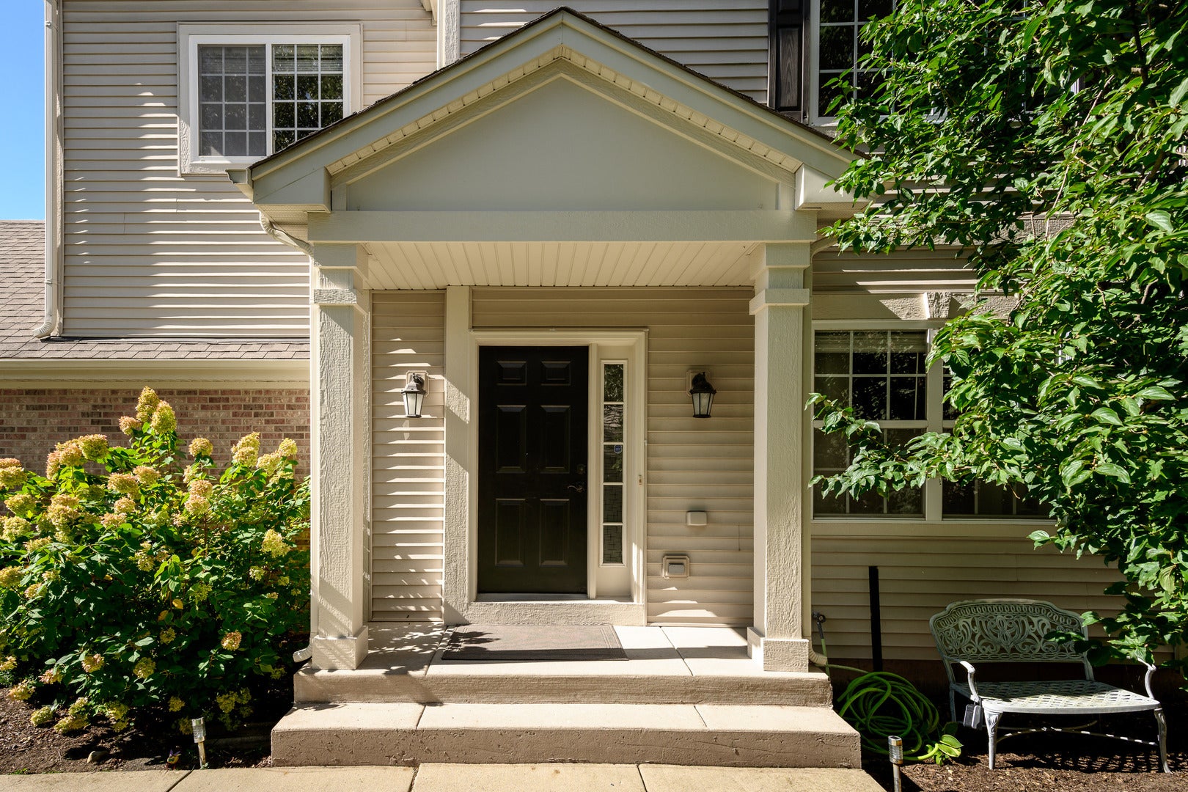
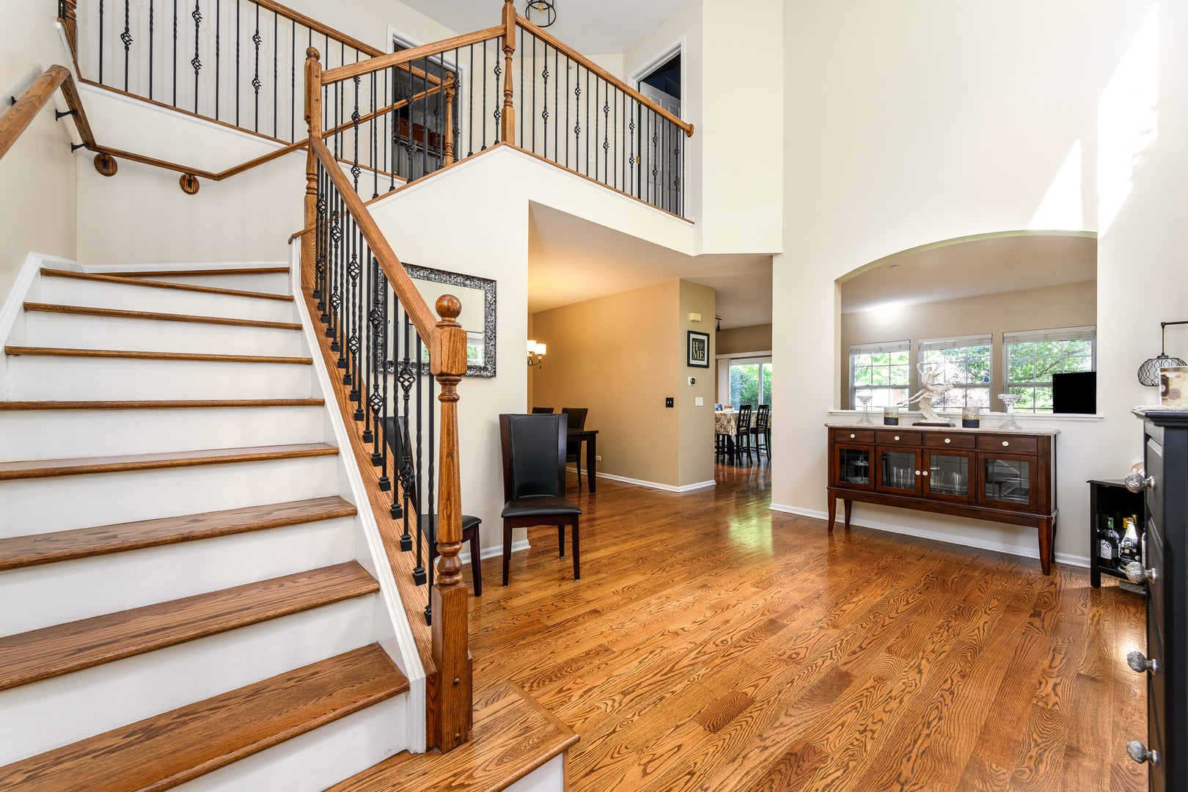
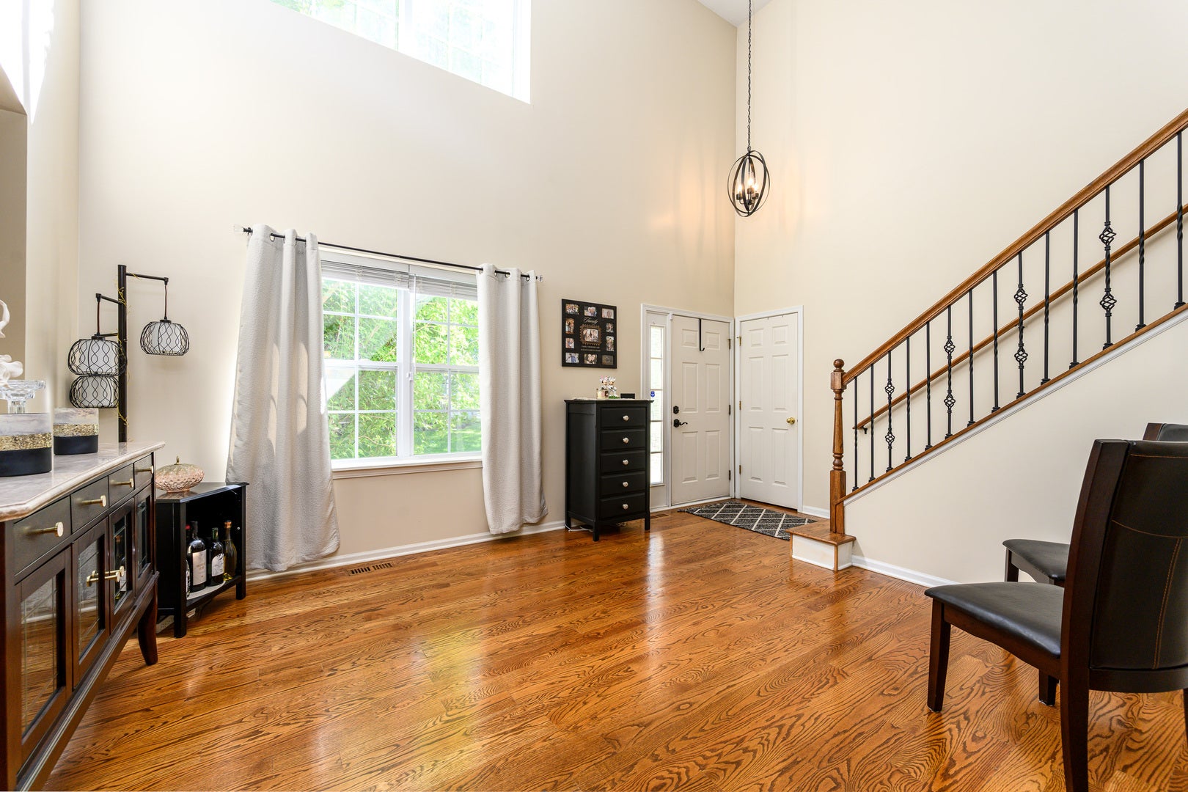
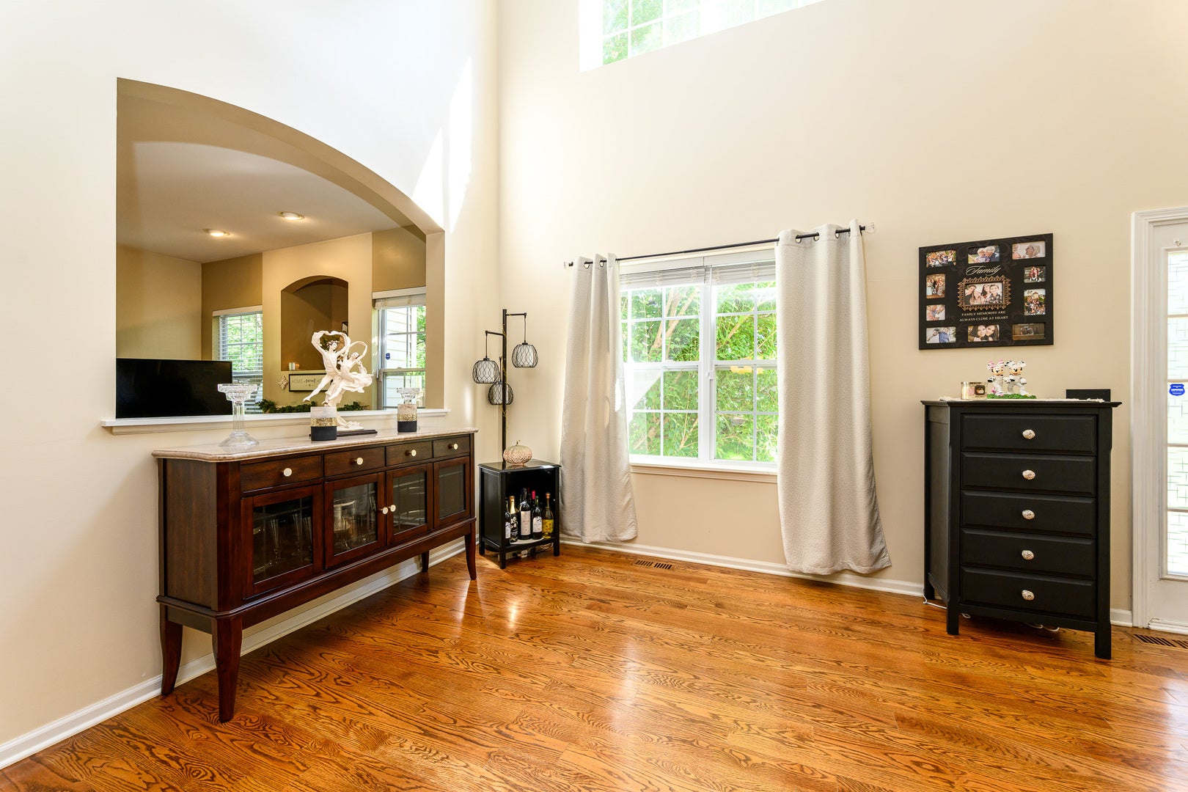
Bright and spacious corner home with fully finished basement! This is the largest floor plan in beautiful Canterbury Fields! The home features cathedral ceilings, real wide-plank hardwood floors throughout, and windows at every turn. The main floor offers an open foyer with nearly 20ft ceilings, sitting and dining rooms, living room, half bath, and large beautiful kitchen. Tons of counter and cabinet space along with newer SS appliances, pantry, and eat-in area. All ajacent to rear deck so perfect for grilling. Second level features 3 beds up! Huge primary suite has sep tub & shower, 2x vanity, and walk-in closet. Beds #2 and #3 are generous size, and the hall bath was fully renovated. Laundry rm and open hallway to below bring beauty and function to the space. The fully finished basement is open and ready for your ideas! Rec rm, home gym, 4th bed, play space, etc. Also a mechanical room with additional storage shelving. Huge 2.5 car garage offers a ton of additional storage. Monthly HOA fee includes a lot... roof, siding, gutters, mailboxes, & front lights. They also handle snow removal, mowing & landscaping, and common insurance. Superbly managed with great reserves. Enjoy nearby parks, forest preserve, shopping, and dining, along with easy access to Metra and major highways-ideal for commuters. Welcome home:)

Save
Ask
Tour
Hide
Share
Listing Snapshot
Price 
$409,500
Days On Site 
1 Day
Bedrooms 
3
Inside Area (SqFt) 
2,487 sqft
Total Baths 
3
Full Baths 
2
Partial Baths 
1
Lot Size 
N/A
Year Built 
2003
MLS® Number 
12773024
Status 
Active
Property Tax 
$8,331
HOA/Condo/Coop Fees 
$273 monthly
Sq Ft Source 
Estimated
Friends & Family
Recent Activity
yesterdayListing updated with changes from the MLS®
yesterdayListing first seen on site
General Features
Attached Garage 
Yes
Direction Faces 
East
Foundation 
Concrete Perimeter
Garage 
Yes
Garage Spaces 
2
Number Of Stories 
2
Parking 
AsphaltGarage Door OpenerAttachedGarage
Parking Spaces 
2
Pets 
Cats OKDogs OK
Property Sub Type 
Condominium
Sewer 
Public Sewer
Water Source 
Public
Interior Features
Appliances 
RangeMicrowaveDishwasherRefrigeratorWasherDryer
Basement 
Sump PumpUnfinishedFull
Cooling 
Central Air
Electric 
Circuit Breakers
Fireplace 
Yes
Fireplace Features 
Family RoomGas Log
Fireplaces 
1
Flooring 
Hardwood
Heating 
Natural GasForced Air
Interior 
Cathedral Ceiling(s)StorageBuilt-in FeaturesWalk-In Closet(s)
Laundry Features 
Upper Level
Window Features 
Screens
Bedroom 2 
Dimensions - 11X10Level - Second
Bedroom 3 
Dimensions - 10X10Level - Second
Bedroom 4 
Dining Room 
Dimensions - 9X9Level - Main
Family Room 
Dimensions - 14X14Level - Main
Kitchen 
Dimensions - 14X11Level - MainDescription - Eating Area-Table Space,Pantry-Closet
Laundry 
Dimensions - 6X6Level - Second
Living Room 
Dimensions - 17X16Level - Main
Master Bedroom 
Dimensions - 16X17Level - Second
Save
Ask
Tour
Hide
Share
Exterior Features
Construction Details 
Vinyl SidingBrick
Patio And Porch 
Deck
Roof 
Asphalt
Windows/Doors 
Screens
Community Features
Association Amenities 
Park
Association Fee 
$273.0
Association Fee Frequency 
Monthly
MLS Area 
Hoffman Estates
School District 
Elgin High School
Township 
Hanover
Schools
School District
Elgin High School
Elementary School
Lincoln Elementary School
Middle School
Larsen Middle School
High School
Elgin High School
Listing Courtesy of MRED as distributed by MLS Grid of Jameson Sotheby's Intl Realty


Based on information submitted to the MLS GRID as of 2026-10-01 11:25 PM UTC. All data is obtained from various sources and may not have been verified by broker or MLS GRID. Supplied Open House Information is subject to change without notice. All information should be independently reviewed and verified for accuracy. Properties may or may not be listed by the office/agent presenting the information.
Last checked: 2026-10-01 11:25 PM UTC
MRED DMCA Copyright Information Copyright © 2026 Midwest Real Estate Data LLC. All rights reserved.

Neighborhood & Commute
Source: Walkscore
Save
Ask
Tour
Hide
Share