


1160 Warwick Circle NHoffman Estates, IL 60169
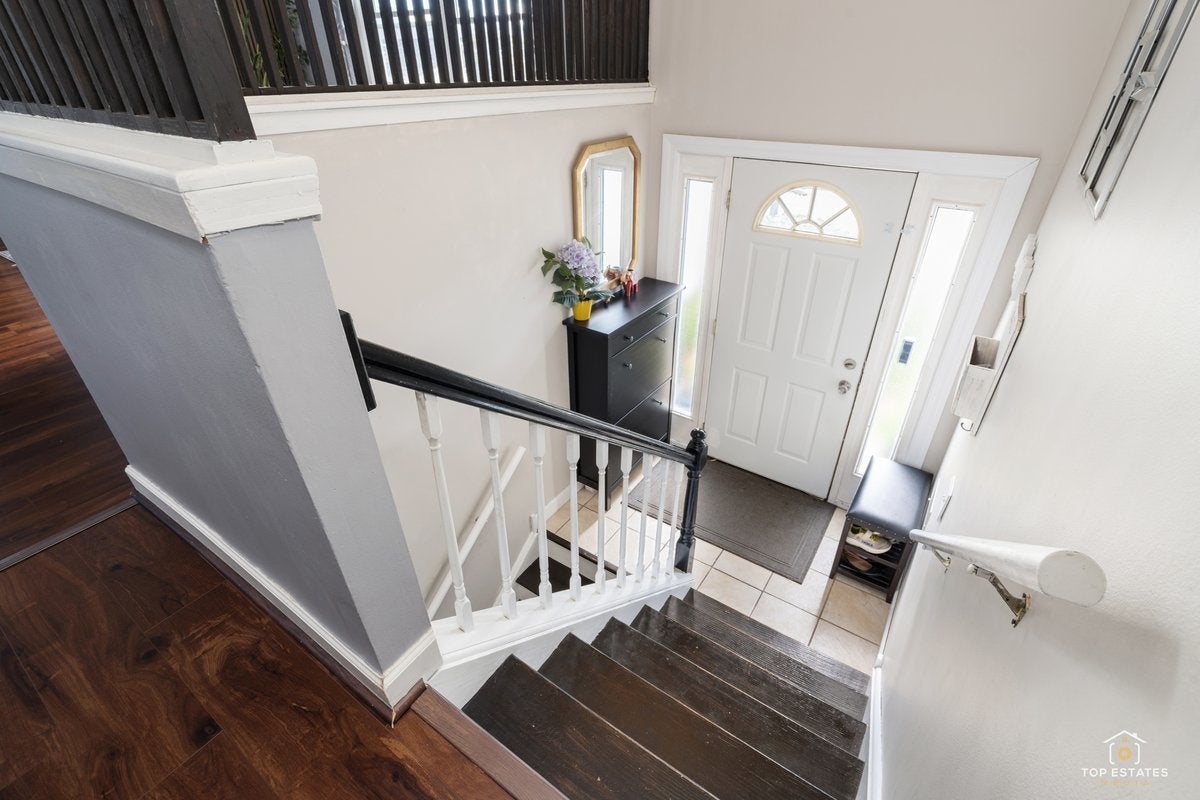
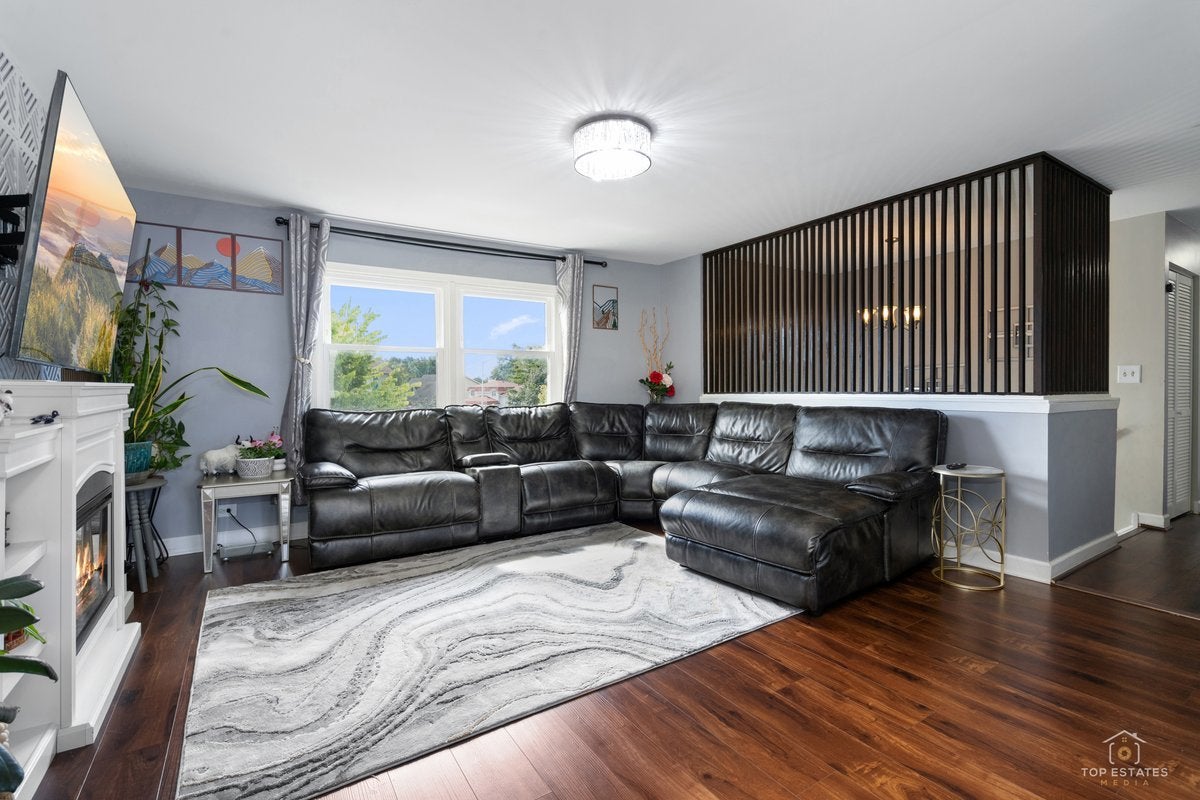
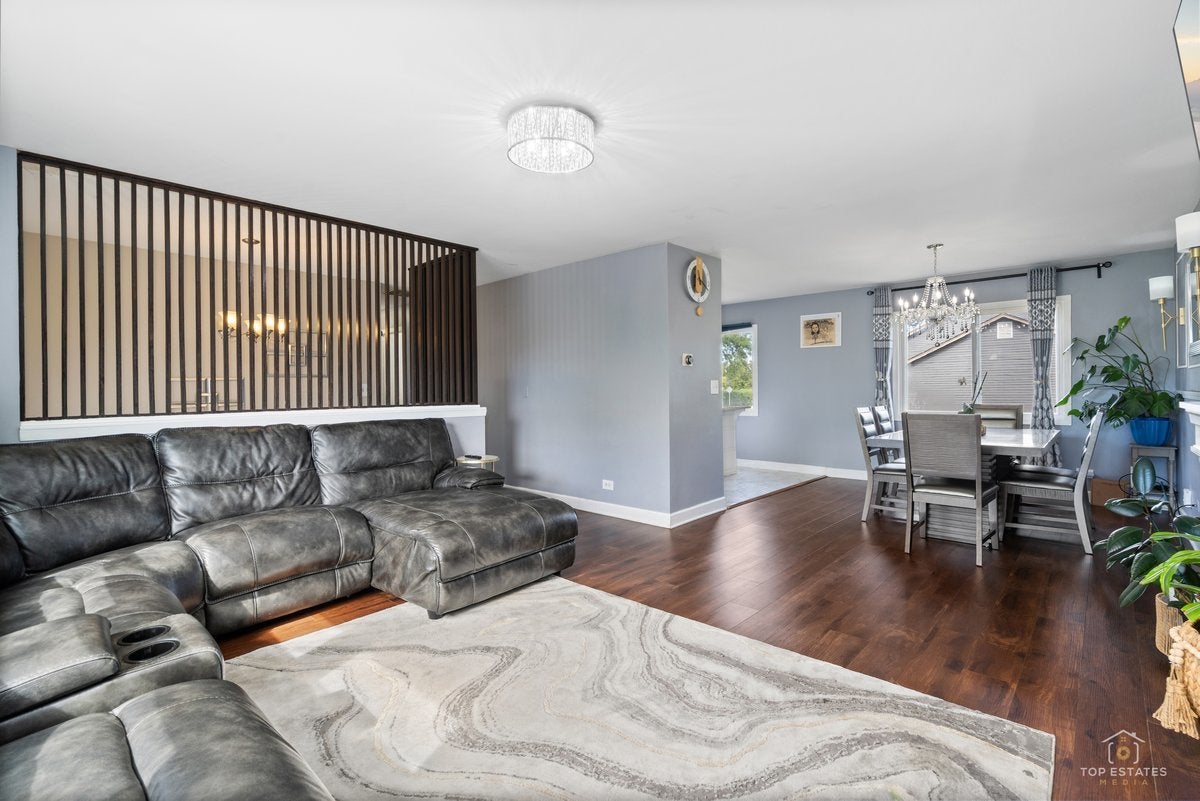
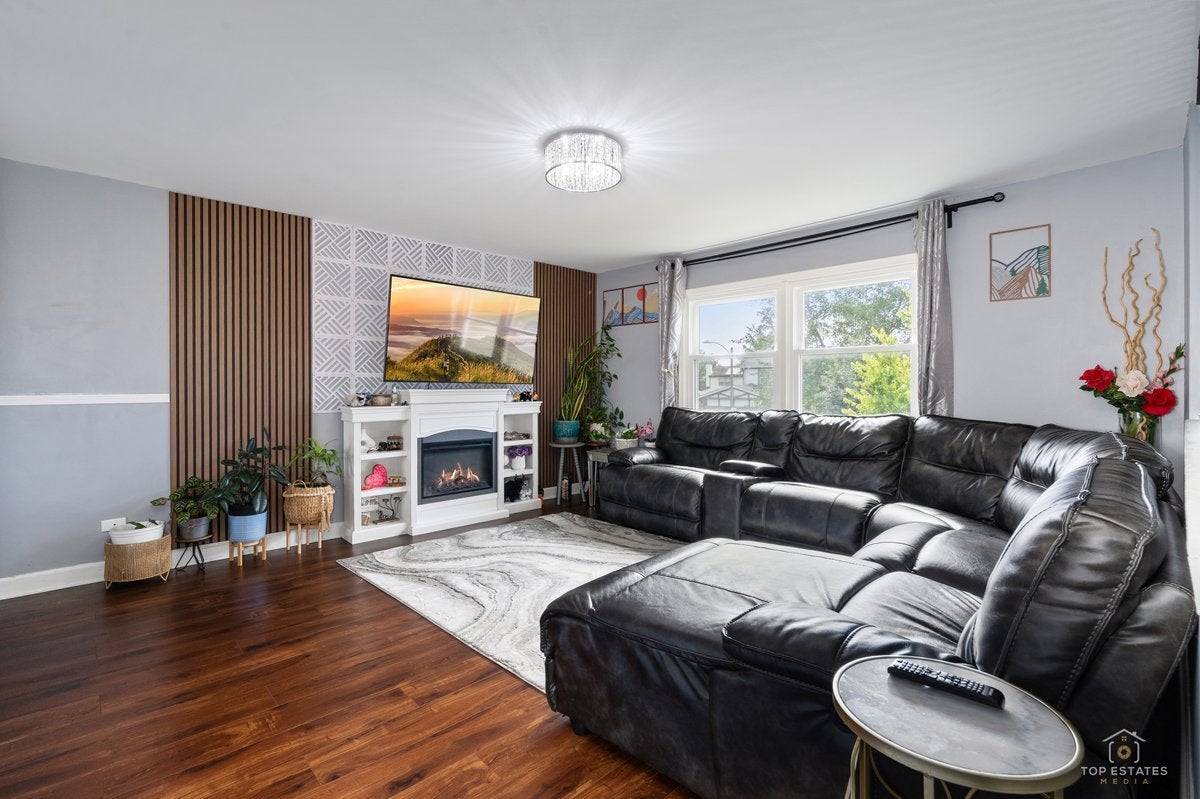
Beautifully maintained 3-bedroom, 2-bathroom raised ranch in Hoffman Estates, IL, offering a bright, clean, and truly move-in-ready home. Filled with abundant natural light, the home features a warm, neutral color palette that complements its thoughtful updates. The kitchen shines with new granite countertops (2025), while the primary bathroom features a new sink (2026). Additional improvements include luxury vinyl flooring (2022), new window shades (2020), and a new roof (2023). The spacious 2 car garage provides ample room for vehicles, storage, or hobbies. Enjoy the outdoor space with a new pergola (2025), Play set (2023), All new kitchen appliances (2021) and a peaceful pond nearby. Ideally located within Schaumburg School District 54 schools, with convenient access to major freeways and just minutes from Woodfield Mall, offering an abundance of shopping, dining, and entertainment options. This well-cared-for home combines comfort, modern updates, and an exceptionally convenient location.
| yesterday | Listing updated with changes from the MLS® | |
| yesterday | Listing first seen on site |

Based on information submitted to the MLS GRID as of 2026-10-01 11:30 PM UTC. All data is obtained from various sources and may not have been verified by broker or MLS GRID. Supplied Open House Information is subject to change without notice. All information should be independently reviewed and verified for accuracy. Properties may or may not be listed by the office/agent presenting the information.
Last checked: 2026-10-01 11:30 PM UTC
MRED DMCA Copyright Information Copyright © 2026 Midwest Real Estate Data LLC. All rights reserved.
Did you know? You can invite friends and family to your search. They can join your search, rate and discuss listings with you.