Save
Ask
Tour
Hide
Share
$349,900
New Listing

5 Flowerfield Court
Lake In The Hills, IL 60156

For Sale|Single Family Residence|Active
3
Beds
3
Total Baths
2
Full Baths
1
Partial Bath
2,174
SqFt
$161
/SqFt
1999
Built
County:
McHenry
Listing Courtesy of MRED as distributed by MLS Grid of eXp Realty
Call Now: 847.967.0022
Is this the listing for you? We can help make it yours.
847.967.0022
Upcoming Open Houses
Sat, Oct 3, 12:00 PM - 2:00 PM
5 Flowerfield Court5 Flowerfield Court5 Flowerfield Court5 Flowerfield Court
Save
Ask
Tour
Hide
Share

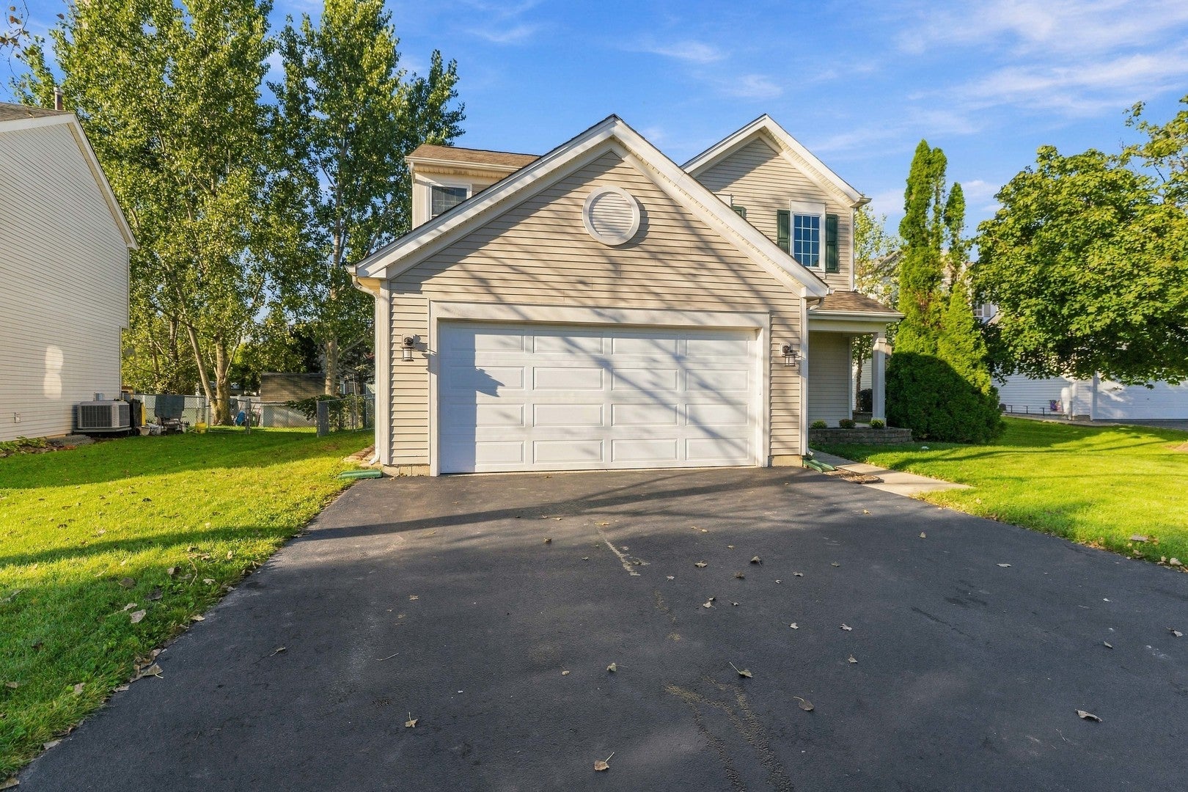
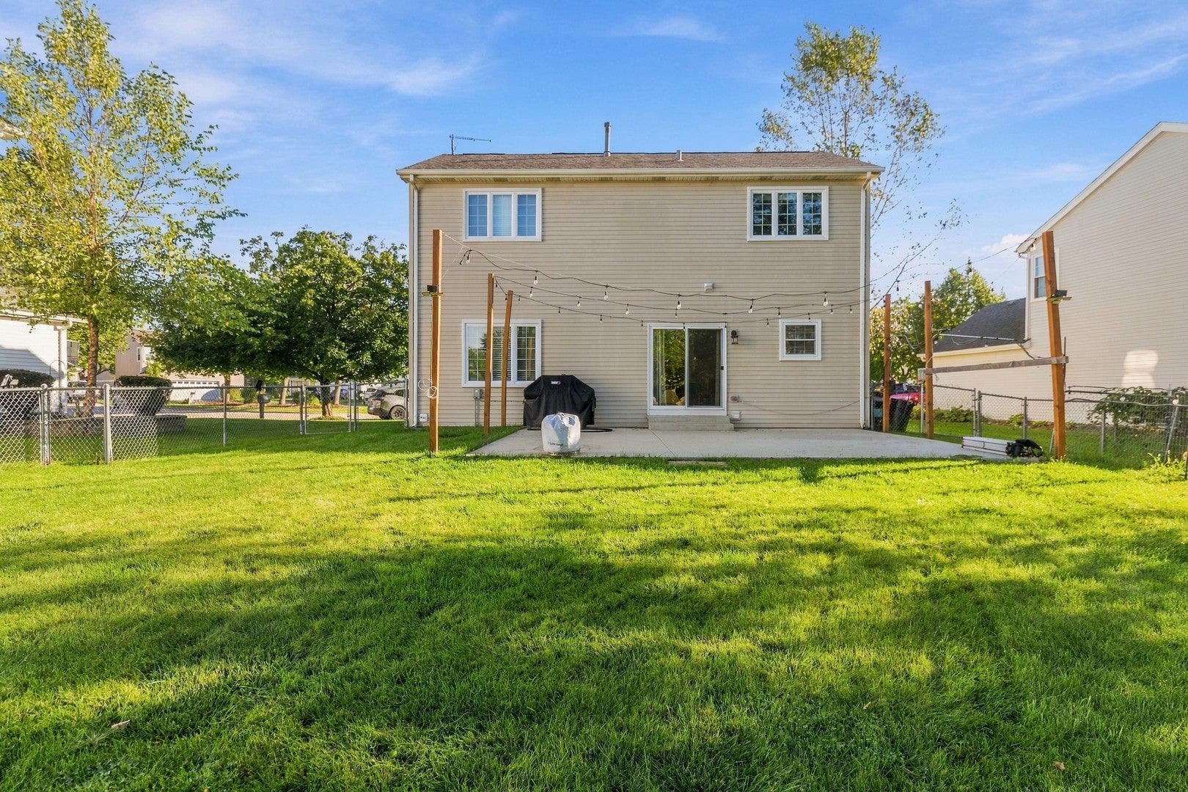
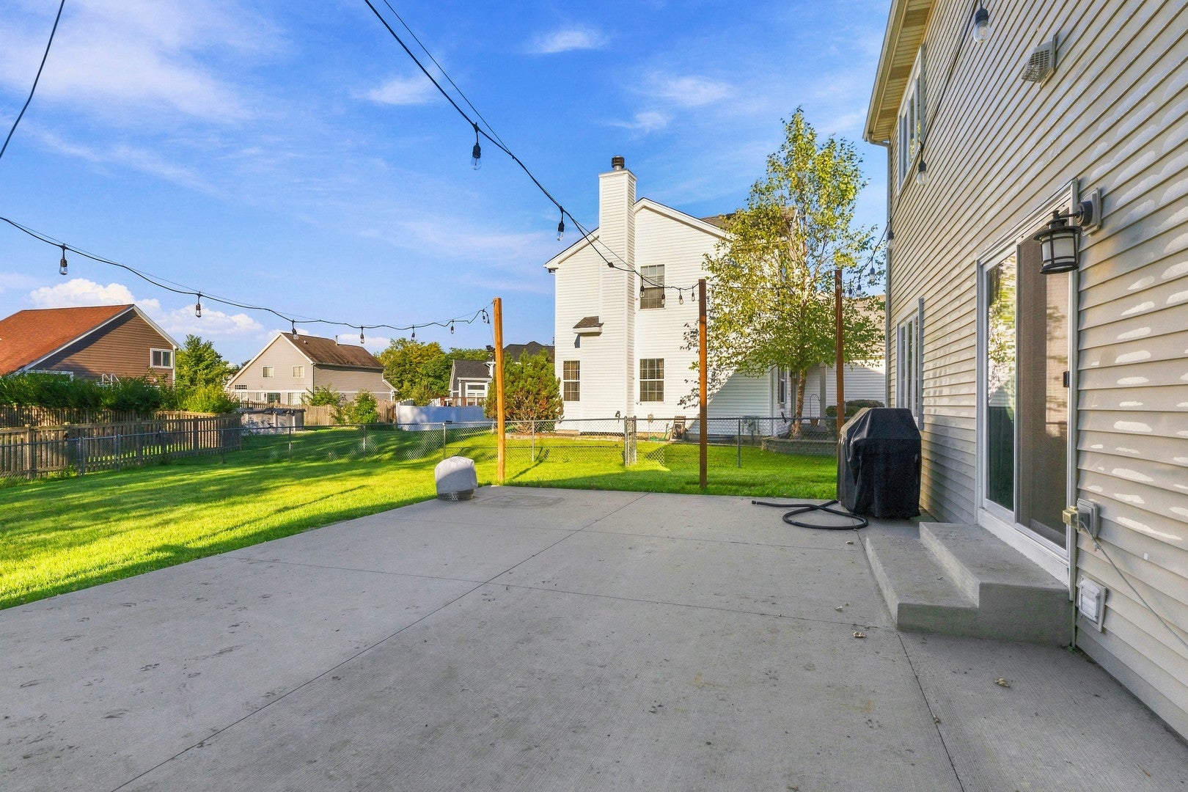
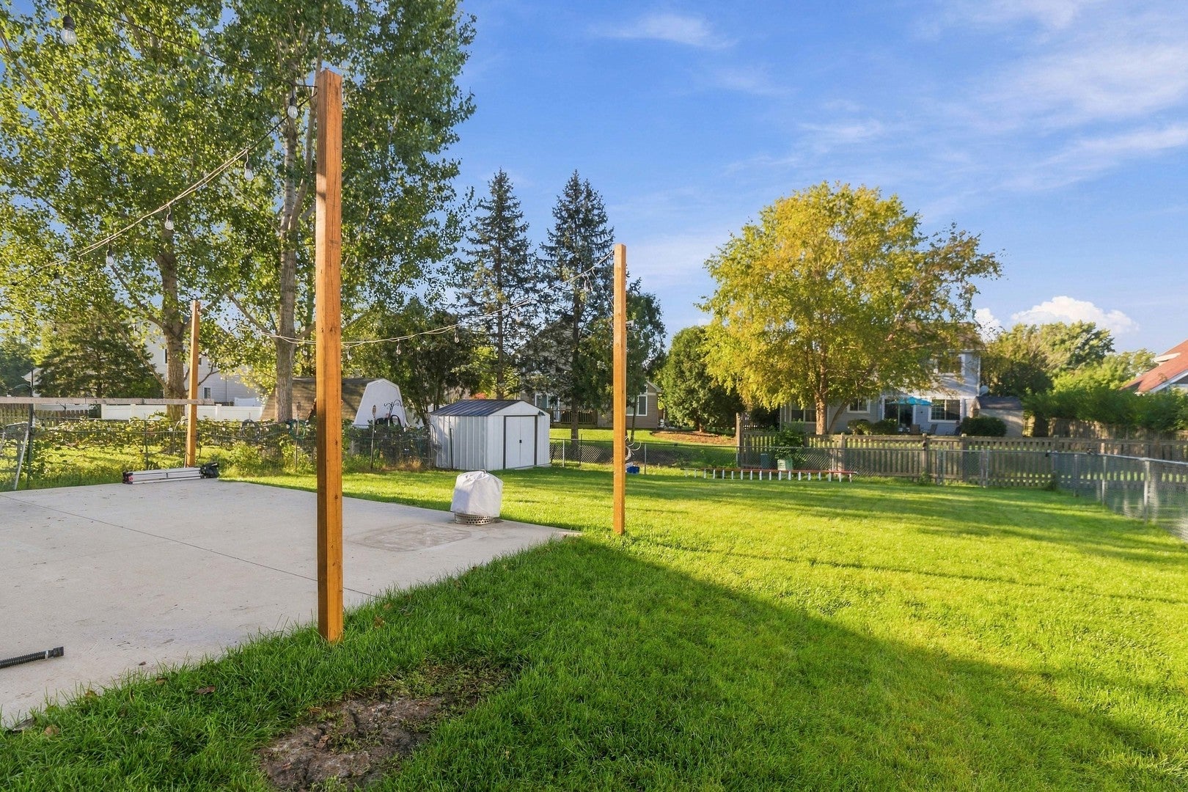
SIMPLY STUNNING exemplifies this home perfectly. Welcome to 5 Flower Field Ct. Proud, long-time owners who maintained this beautiful home immaculately! This lovely two-story home sits quaintly in a quiet, up-kept cul-de-sac. Inside, you will find an open floor plan with spacious kitchen. All newer stainless-steel appliances. Commodious living room that accommodates variety sizes of furniture. The upper level holds very open, considerate sized bedrooms. On the exterior, the home delivers one of the most expansive backyards in the community! Plant a garden, install a pool, mount a shed, the opportunities are endless! Location could not be better!! Just minutes from the Randall Rd. corridor with infinite dining, shopping, entertainment, and more! Schedule your showing with us, we would love to have you!

Save
Ask
Tour
Hide
Share
Listing Snapshot
Price 
$349,900
Days On Site 
0 Days
Bedrooms 
3
Inside Area (SqFt) 
2,174 sqft
Total Baths 
3
Full Baths 
2
Partial Baths 
1
Lot Size 
N/A
Year Built 
1999
MLS® Number 
12773118
Status 
Active
Property Tax 
$7,228
HOA/Condo/Coop Fees 
N/A
Sq Ft Source 
Assessor
Friends & Family
Recent Activity
10 hours agoListing updated with changes from the MLS®
10 hours agoListing first seen on site
General Features
Attached Garage 
Yes
Garage 
Yes
Garage Spaces 
2
Parking 
AttachedGarage
Parking Spaces 
2
Property Sub Type 
Single Family Residence
Sewer 
Public Sewer
Water Source 
Public
Interior Features
Basement 
Partially FinishedPartial
Cooling 
Central Air
Heating 
Natural Gas
Bedroom 2 
Dimensions - 12X11Level - Second
Bedroom 3 
Dimensions - 12X10Level - Second
Bedroom 4 
Dining Room 
Family Room 
Kitchen 
Laundry 
Living Room 
Master Bedroom 
Dimensions - 15X12Level - Second
Save
Ask
Tour
Hide
Share
Exterior Features
Construction Details 
Vinyl Siding
Community Features
MLS Area 
Lake in the Hills
School District 
Huntley High School
Township 
Grafton
Schools
School District
Huntley High School
Elementary School
Conley Elementary School
Middle School
Heineman Middle School
High School
Huntley High School
Listing Courtesy of MRED as distributed by MLS Grid of eXp Realty


Based on information submitted to the MLS GRID as of 2026-10-03 12:40 AM UTC. All data is obtained from various sources and may not have been verified by broker or MLS GRID. Supplied Open House Information is subject to change without notice. All information should be independently reviewed and verified for accuracy. Properties may or may not be listed by the office/agent presenting the information.
Last checked: 2026-10-03 12:40 AM UTC
MRED DMCA Copyright Information Copyright © 2026 Midwest Real Estate Data LLC. All rights reserved.

Neighborhood & Commute
Source: Walkscore
Save
Ask
Tour
Hide
Share