Save
Ask
Tour
Hide
Share
$1,499,999
9 Days On Site

13900 108th Avenue
Orland Park, IL 60467

For Sale|Single Family Residence|Active
4
Beds
3
Total Baths
2
Full Baths
1
Partial Bath
3,000
SqFt
$500
/SqFt
1970
Built
County:
Cook
Listing Courtesy of MRED as distributed by MLS Grid of RE/MAX 10 in the Park
Call Now: 847.967.0022
Is this the listing for you? We can help make it yours.
847.967.0022
13900 108th Avenue13900 108th Avenue13900 108th Avenue13900 108th Avenue
Save
Ask
Tour
Hide
Share

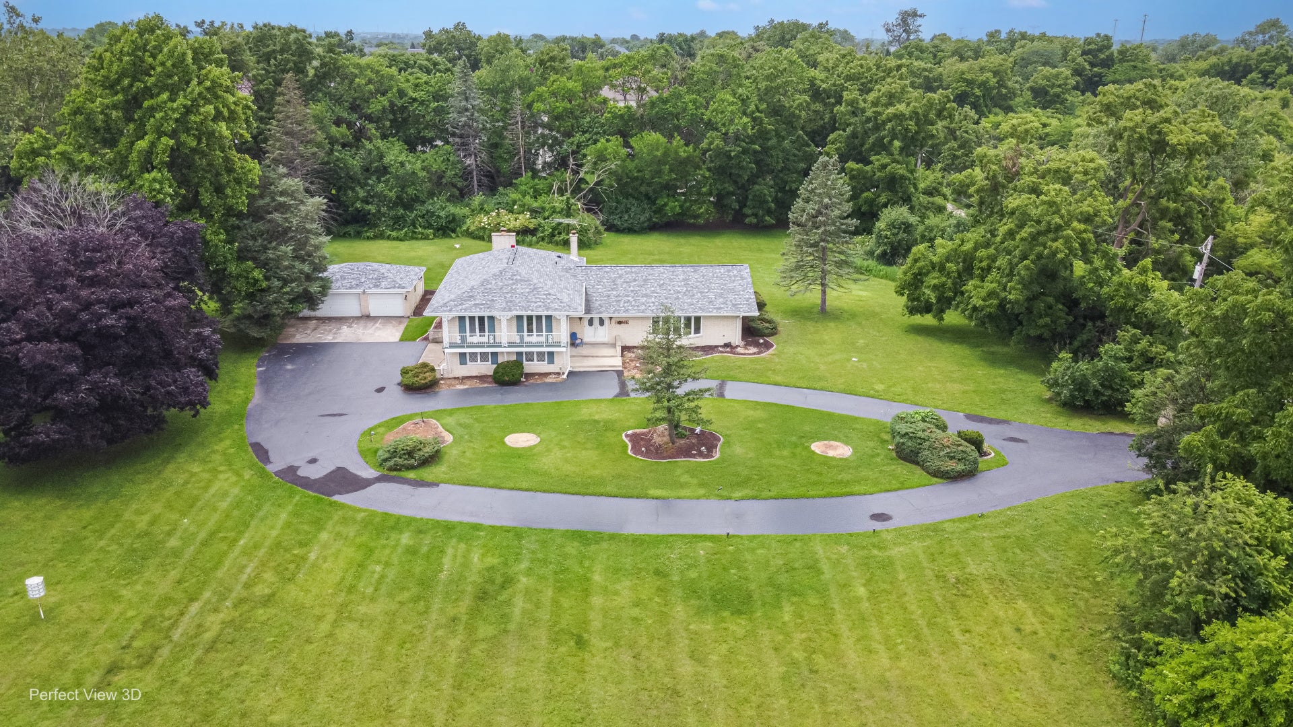
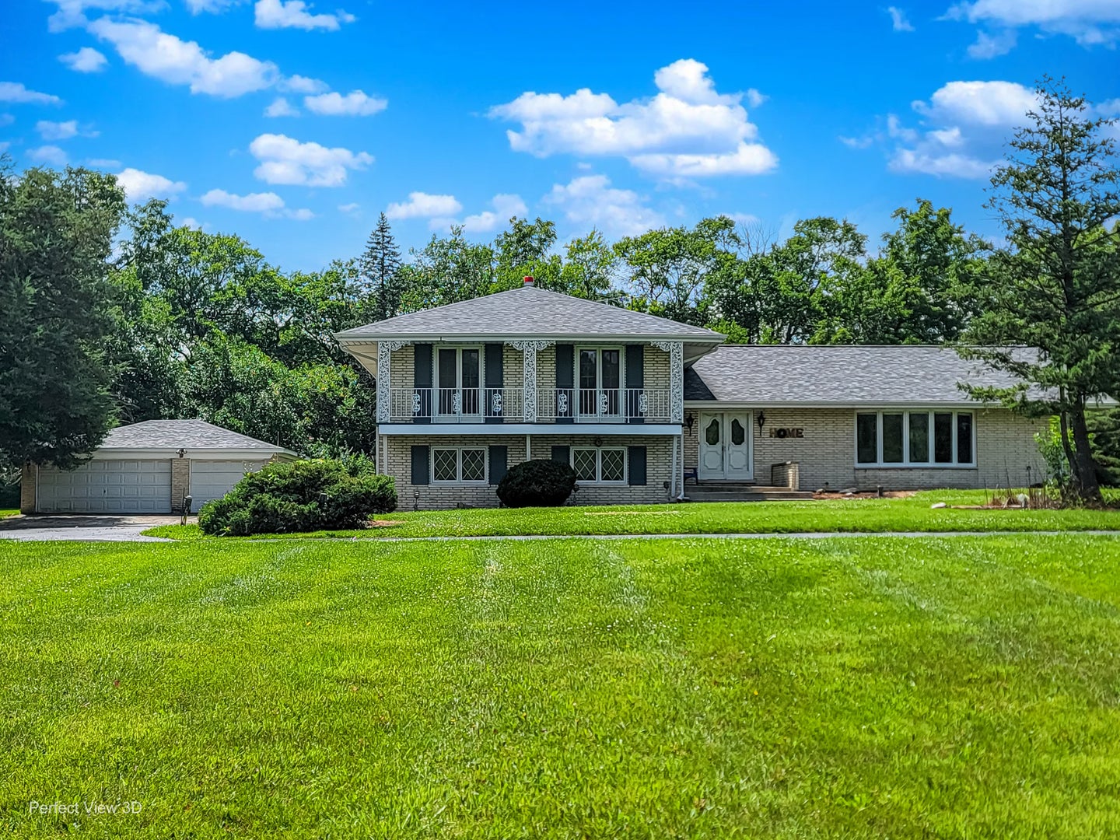
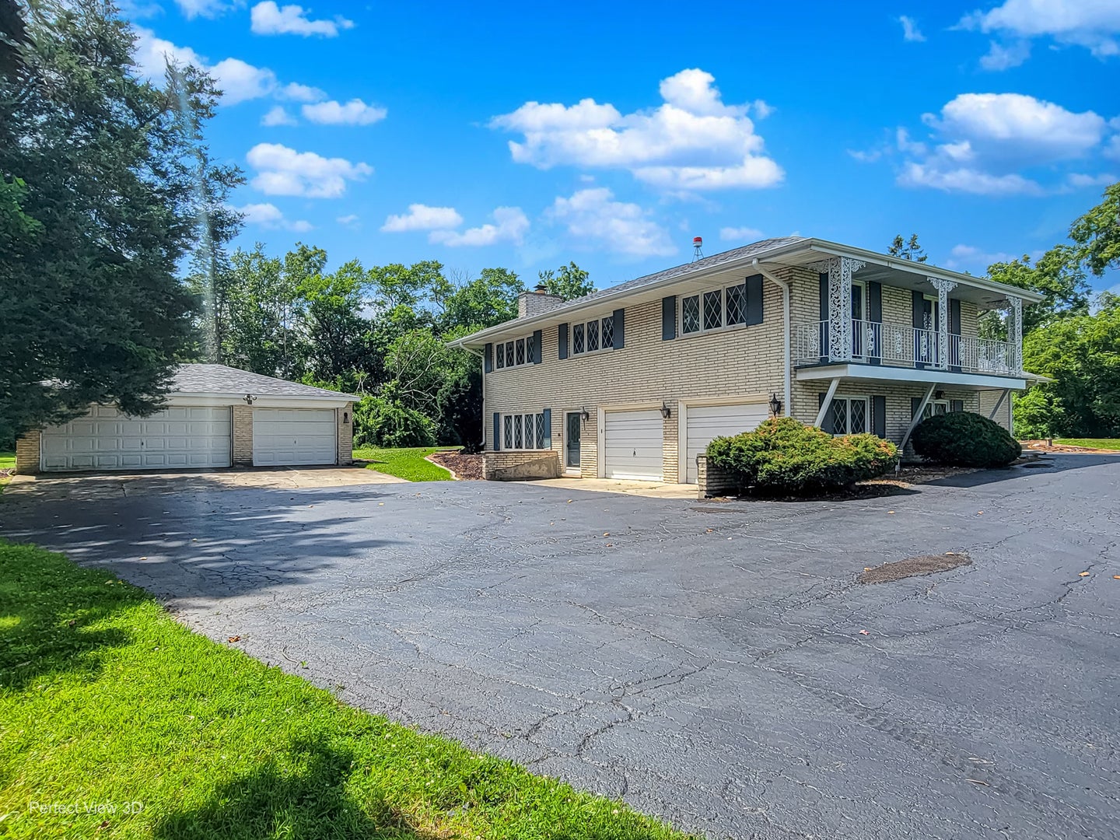
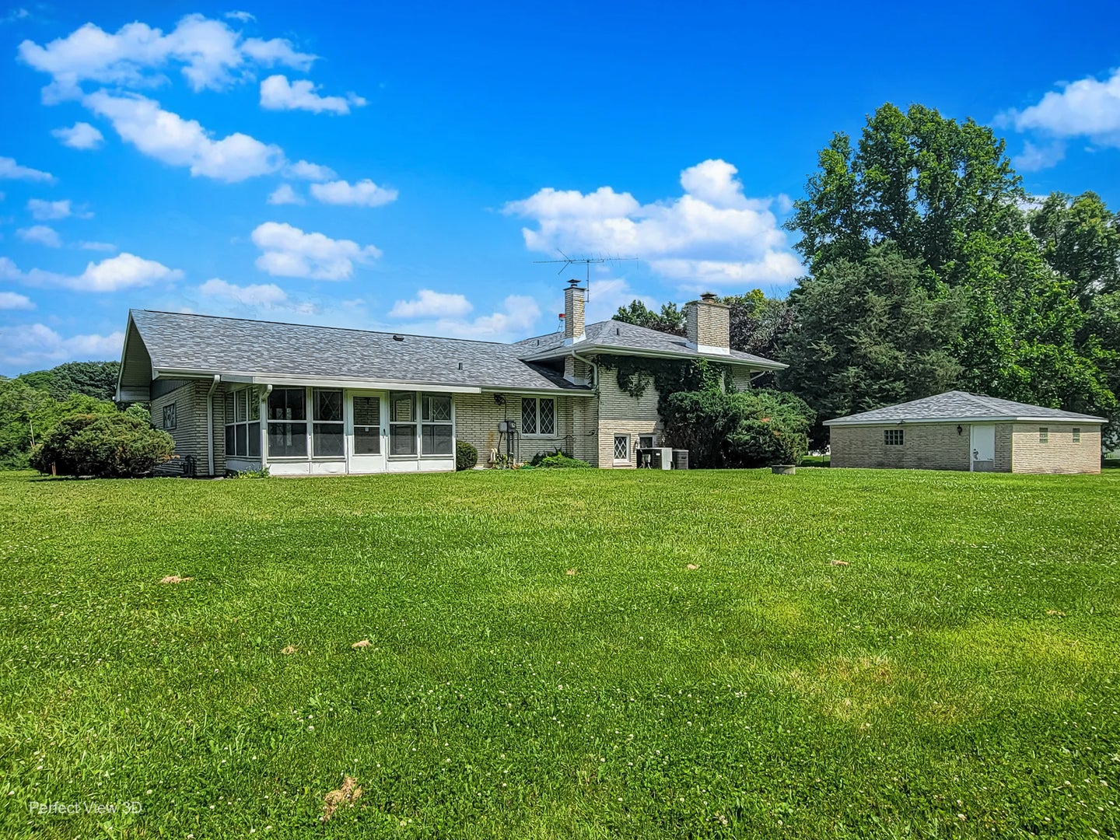
WHAT WOULD YOU DO WITH 5 ACRES WITH WATER AND SEWER AT THE PROPERTY! RARE LEGACY PROPERTY HAS BEEN IN THE FAMILY FOR DECADES! HERE'S A ONCE IN A LIFETIME OPPORTUNITY TO GET YOUR HANDS ON 5 PRIME ACRES IN NORTH ORLAND ADJECENT TO COOK COUNTRY FOREST PRESERVES. SO PRIVATE YOU WOULDN'T EVEN KNOW IT'S THERE. UNINCORPORATED COOK COUNTY WITH UNLIMITED POTENTIAL AS A FAMILY COMPOUND, SUB DIVIDE, OR POSSIBLE GOLD MINE FOR THE RIGHT BUILDER OR DEVELOPER! PARTIALLY WOODED, WELL MANICURED, SLOPING TOPOGRAPHY COULD BE PERFECT FOR A WALK OUT BASEMENTS. TAKE ADVANTAGE OF A WELL BUILT, AND VERY SOLID ALL BRICK QUAD LEVEL HOME WITH ADDITIONAL DETACHED 3 CAR ON THIS PROPERTY THAT COULD ALSO BE BROUGHT BACK TO IT'S FORMER GLORY OR THE NEW OWNER MAY JUST START FRESH WITH PLANS FOR THEIR OWN LUXURY ESTATE! THE CHOICE IS YOURS. MINUTES FROM CRYSTAL TREE GOLF COURSE, TRAIN STATION, DOWNTOWN ORLAND, YET MILES FROM THE HUSTLE AND BUSTLE. CALL LISTING AGENT FOR INCORPORATION DETAILS!

Save
Ask
Tour
Hide
Share
Listing Snapshot
Price 
$1,499,999
Days On Site 
9 Days
Bedrooms 
4
Inside Area (SqFt) 
3,000 sqft
Total Baths 
3
Full Baths 
2
Partial Baths 
1
Lot Size 
5 Acres
Year Built 
1970
MLS® Number 
12773170
Status 
Active
Property Tax 
$18,889.26
HOA/Condo/Coop Fees 
N/A
Sq Ft Source 
Estimated
Friends & Family
Recent Activity
2 days agoListing updated with changes from the MLS®
4 days agoStatus changed to Active
a week agoListing first seen on site
General Features
Acres 
5
Attached Garage 
Yes
Direction Faces 
East
Foundation 
Concrete Perimeter
Garage 
Yes
Garage Spaces 
5
Parking 
AsphaltGarage Door OpenerAttachedDetachedGarage
Parking Spaces 
5
Property Sub Type 
Single Family Residence
Sewer 
Septic Tank
Water Source 
Well
Interior Features
Appliances 
RangeDishwasherRefrigeratorWater Softener Owned
Basement 
FinishedPartial
Cooling 
Central Air
Electric 
Circuit Breakers
Fireplace 
Yes
Fireplace Features 
Family Room
Fireplaces 
1
Heating 
Natural GasForced Air
Laundry Features 
In Unit
Bedroom 2 
Dimensions - 14X12Level - Second
Bedroom 3 
Dimensions - 17X15Level - Second
Bedroom 4 
Dimensions - 17X15Level - Second
Dining Room 
Dimensions - 17X14Level - Main
Family Room 
Dimensions - 20X17Level - Lower
Great Room 
Dimensions - 40X35Level - Basement
Kitchen 
Dimensions - 13X12Level - MainDescription - Eating Area-Table Space
Laundry 
Dimensions - 8X5Level - Lower
Living Room 
Dimensions - 30X20Level - Main
Master Bedroom 
Dimensions - 15X13Level - Second
Screened Porch 
Dimensions - 15X15Level - Main
Save
Ask
Tour
Hide
Share
Exterior Features
Construction Details 
Brick
Exterior 
Balcony
Lot Features 
WoodedSloped
Other Structures 
Second Garage
Patio And Porch 
Screened
Roof 
Asphalt
Community Features
MLS Area 
Orland Park
School District 
Carl Sandburg High School
Township 
Orland
Schools
School District
Carl Sandburg High School
Elementary School
High Point Elementary School
Middle School
Orland Junior High School
High School
Carl Sandburg High School
Listing Courtesy of MRED as distributed by MLS Grid of RE/MAX 10 in the Park


Based on information submitted to the MLS GRID as of 2026-10-10 02:17 AM UTC. All data is obtained from various sources and may not have been verified by broker or MLS GRID. Supplied Open House Information is subject to change without notice. All information should be independently reviewed and verified for accuracy. Properties may or may not be listed by the office/agent presenting the information.
Last checked: 2026-10-10 02:17 AM UTC
MRED DMCA Copyright Information Copyright © 2026 Midwest Real Estate Data LLC. All rights reserved.

Neighborhood & Commute
Source: Walkscore
Save
Ask
Tour
Hide
Share