Save
Ask
Tour
Hide
Share
$599,899
2 Days On Site

3843 Springdale Avenue
Glenview, IL 60025

For Sale|Single Family Residence|Active
3
Beds
2
Total Baths
2
Full Baths
2,323
SqFt
$258
/SqFt
1957
Built
Subdivision:
Glenview Woodlands
County:
Cook
Listing Courtesy of MRED as distributed by MLS Grid of Keller Williams ONEChicago
Call Now: 847.967.0022
Is this the listing for you? We can help make it yours.
847.967.0022
3843 Springdale Avenue3843 Springdale Avenue3843 Springdale Avenue3843 Springdale Avenue
Save
Ask
Tour
Hide
Share

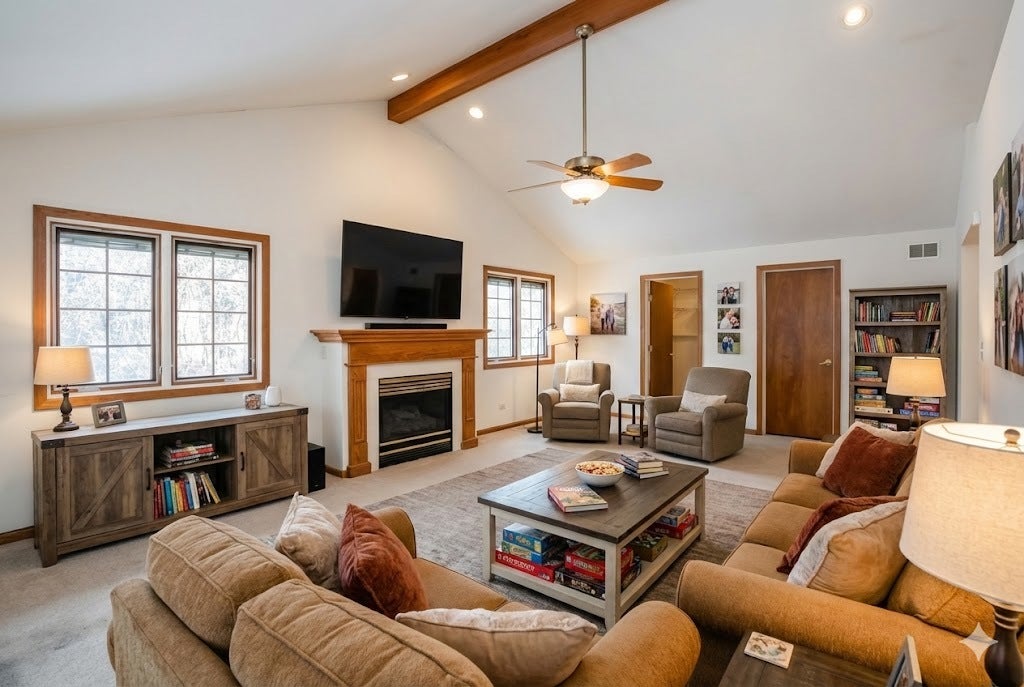
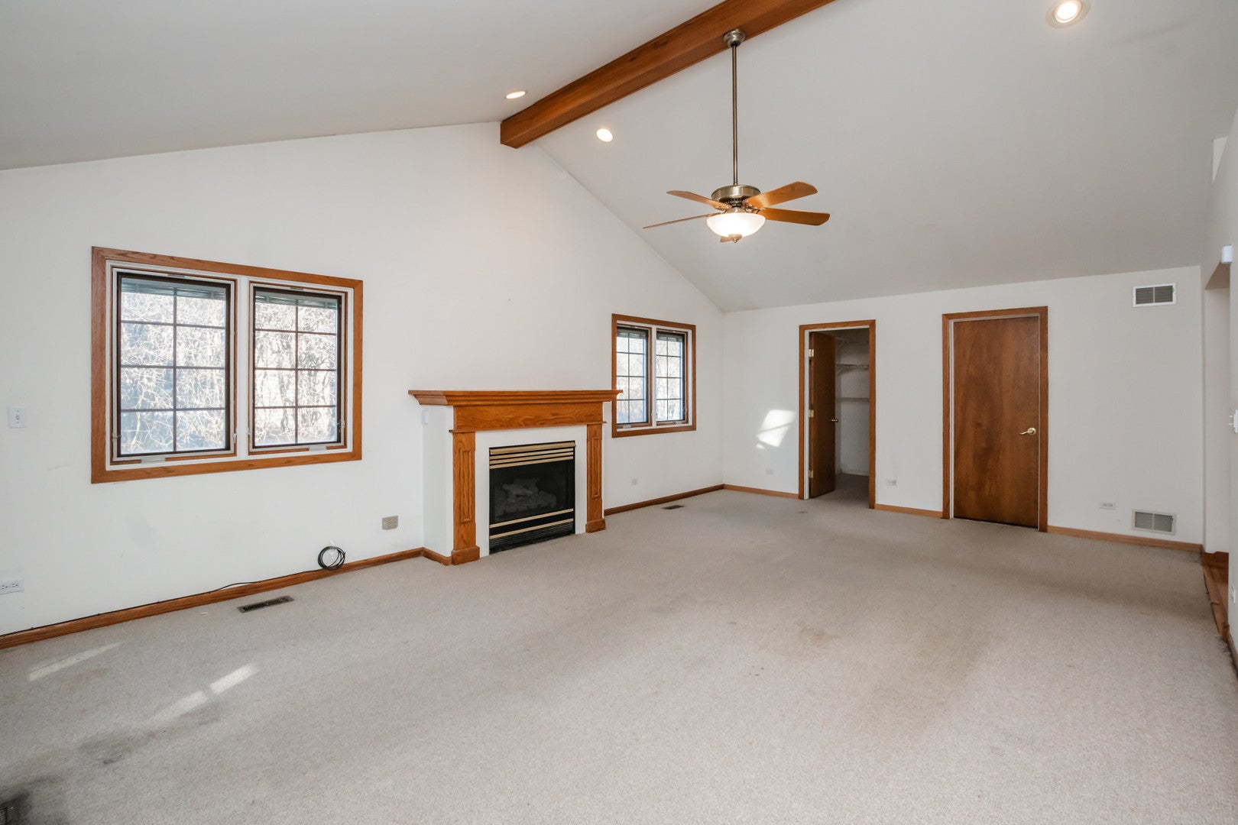
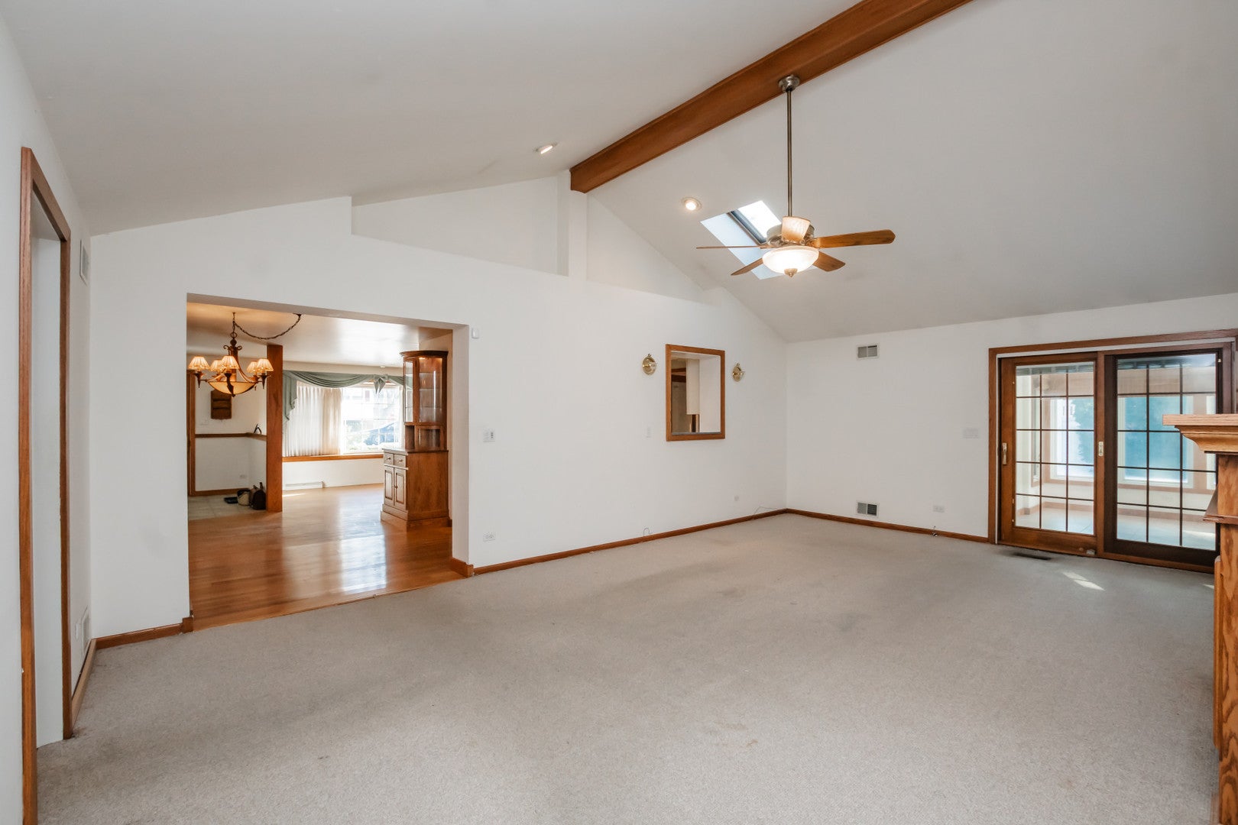
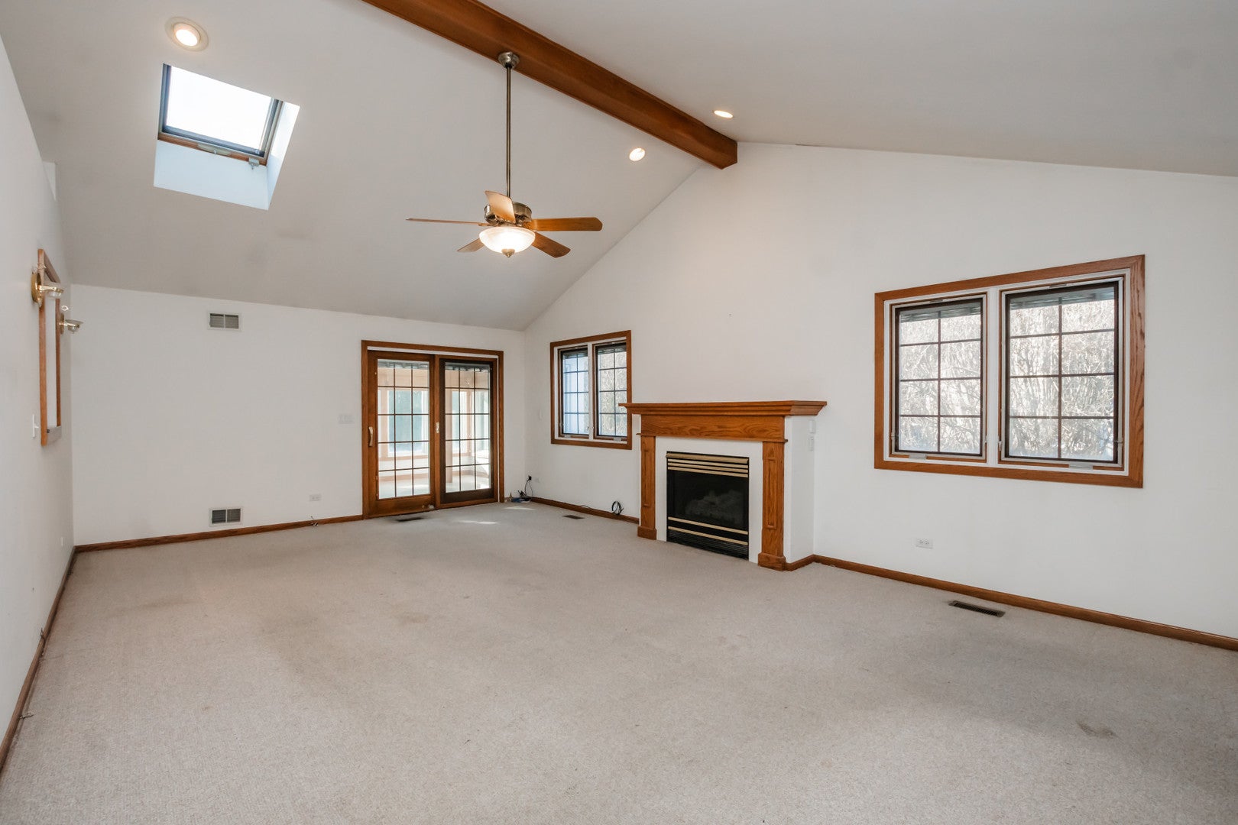
Expanded, all-brick 3BR/2BA ranch with attached garage combines custom design with high-end finishes near award-winning schools, Flick Park, and shopping. Updated features include Pella windows, integrated blinds, Amish custom built-ins, and hardwood floors. The heart of the home is a massive family room boasting vaulted ceilings, skylights and a cozy fireplace. The kitchen features white cabinetry, granite countertops, and a farmhouse sink. Don't miss the light-filled sunroom with a skylight or the versatile 3rd bedroom-professionally designed as a home office with custom workstations. Enjoy ultimate power security and energy independence with a Generac whole-house generator and premium solar panels that allow for an electric bill under $25/month! Plus there is a dedicated laundry room and an attached garage with an epoxy floor and built-in cabinets. Larger than it appears with lots of storage. Add a coat of paint and some new flooring to make this a perfect 10! Sold "as-is." A rare find-schedule your showing today because at this price, you don't want to miss out!

Save
Ask
Tour
Hide
Share
Listing Snapshot
Price 
$599,899
Days On Site 
2 Days
Bedrooms 
3
Inside Area (SqFt) 
2,323 sqft
Total Baths 
2
Full Baths 
2
Partial Baths 
N/A
Lot Size 
0.21 Acres
Year Built 
1957
MLS® Number 
12773318
Status 
Active
Property Tax 
$10,111.54
HOA/Condo/Coop Fees 
N/A
Sq Ft Source 
Assessor
Friends & Family
Recent Activity
3 hours agoListing updated with changes from the MLS®
3 days agoListing first seen on site
General Features
Acres 
0.21
Attached Garage 
Yes
Direction Faces 
East
Foundation 
Concrete Perimeter
Garage 
Yes
Garage Spaces 
1.5
Parking 
ConcreteGarage Door OpenerHeated GarageAttachedGarage
Parking Spaces 
1.5
Property Sub Type 
Single Family Residence
Security 
Security System
Sewer 
Public Sewer
SqFt Total 
2323
Style 
Ranch
Utilities 
Cable Available
Interior Features
Appliances 
Double OvenMicrowaveDishwasherRefrigeratorWasherDryerDisposalGas CooktopOvenHumidifier
Basement 
Sump PumpNone
Cooling 
Ceiling Fan(s)Central Air
Electric 
Circuit Breakers
Fireplace 
Yes
Fireplace Features 
Family RoomGas Starter
Fireplaces 
1
Flooring 
Hardwood
Heating 
Active SolarNatural GasSolarForced Air
Interior 
Entrance FoyerVaulted Ceiling(s)
Laundry Features 
In Unit
Window Features 
ScreensSkylight(s)
Bedroom 2 
Dimensions - 13X10Level - Main
Bedroom 3 
Dimensions - 13X12Level - Main
Bedroom 4 
Dining Room 
Dimensions - 14X11Level - Main
Family Room 
Dimensions - 18X13Level - Main
Foyer 
Dimensions - 9X6Level - Main
Heated Sun Room 
Dimensions - 12X11Level - Main
Kitchen 
Dimensions - 13X9Level - MainDescription - Galley
Laundry 
Dimensions - 8X7Level - Main
Living Room 
Dimensions - 24X15Level - Main
Master Bedroom 
Dimensions - 17X10Level - Main
Utility Room-1st Floor 
Dimensions - 4X4Level - Main
Save
Ask
Tour
Hide
Share
Exterior Features
Construction Details 
Brick
Fencing 
Fenced
Lot Features 
Corner Lot
Roof 
Asphalt
Windows/Doors 
ScreensSkylight(s)
Community Features
Community Features 
Park
MLS Area 
Glenview / Golf
School District 
Glenbrook South High School
Township 
Northfield
Schools
School District
Glenbrook South High School
Elementary School
Glen Grove Elementary School
Middle School
Springman Middle School
High School
Glenbrook South High School
Listing Courtesy of MRED as distributed by MLS Grid of Keller Williams ONEChicago


Based on information submitted to the MLS GRID as of 2026-10-03 03:50 PM UTC. All data is obtained from various sources and may not have been verified by broker or MLS GRID. Supplied Open House Information is subject to change without notice. All information should be independently reviewed and verified for accuracy. Properties may or may not be listed by the office/agent presenting the information.
Last checked: 2026-10-03 03:50 PM UTC
MRED DMCA Copyright Information Copyright © 2026 Midwest Real Estate Data LLC. All rights reserved.

Neighborhood & Commute
Source: Walkscore
Save
Ask
Tour
Hide
Share