Save
Ask
Tour
Hide
Share
$649,000
New Listing

19 EAGLE RIDGE Drive
Hawthorn Woods, IL 60047

For Sale|Single Family Residence|Active
3
Beds
3
Total Baths
2
Full Baths
1
Partial Bath
2,929
SqFt
$222
/SqFt
2005
Built
Subdivision:
Hawthorn Woods Country Club
County:
Lake
Listing Courtesy of MRED as distributed by MLS Grid of Helen Oliveri Real Estate
Call Now: 847.967.0022
Is this the listing for you? We can help make it yours.
847.967.0022
19 EAGLE RIDGE Drive19 EAGLE RIDGE Drive19 EAGLE RIDGE Drive19 EAGLE RIDGE Drive
Save
Ask
Tour
Hide
Share

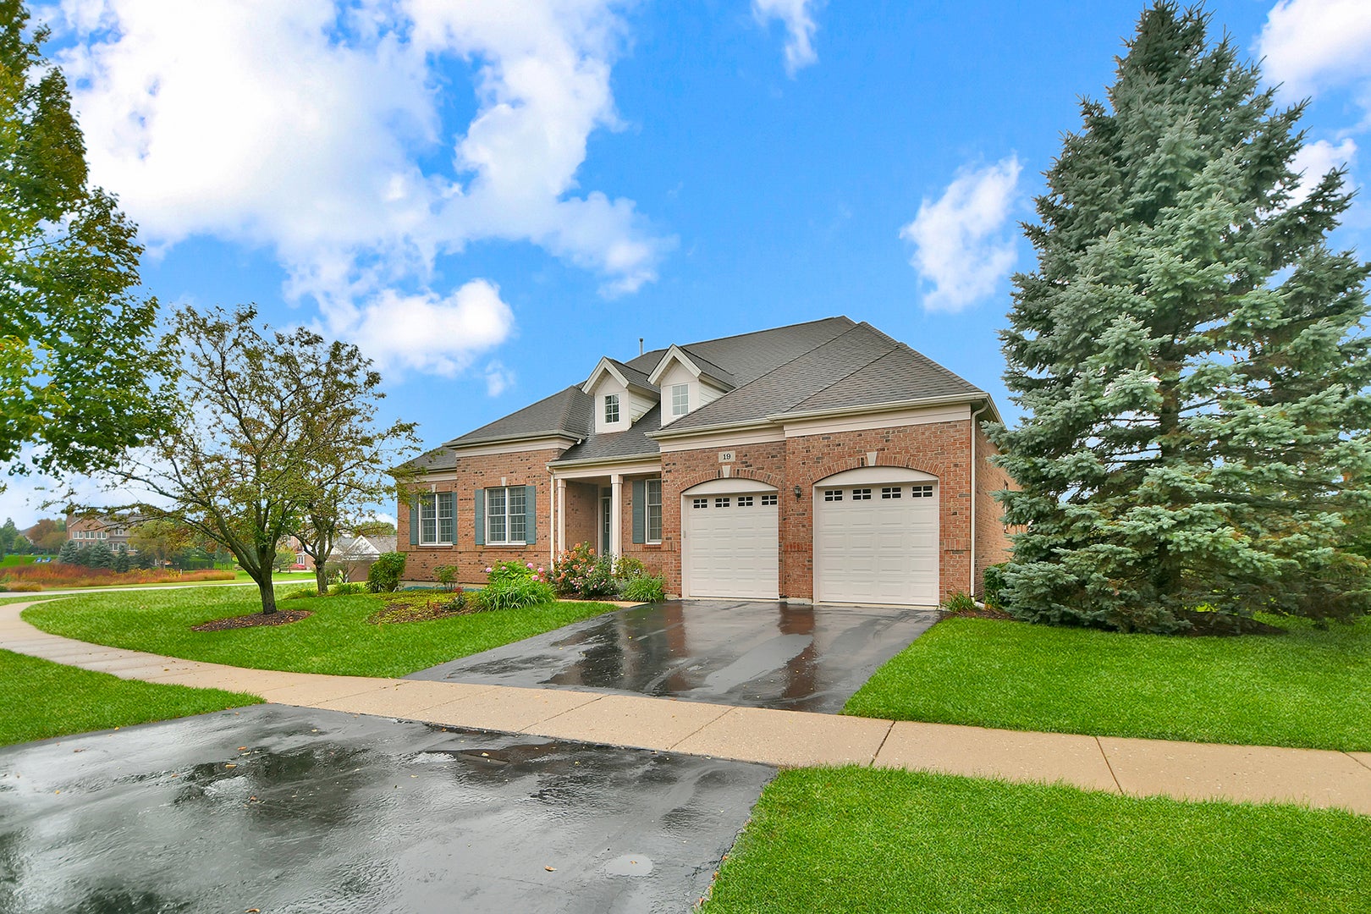
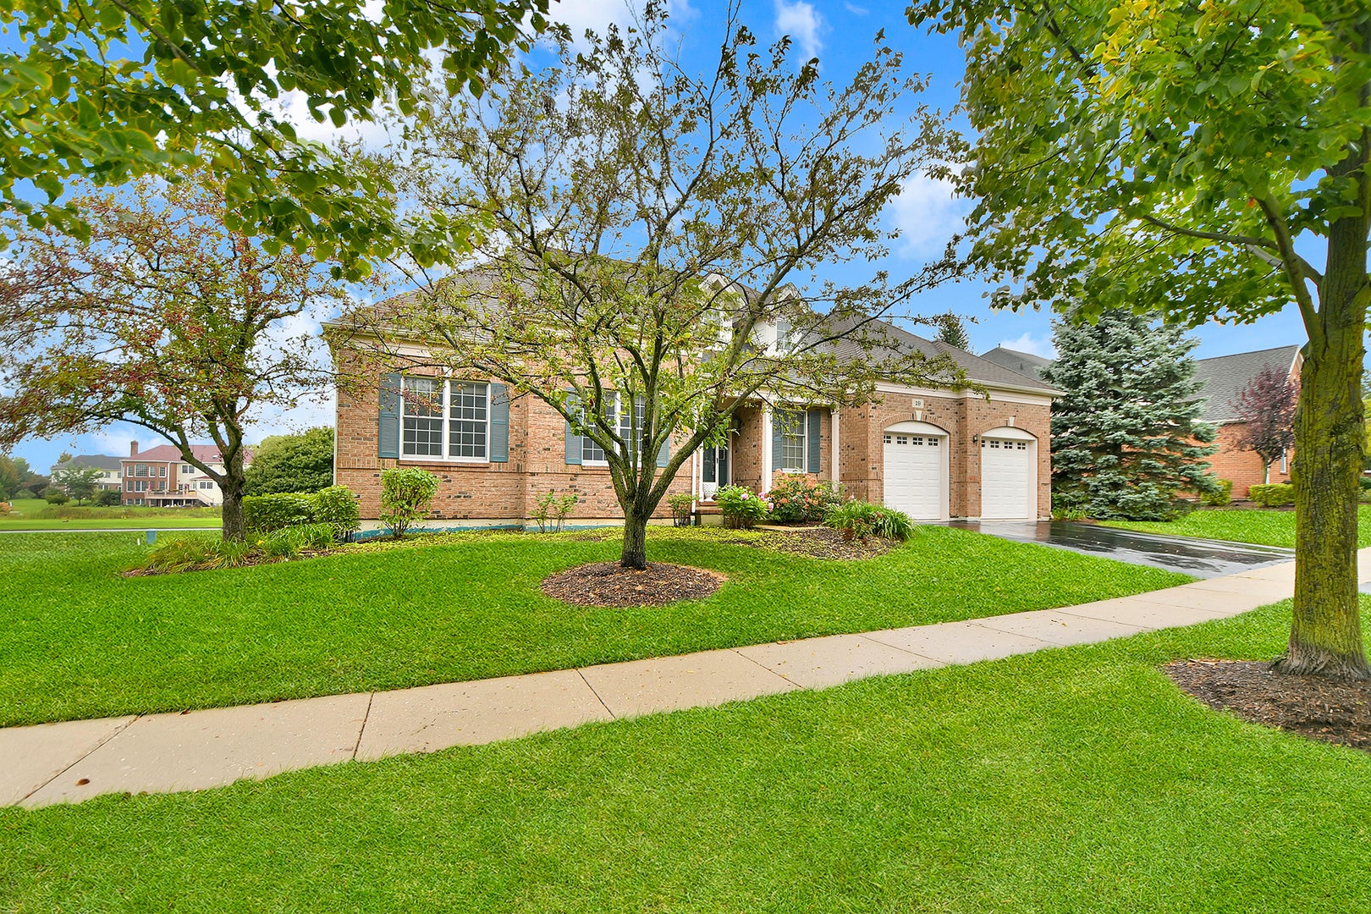
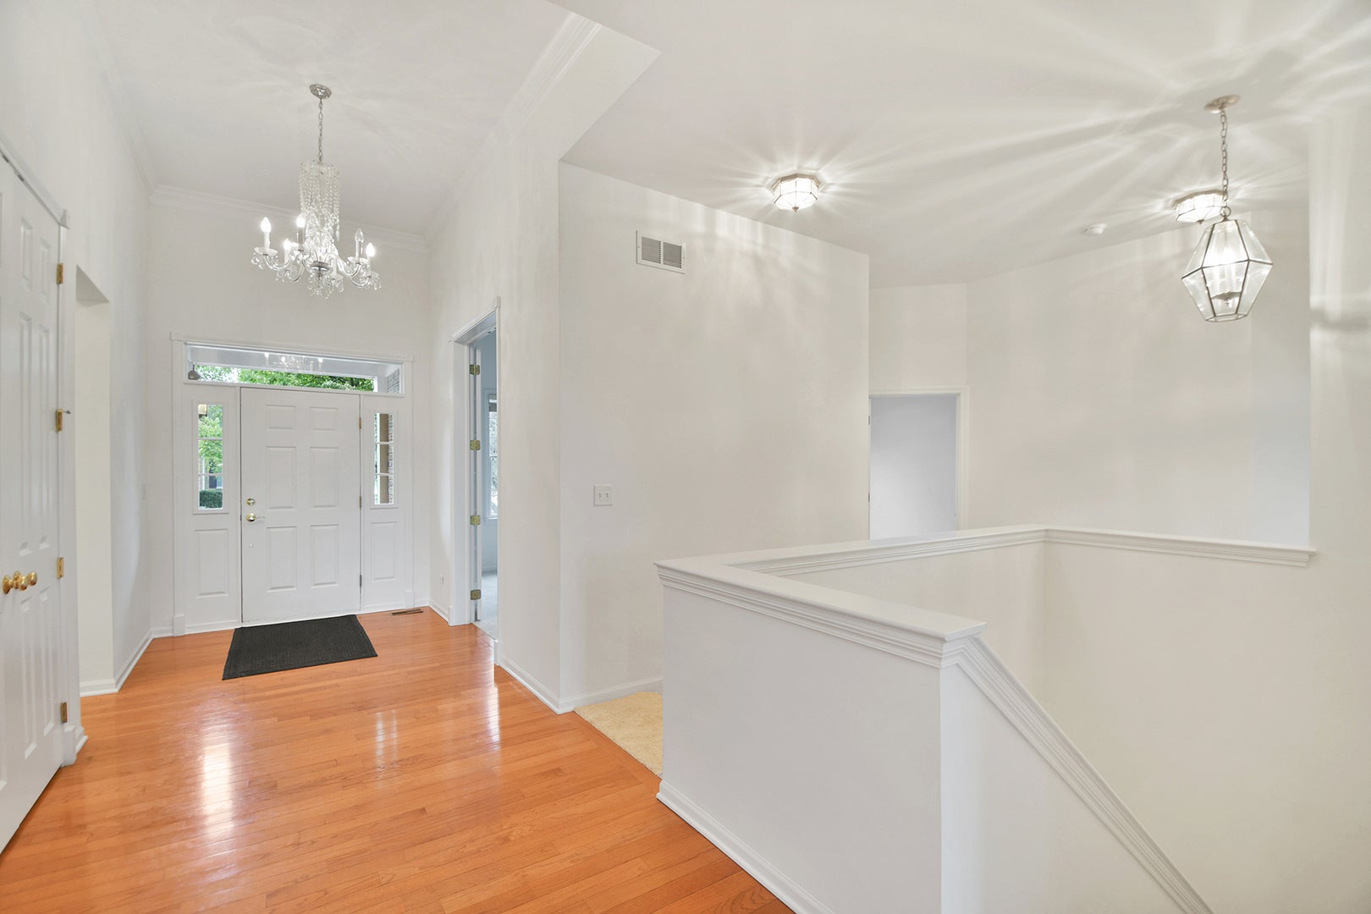
Set within Hawthorn Woods Country Club, this exceptional ranch offers a rare combination of sophisticated single-level living, beautiful golf course views, and an expansive walkout lower level. Overlooking the 14th tee, the home enjoys a picturesque setting that creates a beautiful backdrop for everyday living. Inside, the thoughtfully designed floor plan creates an effortless connection between the dining room, living room, and kitchen, giving the heart of the home an open and inviting feel. The kitchen features new appliances and flows naturally into the surrounding living spaces, making it easy to move from preparing dinner to gathering around the table or relaxing in the living room. Whether entertaining a crowd or enjoying a quiet evening at home, the layout feels connected, comfortable, and designed for spending time together. The home features three bedrooms, 2.1 baths, and a dedicated office, offering wonderful flexibility for everyday living and working from home. The full unfinished walkout basement adds another exciting dimension, with abundant potential to create additional living, entertaining, recreation, fitness, or hobby space tailored to your lifestyle. Beyond the home, the Hawthorn Woods Country Club lifestyle brings even more to enjoy, with golf, a pool, pickleball, a fitness center, clubhouse, amazing community events, and more. With its desirable ranch design, seamless main-level flow, golf course setting, dedicated office, and incredible walkout lower level, this home offers an exciting opportunity to enjoy both a beautiful residence and an amenity-rich community. Schedule your private showing and experience everything this Hawthorn Woods Country Club home has to offer.

Save
Ask
Tour
Hide
Share
Listing Snapshot
Price 
$649,000
Days On Site 
0 Days
Bedrooms 
3
Inside Area (SqFt) 
2,929 sqft
Total Baths 
3
Full Baths 
2
Partial Baths 
1
Lot Size 
0.36 Acres
Year Built 
2005
MLS® Number 
12773415
Status 
Active
Property Tax 
$17,820
HOA/Condo/Coop Fees 
$632 monthly
Sq Ft Source 
Assessor
Friends & Family
Recent Activity
5 hours agoListing updated with changes from the MLS®
5 hours agoListing first seen on site
General Features
Acres 
0.36
Attached Garage 
Yes
Foundation 
Concrete Perimeter
Garage 
Yes
Garage Spaces 
2
Parking 
AsphaltGarage Door OpenerGarageAttached
Parking Spaces 
2
Property Sub Type 
Single Family Residence
Sewer 
Public Sewer
SqFt Total 
2929
Style 
Ranch
Water Source 
Shared Well
Interior Features
Appliances 
Water SoftenerRangeMicrowaveDishwasherRefrigeratorDisposal
Basement 
Sump PumpUnfinishedExterior EntryBath/StubbedWalk-Up AccessFullWalk-Out Access
Cooling 
Ceiling Fan(s)Central Air
Electric 
Circuit Breakers200+ Amp Service
Fireplace 
Yes
Fireplace Features 
Family RoomWood BurningGas Starter
Fireplaces 
2
Flooring 
Hardwood
Heating 
Natural GasForced Air
Interior 
Walk-In Closet(s)Entrance FoyerCathedral Ceiling(s)High CeilingsOpen Floorplan
Laundry Features 
Main LevelGas Dryer HookupElectric Dryer HookupSink
Bedroom 2 
Dimensions - 13X11Level - Main
Bedroom 3 
Dimensions - 12X11Level - Main
Bedroom 4 
Breakfast Room 
Dimensions - 13X12Level - Main
Dining Room 
Dimensions - 15X11Level - Main
Eating Area 
Dimensions - 13X12Level - Main
Family Room 
Dimensions - 21X19Level - Main
Foyer 
Dimensions - 12X8Level - Main
Kitchen 
Dimensions - 17X12Level - MainDescription - Eating Area-Table Space,Pantry-Closet
Laundry 
Dimensions - 9X7Level - Main
Living Room 
Master Bedroom 
Dimensions - 24X16Level - Main
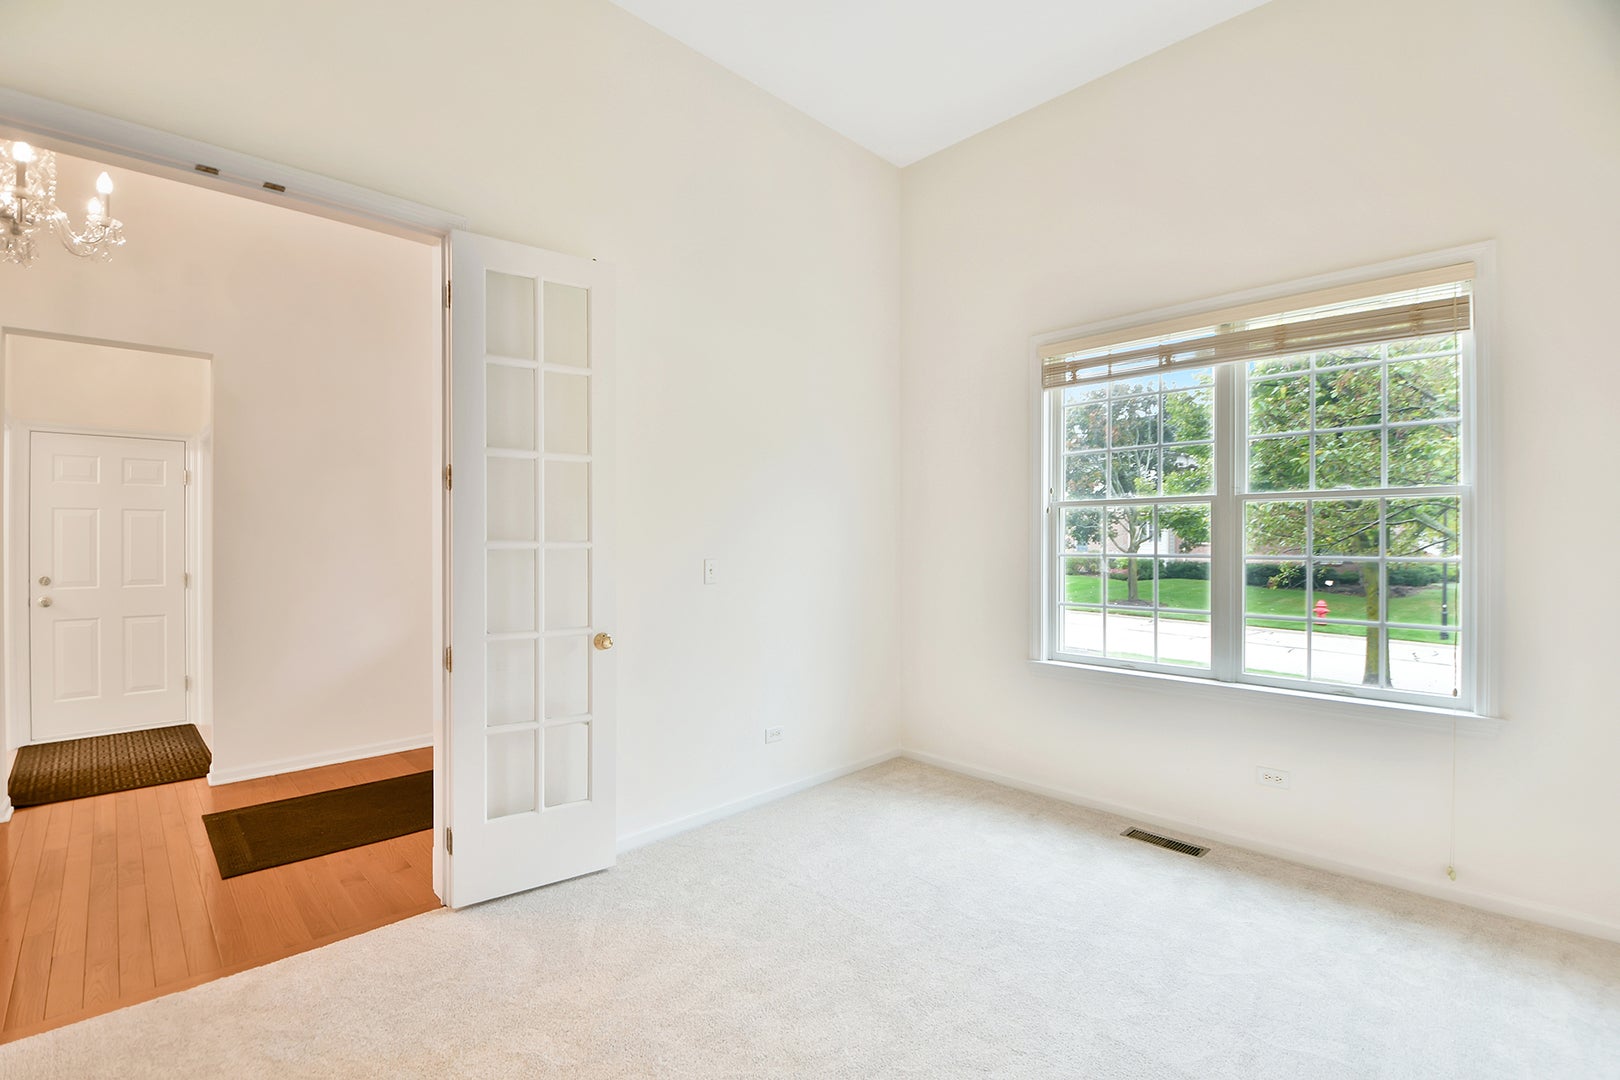
Study 
Dimensions - 16X12Level - Main
Sun Room 
Dimensions - 18X11Level - Main
Walk In Closet 
Dimensions - 15X6Level - Main
Save
Ask
Tour
Hide
Share
Exterior Features
Construction Details 
BrickOther
Lot Features 
On Golf CourseLandscaped
Patio And Porch 
Patio
Roof 
Asphalt
Community Features
Accessibility Features 
Therapeutic Whirlpool
Association Fee 
$632.0
Association Fee Frequency 
Monthly
Community Features 
ClubhouseParkPoolTennis Court(s)CurbsGatedSidewalksStreet Lights
MLS Area 
Hawthorn Woods / Lake Zurich / Kildeer / Long Grove
School District 
Mundelein Cons High School
Township 
Ela
Schools
School District
Mundelein Cons High School
Elementary School
Fremont Elementary School
Middle School
Fremont Middle School
High School
Mundelein Cons High School
Listing Courtesy of MRED as distributed by MLS Grid of Helen Oliveri Real Estate


Based on information submitted to the MLS GRID as of 2026-10-01 10:59 PM UTC. All data is obtained from various sources and may not have been verified by broker or MLS GRID. Supplied Open House Information is subject to change without notice. All information should be independently reviewed and verified for accuracy. Properties may or may not be listed by the office/agent presenting the information.
Last checked: 2026-10-01 10:59 PM UTC
MRED DMCA Copyright Information Copyright © 2026 Midwest Real Estate Data LLC. All rights reserved.

Neighborhood & Commute
Source: Walkscore
Save
Ask
Tour
Hide
Share