


1200 W Northwest Highway 307Mount Prospect, IL 60056
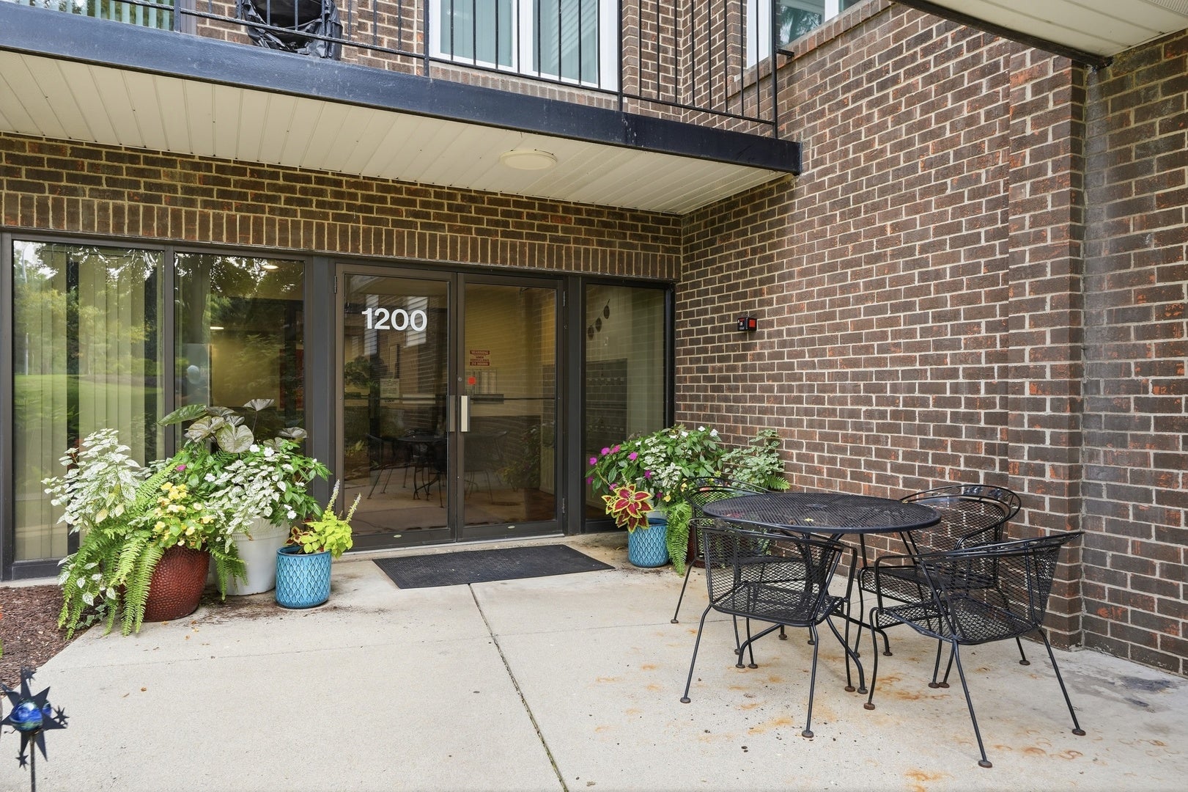
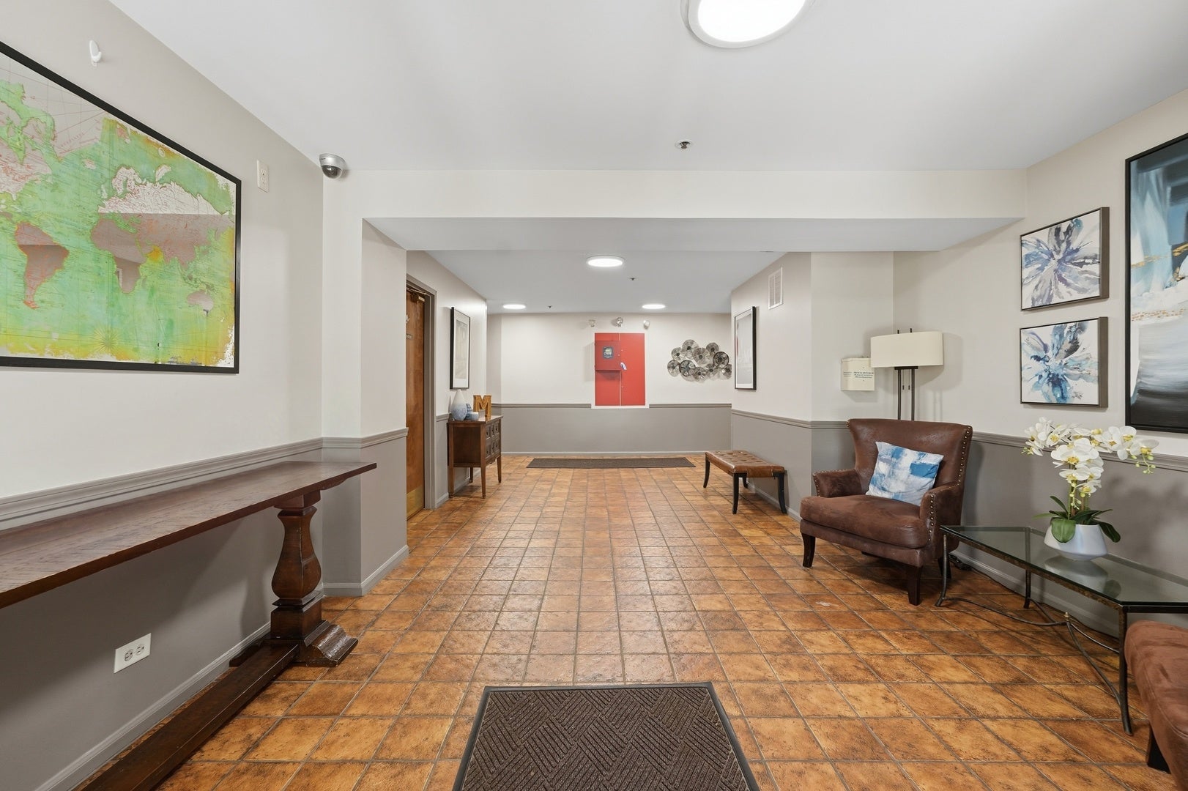
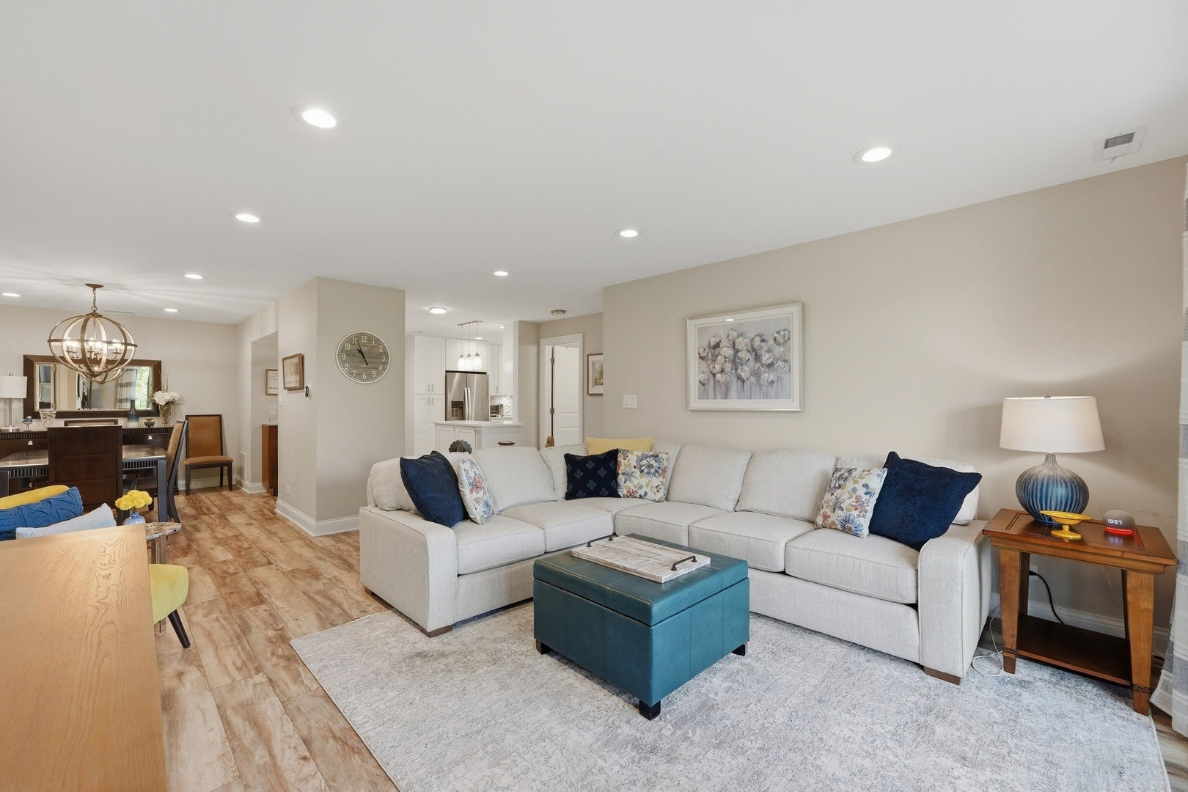
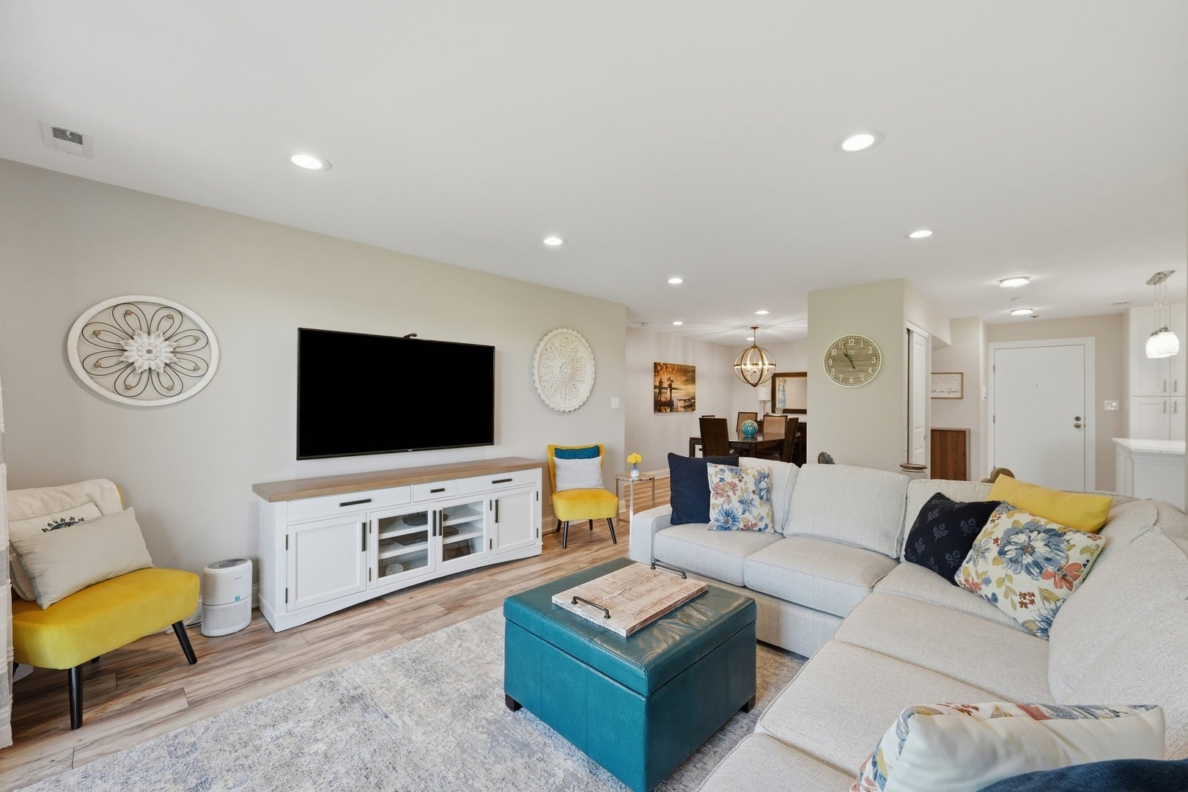
Spacious and beautifully updated top floor 2-bedroom, 2-bath condo offering approximately 1,200 square feet and an open, well-designed floor plan. The bright living room features recessed lighting, updated flooring, and sliding glass doors leading to a private covered balcony overlooking mature trees and open green space. The updated kitchen is a standout, featuring white cabinetry, quartz-style countertops, stainless steel appliances, a tiled backsplash, abundant storage, and generous prep space, all opening naturally to the dining and living areas. Both bedrooms are generously sized, including a large primary suite with a private bath and an impressive walk-in closet/laundry area with full-size washer and dryer, built-in cabinetry, shelving, and excellent storage. A second full bath, indoor garage parking (#22), and Furnace is a year old. Elevator building. Newer windows. The location is another major highlight, with expansive park and recreation space directly behind the property. Downtown Mount Prospect and the Metra station are approximately one mile away, while downtown Arlington Heights is less than two miles away. Enjoy convenient access to shopping, restaurants, entertainment, transportation, and everything both downtown districts have to offer. Updated, spacious, and exceptionally well located, this condo combines comfortable living with excellent access to surrounding amenities.
| 49 minutes ago | Listing updated with changes from the MLS® | |
| yesterday | Listing first seen on site |

Based on information submitted to the MLS GRID as of 2026-10-01 09:34 PM UTC. All data is obtained from various sources and may not have been verified by broker or MLS GRID. Supplied Open House Information is subject to change without notice. All information should be independently reviewed and verified for accuracy. Properties may or may not be listed by the office/agent presenting the information.
Last checked: 2026-10-01 09:34 PM UTC
MRED DMCA Copyright Information Copyright © 2026 Midwest Real Estate Data LLC. All rights reserved.
Did you know? You can invite friends and family to your search. They can join your search, rate and discuss listings with you.