Save
Ask
Tour
Hide
Share
$540,000
11 Days On Site

23 W Suffield Drive
Arlington Heights, IL 60004

For Sale|Single Family Residence|Active
3
Beds
3
Total Baths
3
Full Baths
1,978
SqFt
$273
/SqFt
1965
Built
County:
Cook
Listing Courtesy of MRED as distributed by MLS Grid of Greystone Realty
Call Now: 847.967.0022
Is this the listing for you? We can help make it yours.
847.967.0022
23 W Suffield Drive23 W Suffield Drive23 W Suffield Drive23 W Suffield Drive
Save
Ask
Tour
Hide
Share

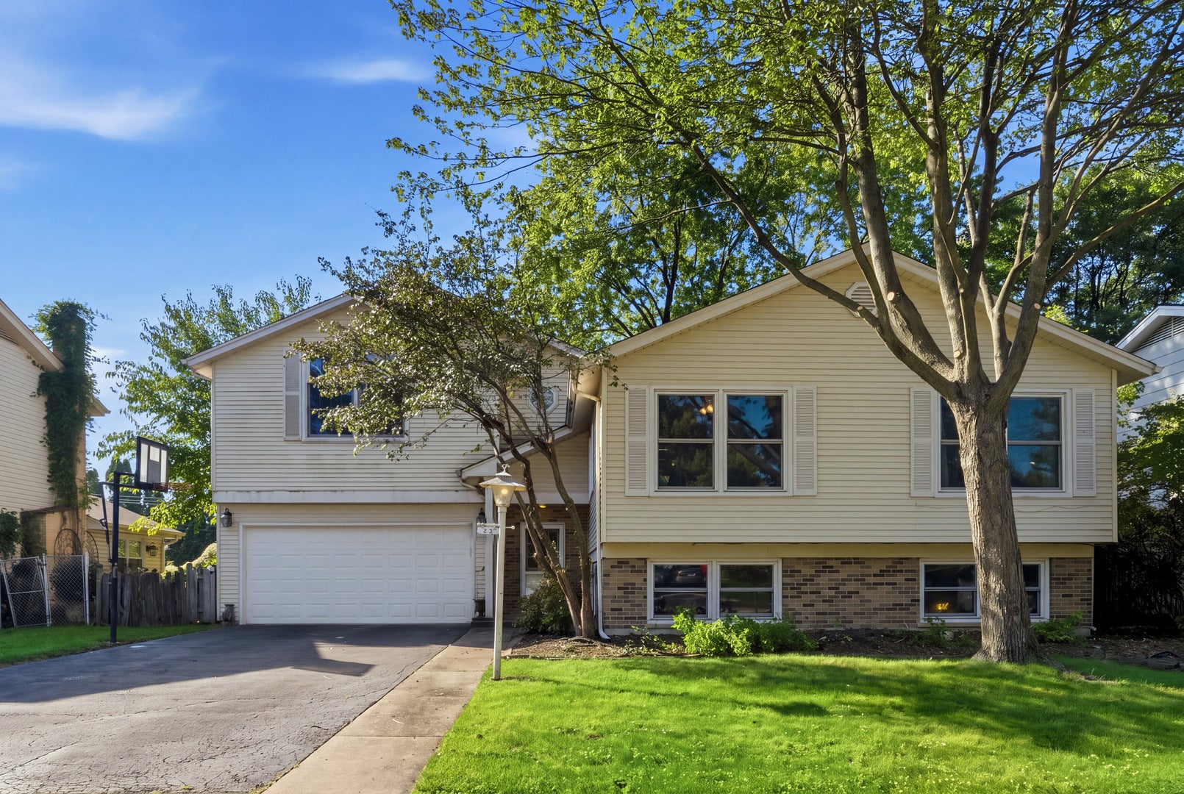
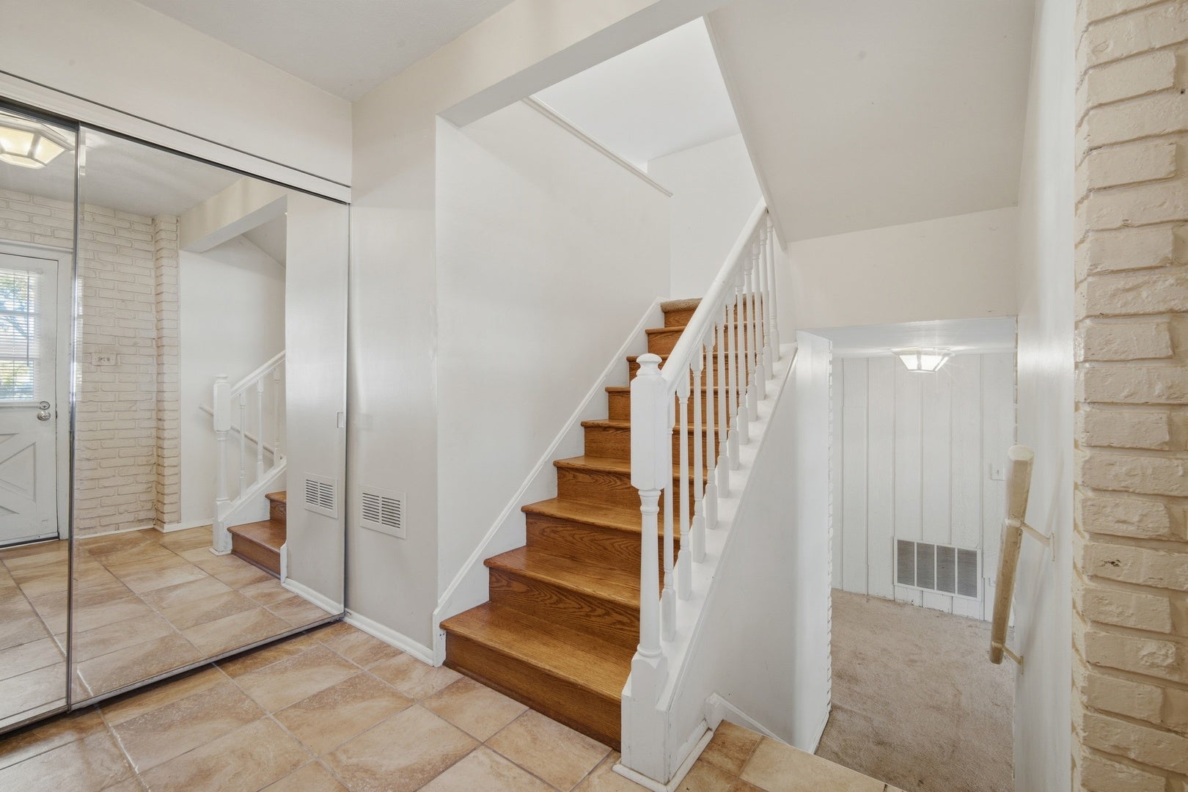
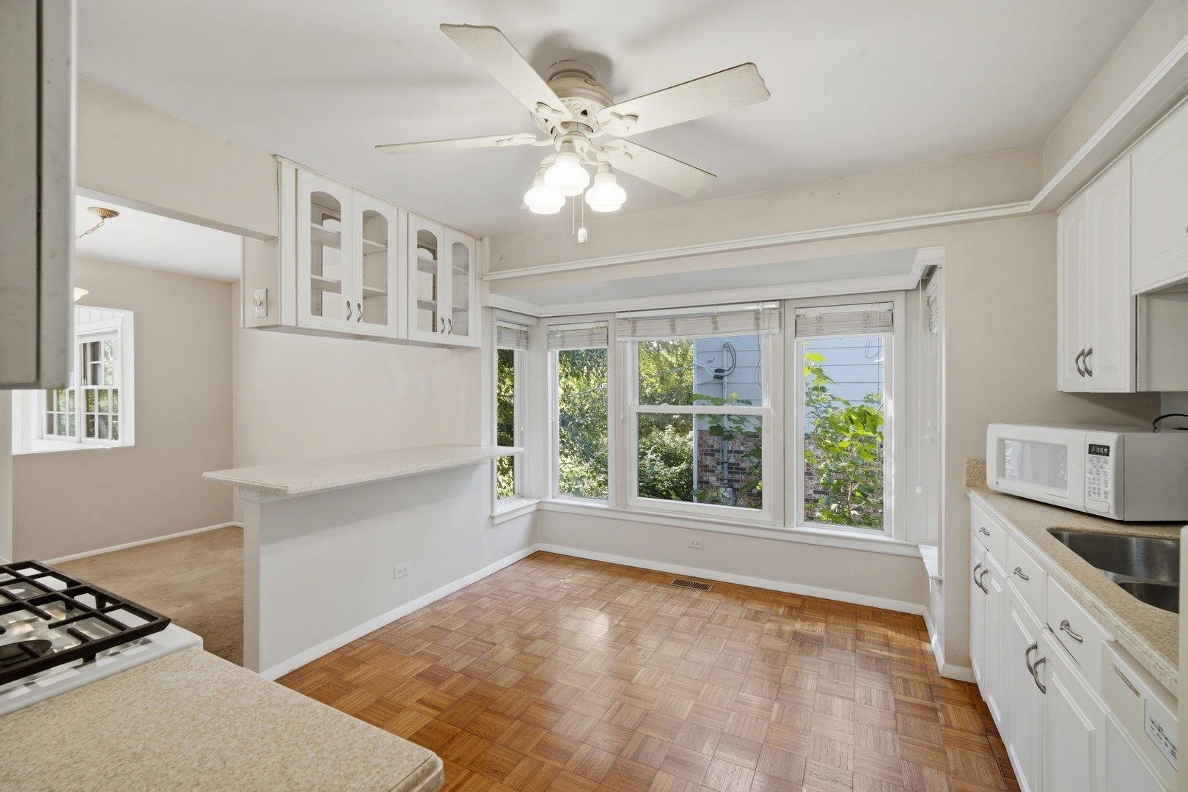
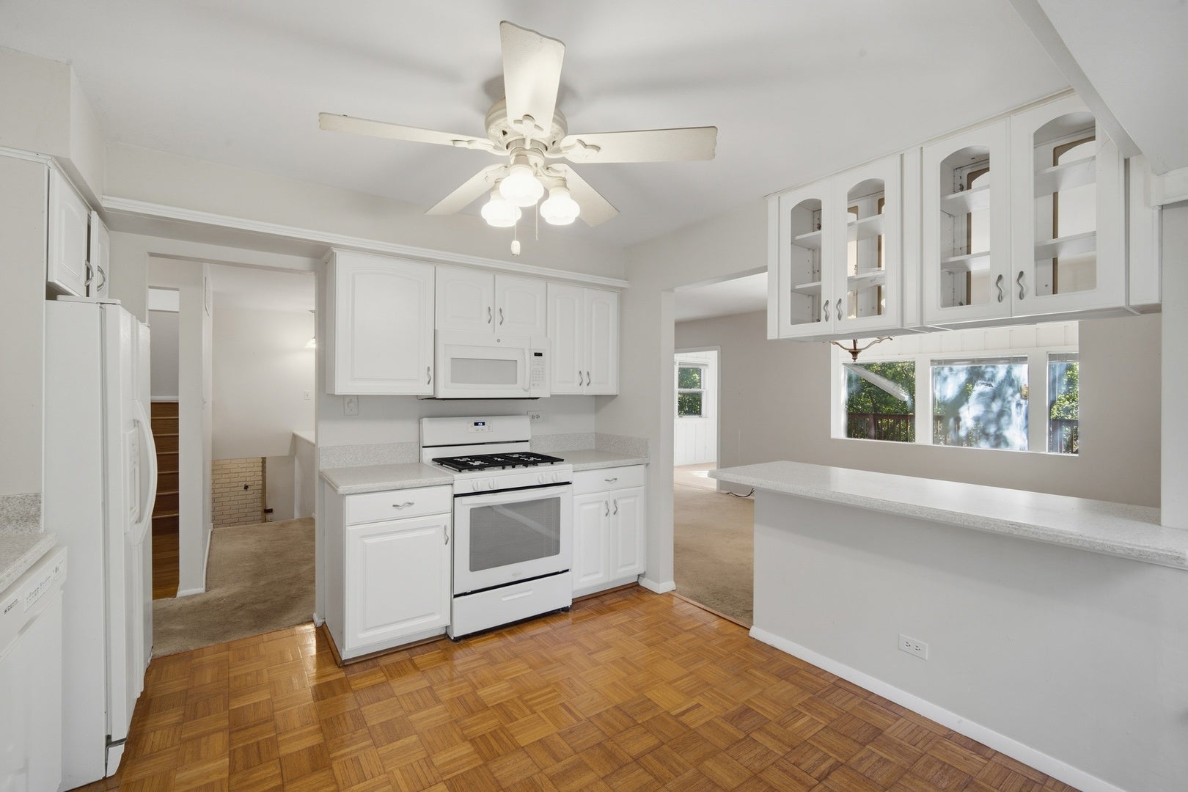
Rare opportunity in sought-after Berkley Square! This spacious multi-level home sits on a huge lot and offers 4 bedrooms and 3 full baths across multiple additions for living and storage. The standout is a true primary suite retreat, with 15-foot vaulted ceilings, two walk-in closets, a spa-style bath with soaking tub, double vanity, separate shower, and a private balcony. Main level features bright living and dining areas, an all-season sunroom, an eat-in kitchen, and two spacious secondary bedrooms with the flexibility to be converted back into three. Lower level adds a fourth bedroom, flexible extra space, and storage room. Outside, enjoy an attached 2-car garage and a deck overlooking the expansive, tree-lined lot. Being sold as-is. Direct park access to Rand Berkley Park and close to shopping and dining. Within top-rated Ivy Hill Elementary, Thomas Middle School, and Buffalo Grove High School. Don't miss this one!

Save
Ask
Tour
Hide
Share
Listing Snapshot
Price 
$540,000
Days On Site 
11 Days
Bedrooms 
3
Inside Area (SqFt) 
1,978 sqft
Total Baths 
3
Full Baths 
3
Partial Baths 
N/A
Lot Size 
N/A
Year Built 
1965
MLS® Number 
12773463
Status 
Active
Property Tax 
$9,909.82
HOA/Condo/Coop Fees 
N/A
Sq Ft Source 
Plans
Friends & Family
Recent Activity
8 hours agoListing updated with changes from the MLS®
4 days agoStatus changed to Active
2 weeks agoListing first seen on site
General Features
Attached Garage 
Yes
Garage 
Yes
Garage Spaces 
2
Parking 
AsphaltGarage Door OpenerAttachedGarage
Parking Spaces 
2
Property Sub Type 
Single Family Residence
Sewer 
Public Sewer
SqFt Below 
910
SqFt Total 
1978
Water Source 
Public
Interior Features
Basement 
Partially FinishedFullDaylight
Cooling 
Central Air
Electric 
Circuit Breakers
Heating 
Natural GasForced Air
Bedroom 2 
Dimensions - 13X16Level - Main
Bedroom 3 
Dimensions - 10X14Level - Main
Bedroom 4 
Dimensions - 11X13Level - Basement
Bonus Room 
Dimensions - 10X13Level - Basement
Dining Room 
Dimensions - 10X10Level - Main
Family Room 
Dimensions - 14X19Level - Main
Heated Sun Room 
Dimensions - 20X8Level - Main
Kitchen 
Dimensions - 12X12Level - MainDescription - Eating Area-Table Space
Laundry 
Dimensions - 11X20Level - Basement
Living Room 
Dimensions - 19X31Level - Basement
Master Bedroom 
Dimensions - 16X23Level - Second
Storage 
Dimensions - 20X11Level - Basement
Save
Ask
Tour
Hide
Share
Exterior Features
Construction Details 
Aluminum SidingVinyl SidingBrick
Exterior 
Balcony
Patio And Porch 
DeckPatioPorch
Roof 
Asphalt
Community Features
MLS Area 
Arlington Heights
School District 
Buffalo Grove High School
Township 
Wheeling
Schools
School District
Buffalo Grove High School
Elementary School
Ivy Hill Elementary School
Middle School
Thomas Jefferson Middle School
High School
Buffalo Grove High School
Listing Courtesy of MRED as distributed by MLS Grid of Greystone Realty


Based on information submitted to the MLS GRID as of 2026-10-12 03:22 AM UTC. All data is obtained from various sources and may not have been verified by broker or MLS GRID. Supplied Open House Information is subject to change without notice. All information should be independently reviewed and verified for accuracy. Properties may or may not be listed by the office/agent presenting the information.
Last checked: 2026-10-12 03:22 AM UTC
MRED DMCA Copyright Information Copyright © 2026 Midwest Real Estate Data LLC. All rights reserved.

Neighborhood & Commute
Source: Walkscore
Save
Ask
Tour
Hide
Share