


10 Linden AvenueBuffalo Grove, IL 60089
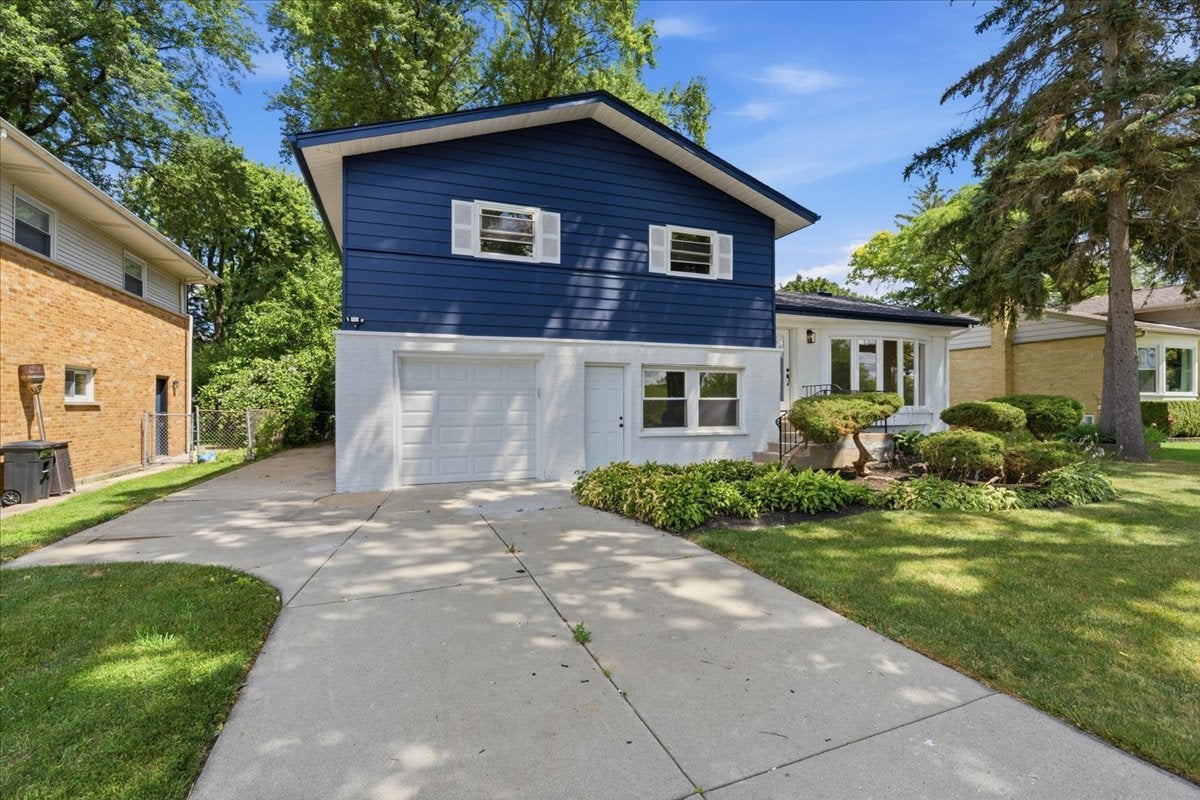
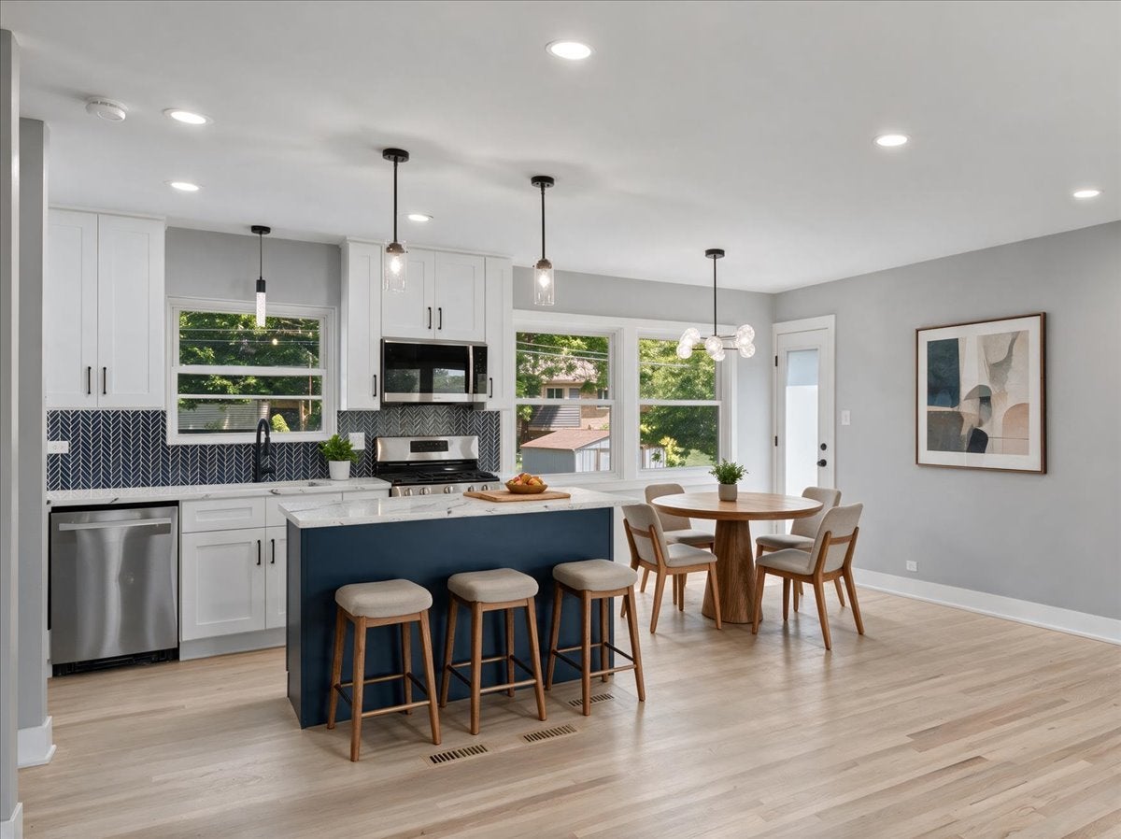
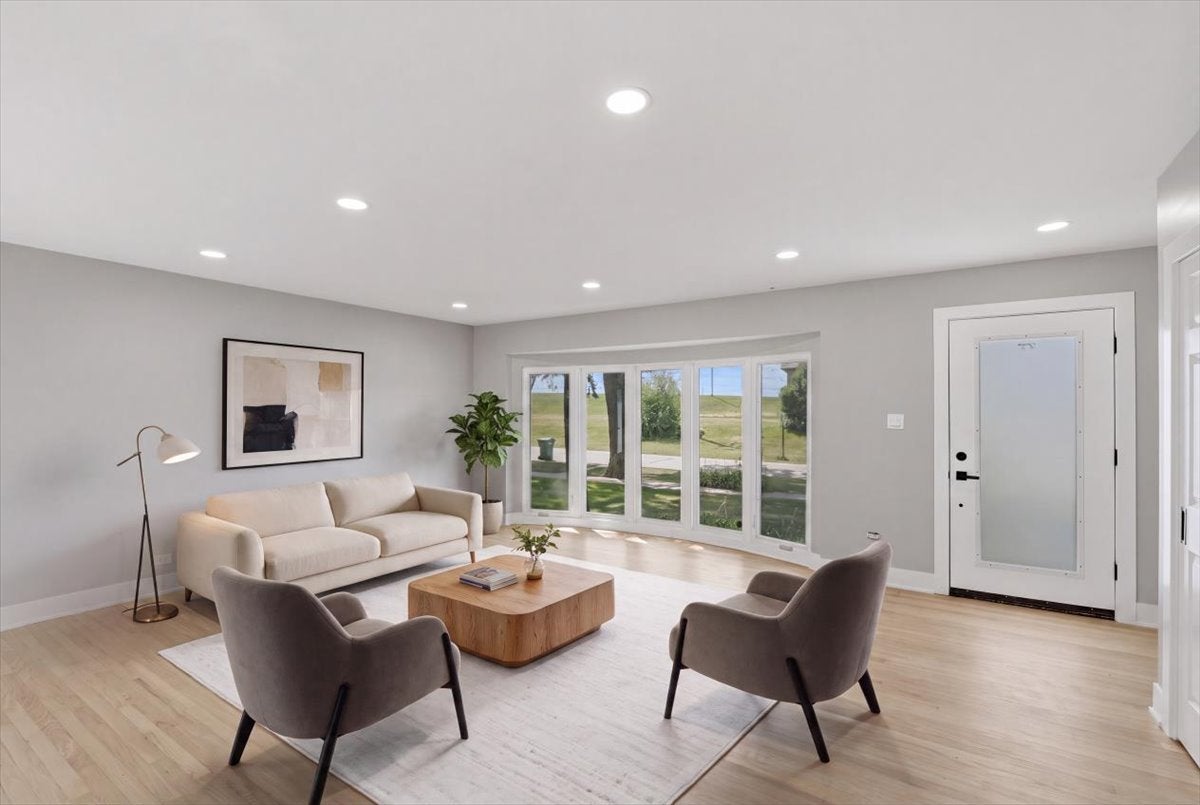
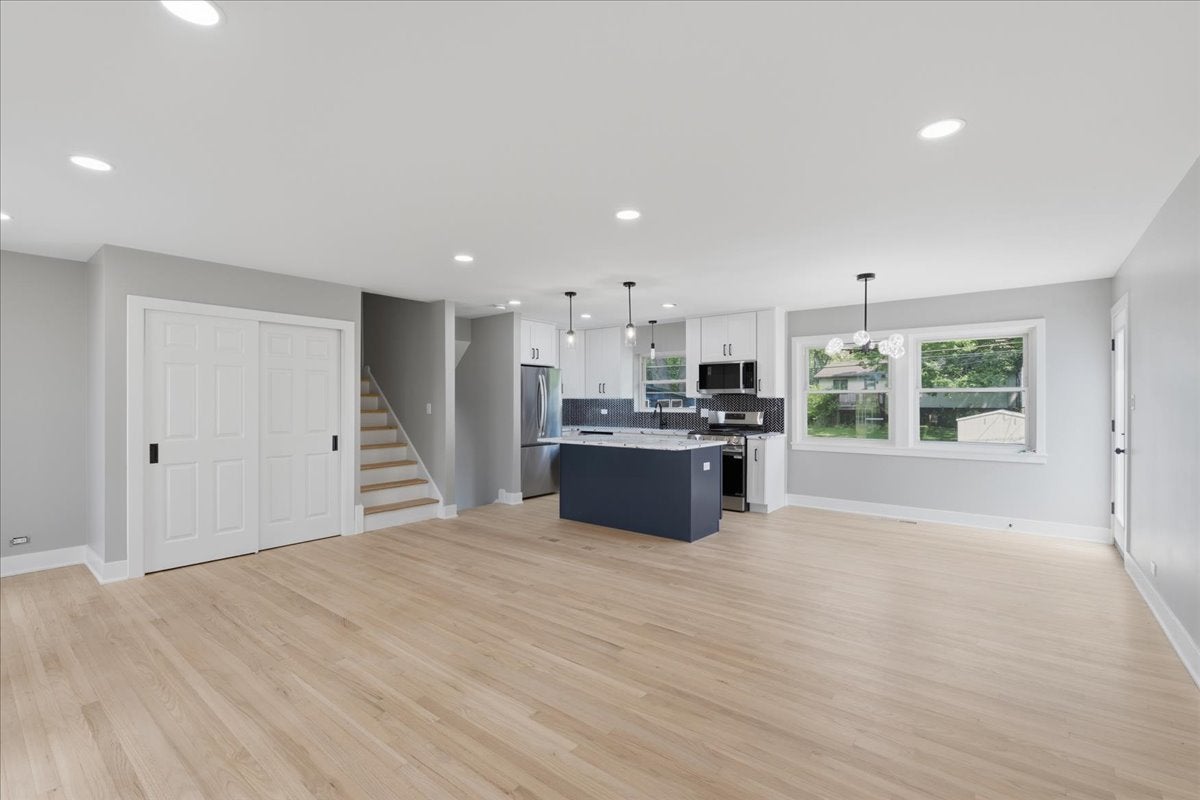
Move right in and enjoy it from day one. Completely renovated in 2026, this 4 bedroom, 3 bathroom tri-level has been thoughtfully transformed with a polished, sophisticated design that feels fresh, timeless, and truly move-in ready. Set on a quiet cul-de-sac with access to the highly regarded Adlai E. Stevenson High School District, the home combines beautiful finishes with a flexible layout and extensive improvements throughout. The main level has been redesigned with an open, connected flow, anchored by a stunning new kitchen that feels both modern and refined. A large center island, stainless steel appliances, clean-lined cabinetry, updated lighting, and carefully selected finishes create a space that feels stylish without being trendy. The kitchen opens naturally into the dining and living areas, making the entire main level feel bright, cohesive, and ideal for both everyday living and entertaining. Upstairs, four bedrooms with hardwood floors are complemented by a spacious hall bathroom and private primary bath, both completely renovated with elevated finishes and a clean, upscale aesthetic. The lower level offers even more flexibility with a large family room, separate office with direct backyard access, and dedicated laundry and utility areas, providing space for a home office, gym, playroom, guest area, or second living room. Outside, mature trees and a spacious yard create a private setting for relaxing and entertaining, while the detached three-season room offers an additional space for dining, gatherings, hobbies, or simply enjoying the backyard. This was not a quick cosmetic refresh. The renovation was comprehensive and thoughtfully executed, including a brand-new roof, updated plumbing and electrical, fully redesigned kitchen and bathrooms, new finishes, updated lighting, refreshed flooring and living spaces, and improvements throughout the home that give it a cohesive, finished feel from top to bottom. Every major space has been addressed, and the result is a home that feels crisp, comfortable, and exceptionally well put together. With four bedrooms, three bathrooms, multiple living areas, a dedicated office, a great backyard, extensive 2026 renovations, a quiet dead-end street, and Stevenson High School, this is the kind of home where the work has already been done. Just unpack, settle in, and enjoy.
| yesterday | Listing updated with changes from the MLS® | |
| 4 days ago | Listing first seen on site |

Based on information submitted to the MLS GRID as of 2026-10-04 12:31 PM UTC. All data is obtained from various sources and may not have been verified by broker or MLS GRID. Supplied Open House Information is subject to change without notice. All information should be independently reviewed and verified for accuracy. Properties may or may not be listed by the office/agent presenting the information.
Last checked: 2026-10-04 12:31 PM UTC
MRED DMCA Copyright Information Copyright © 2026 Midwest Real Estate Data LLC. All rights reserved.