


4170 Ludington CourtHoffman Estates, IL 60192
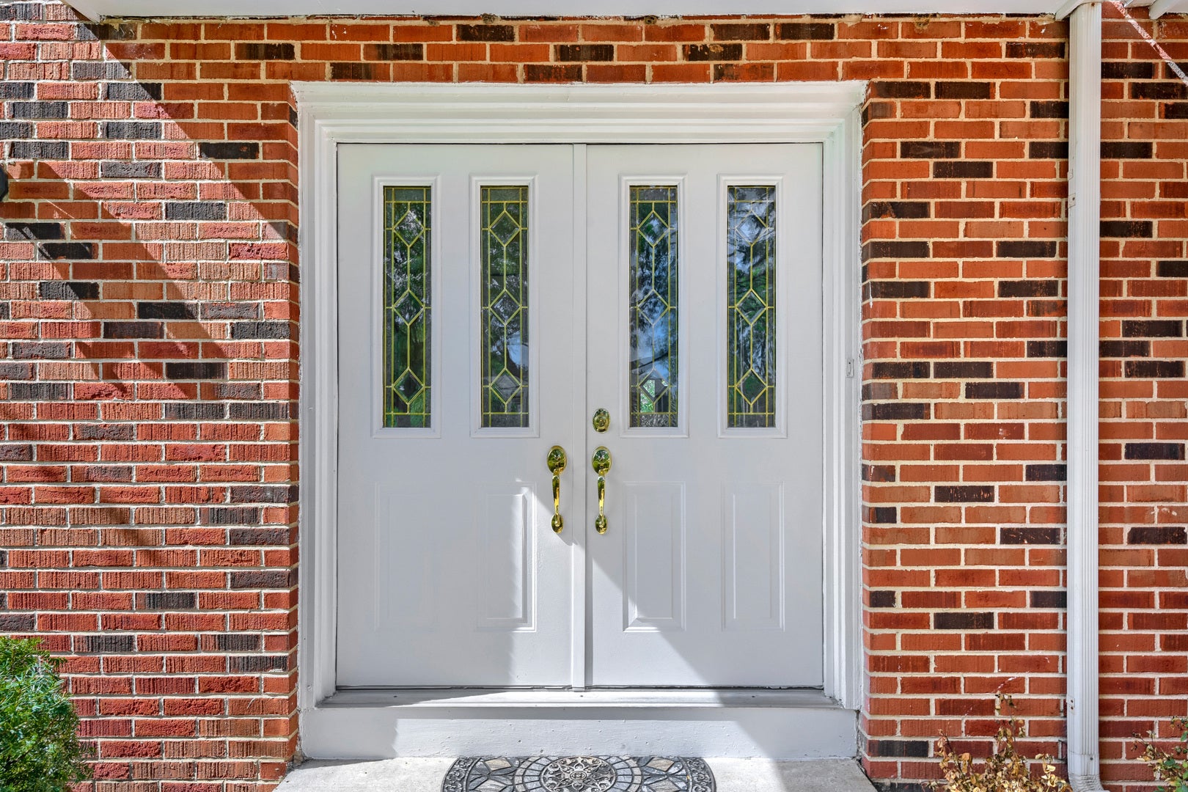
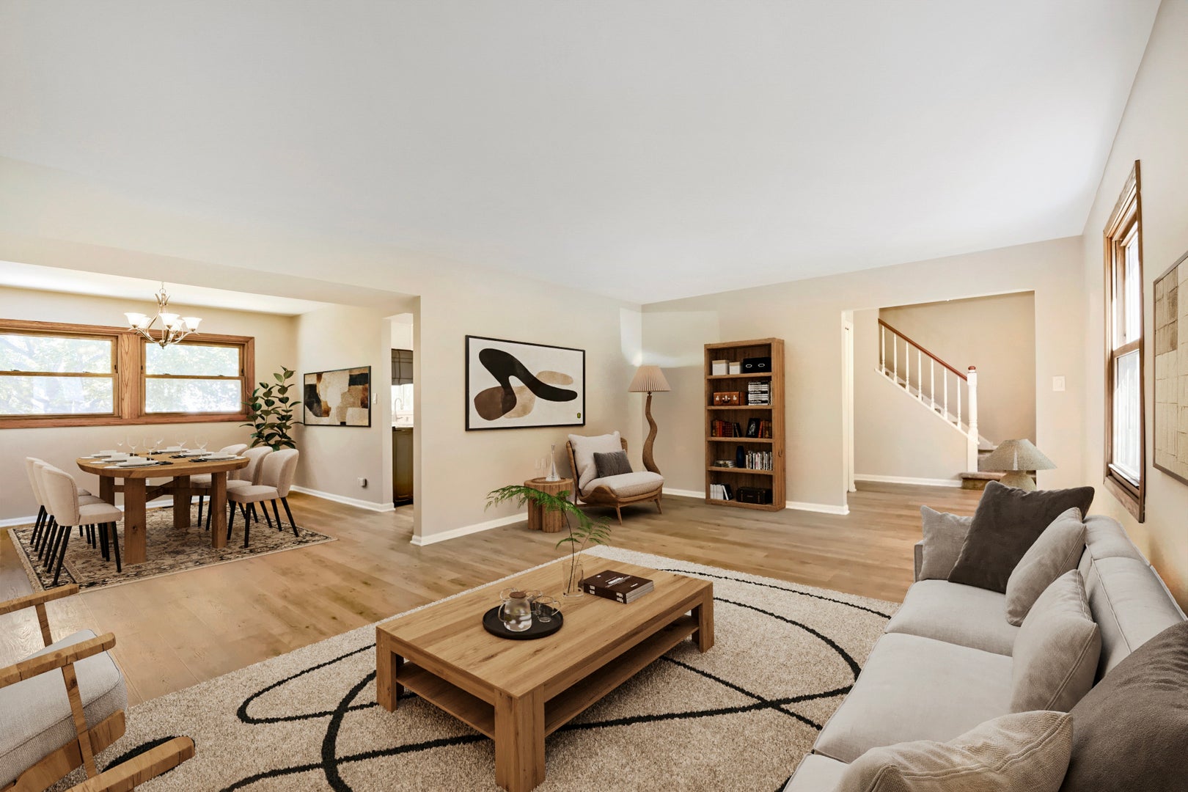
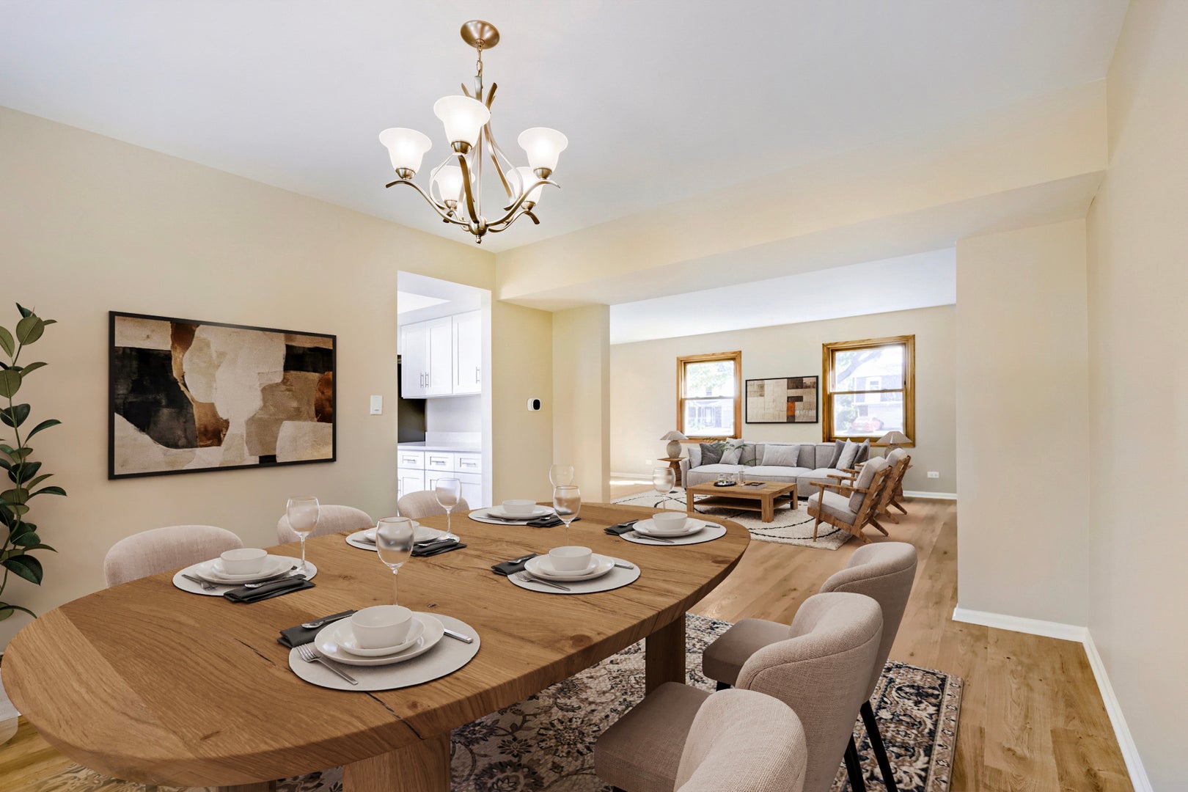
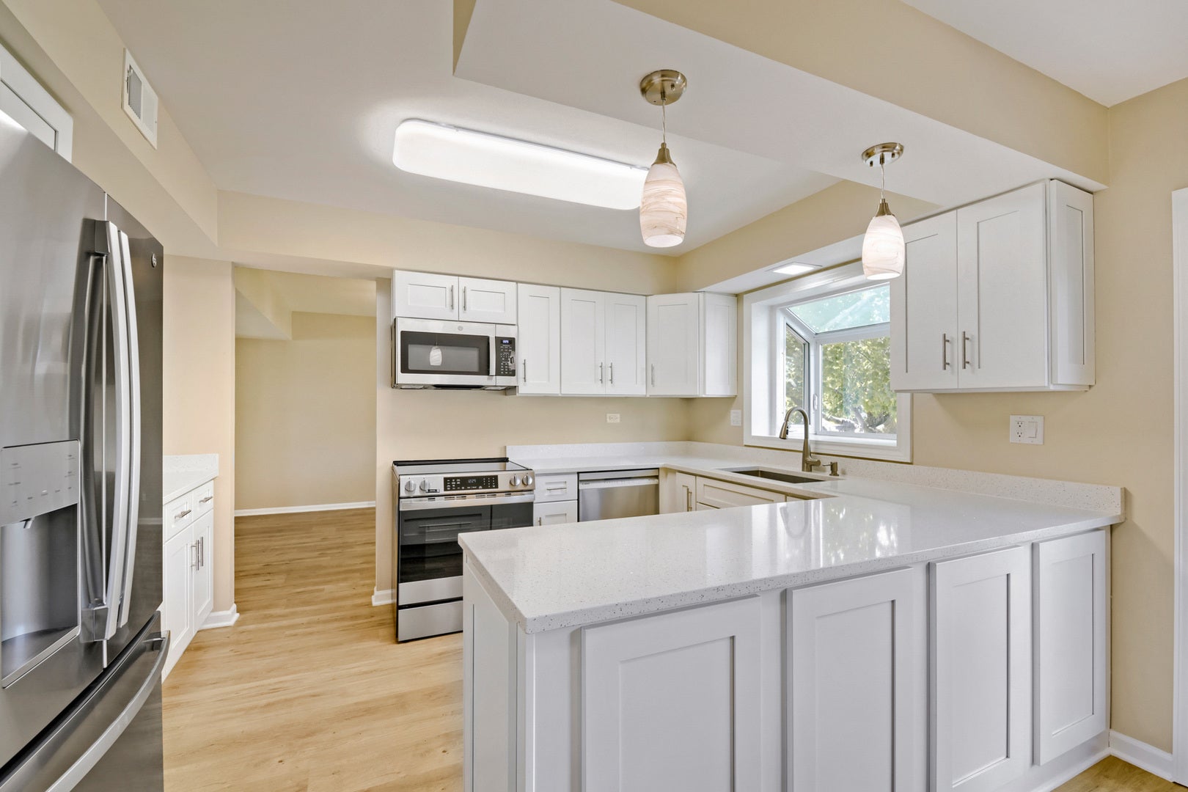
The home you've been waiting for has arrived! Beautiful two story colonial style home with brick front and private yard in quiet and peaceful cul-de-sac. Double entry doors lead you to a formal living room, dining room and eat-in kitchen. First floor laundry room and a cozy family room finished with hardwood floors and fireplace. Sliding glass doors lead you out to a backyard oasis and huge two level deck. Huge master bedroom with ensuite bathroom and 3 additional bedrooms on second level. Bay windows in kitchen and family room. Large finished basement with recreation room, beautiful wet bar with microwave plus a home office, storage, basement fridge. This basement becomes an amazing extension of your living space, enhancing the possibilities with family and friends. 1 mile to grocers and Starbucks. Brand new first floor flooring. All new updated kitchen with white shaker cabinets, quartz countertops, brand new stainless steel kitchen appliances including induction stove /oven, fridge, new dishwasher, new undermount sink, new under-the-sink plumbing and garbage disposal. New furnace with Ecobee thermostat, new quartz vanity tops and hardware in all three bathrooms, new LED lighting in kitchen and basement, newer carpeting on second floor. Freshly painted interior w/the latest custom colors & freshly painted exterior. Peaceful street, but near all shopping, several grocery stores, restaurants,schools and transportation, a new neighborhood coffee shop and Harper College. Two minutes to multiple parks without a car including Brittany Park, South Ridge Park (5 minute walk to park and lake), Montessori School, North Ridge Park, Amazing splash park and Westbury Park. Enjoy lakeside trails, fishing, volleyball, basketball, tennis, and more! Commuting is a breeze with the Barrington Metra Station, Palatine Metra Station, and access to expressways just a 5-10 minute drive away, granting you quick access to the city and airport when needed. Lots of parks, access to Douglas Forest Preserves, golf courses and minutes to I-90 access. Award Winning District 15 & 211 Schools! Frank Whiteley Elementary School, the new Thomas Jefferson Middle School and The 2025 Governor's Blue Ribbon Award Winning William Fremd High School. Additional schools very nearby include Holy Family Catholic Academy & the Montessori Academy of North Hoffman. This home has it all! Come fall in love!
| 5 hours ago | Listing updated with changes from the MLS® | |
| 6 hours ago | Listing first seen on site |

Based on information submitted to the MLS GRID as of 2026-10-01 11:30 PM UTC. All data is obtained from various sources and may not have been verified by broker or MLS GRID. Supplied Open House Information is subject to change without notice. All information should be independently reviewed and verified for accuracy. Properties may or may not be listed by the office/agent presenting the information.
Last checked: 2026-10-01 11:30 PM UTC
MRED DMCA Copyright Information Copyright © 2026 Midwest Real Estate Data LLC. All rights reserved.