Save
Ask
Tour
Hide
Share
$250,000
2 Days On Site

110 Brookhill Road
Libertyville, IL 60048

For Sale|Single Family Residence|Active
2
Beds
1
Total Bath
1
Full Bath
1,511
SqFt
$165
/SqFt
1940
Built
Subdivision:
Brookhill Park
County:
Lake
Listing Courtesy of MRED as distributed by MLS Grid of Compass
Call Now: 847.967.0022
Is this the listing for you? We can help make it yours.
847.967.0022
110 Brookhill Road110 Brookhill Road110 Brookhill Road110 Brookhill Road
Save
Ask
Tour
Hide
Share

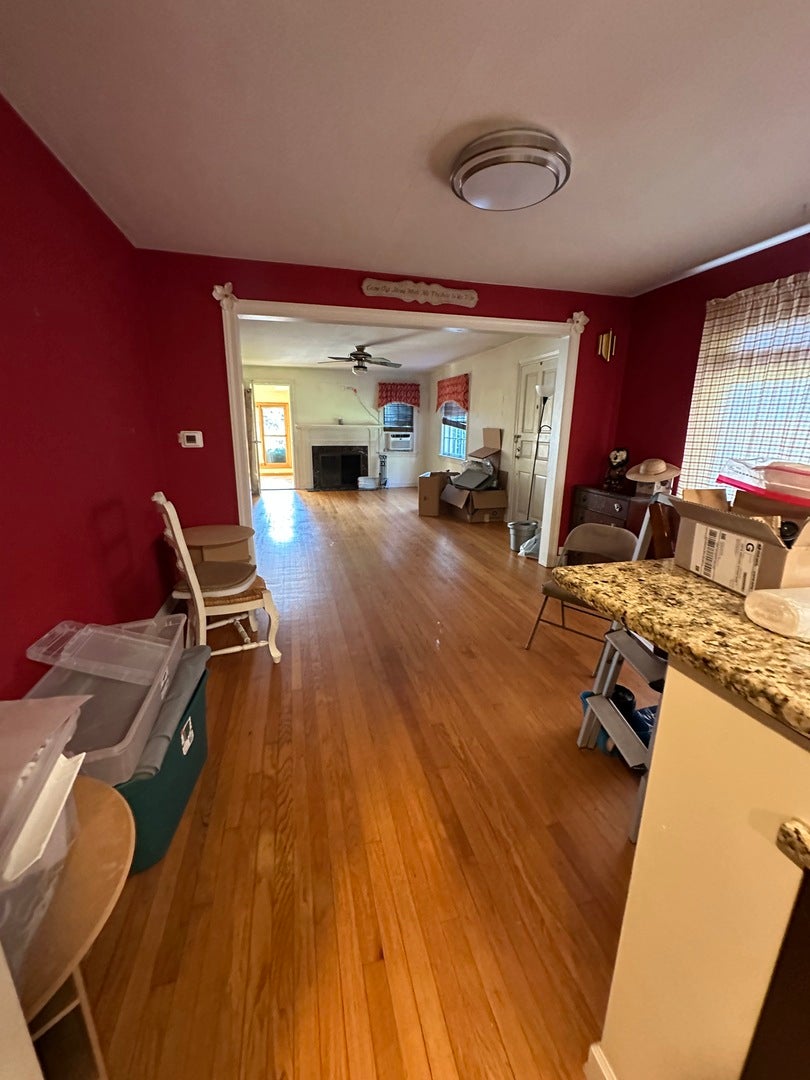
MULTIPLE OFFERS RECEIVED HIGHEST AND BEST DUE MONDAY 6 PM. Charming cottage-style ranch in Libertyville offering an incredible opportunity to make it your own! This inviting two-bedroom, one-bath home features a bright sunroom, comfortable single-level living, and a spacious partially wooded lot with plenty of room to enjoy the outdoors. Full of character and potential, the home is ready for a little exterior TLC-an ideal opportunity to add your personal touches and build equity along the way. A rare chance to own a single-family home in Libertyville at a great price! Crawl access is on exterior of home under the structure with roof shingles, it has cement floor with sump. New Furnace 2021; Brick Flashing 2012; Septic System 2012. Fireplace works per tenant.

Save
Ask
Tour
Hide
Share
Listing Snapshot
Price 
$250,000
Days On Site 
2 Days
Bedrooms 
2
Inside Area (SqFt) 
1,511 sqft
Total Baths 
1
Full Baths 
1
Partial Baths 
N/A
Lot Size 
0.49 Acres
Year Built 
1940
MLS® Number 
12775344
Status 
Active
Property Tax 
$7,361
HOA/Condo/Coop Fees 
N/A
Sq Ft Source 
Assessor
Friends & Family
Recent Activity
11 hours agoListing updated with changes from the MLS®
2 days agoListing first seen on site
General Features
Acres 
0.49
Attached Garage 
Yes
Direction Faces 
South
Garage 
Yes
Garage Spaces 
1
Parking 
AsphaltAttachedGarage
Parking Spaces 
1
Property Sub Type 
Single Family Residence
Sewer 
Septic Tank
Style 
CottageRanch
Water Source 
Well
Interior Features
Appliances 
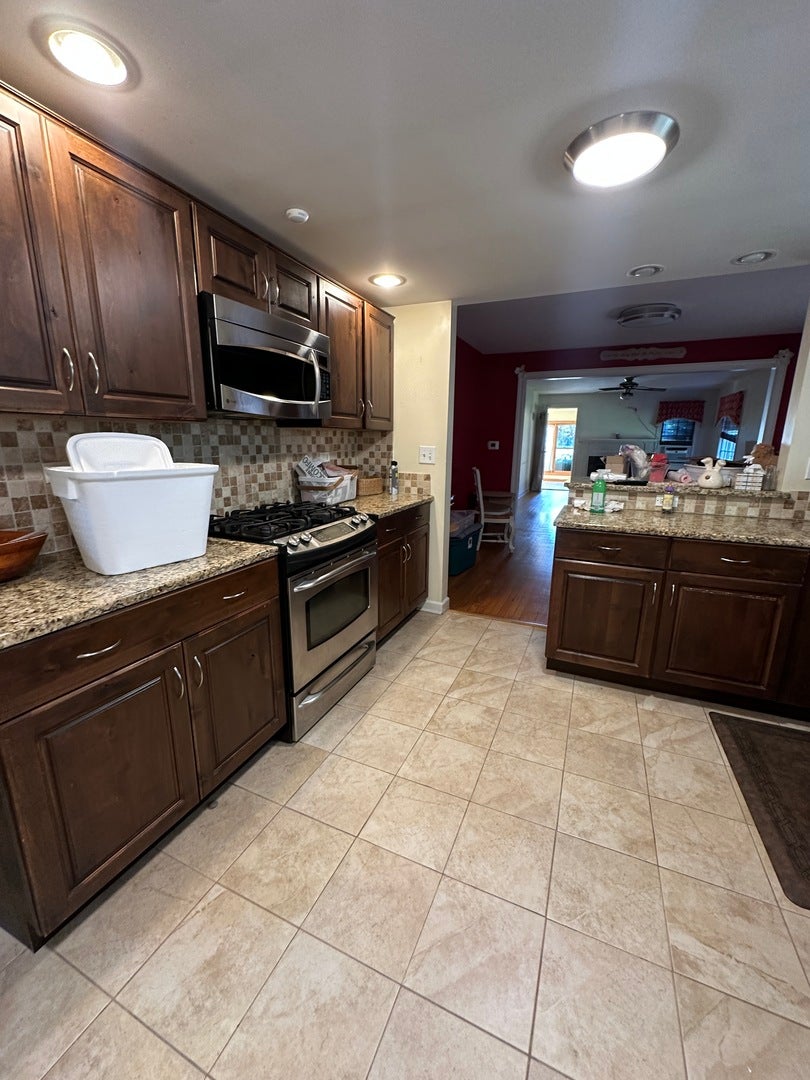
RangeMicrowaveRefrigerator
Basement 
Crawl Space
Cooling 
Central AirNone
Fireplace 
Yes
Fireplace Features 
Living Room
Fireplaces 
1
Heating 
Natural GasForced Air
Laundry Features 
Main Level
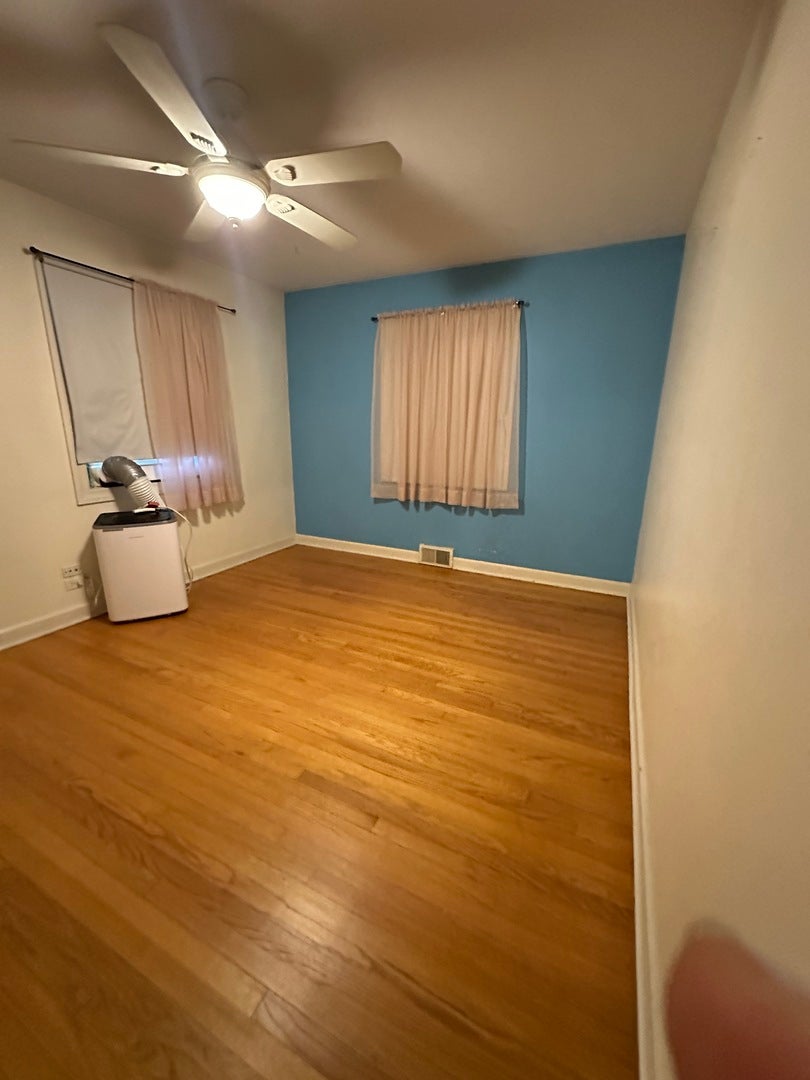
Bedroom 2 
Dimensions - 13X10Level - Main
Bedroom 3 
Bedroom 4 
Dining Room 
Dimensions - 13X11Level - Main
Family Room 
Kitchen 
Dimensions - 11X8Level - MainDescription - Eating Area-Breakfast Bar,Pantry-Closet
Laundry 
Dimensions - 8X12Level - Main
Living Room 
Dimensions - 19X13Level - Main
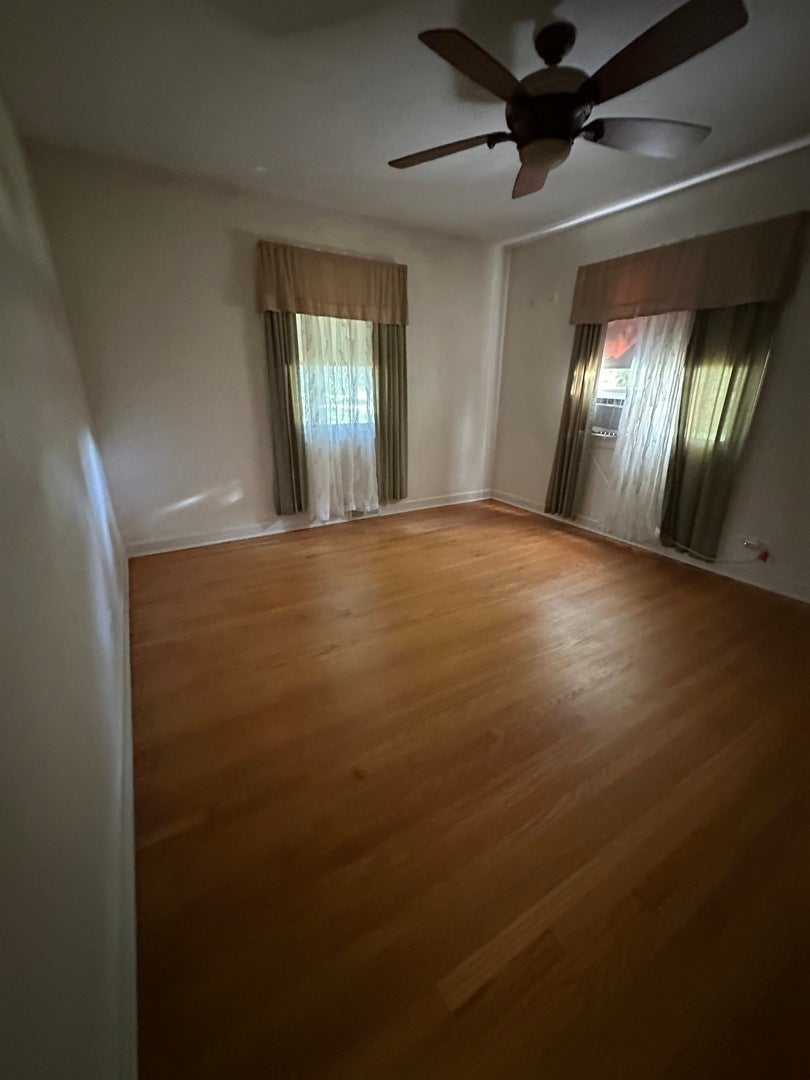
Master Bedroom 
Dimensions - 14X12Level - Main
Sun Room 
Dimensions - 12X10Level - Main
Save
Ask
Tour
Hide
Share
Exterior Features
Construction Details 
Aluminum SidingVinyl SidingSteel SidingConcrete
Lot Features 
Corner Lot
Patio And Porch 
Patio
Roof 
Asphalt
Community Features
MLS Area 
Green Oaks / Libertyville
School District 
128
Township 
Libertyville
Schools
School District
128
Elementary School
Unknown
Middle School
Unknown
High School
Unknown
Listing Courtesy of MRED as distributed by MLS Grid of Compass


Based on information submitted to the MLS GRID as of 2026-10-05 01:56 AM UTC. All data is obtained from various sources and may not have been verified by broker or MLS GRID. Supplied Open House Information is subject to change without notice. All information should be independently reviewed and verified for accuracy. Properties may or may not be listed by the office/agent presenting the information.
Last checked: 2026-10-05 01:56 AM UTC
MRED DMCA Copyright Information Copyright © 2026 Midwest Real Estate Data LLC. All rights reserved.

Neighborhood & Commute
Source: Walkscore
Save
Ask
Tour
Hide
Share